
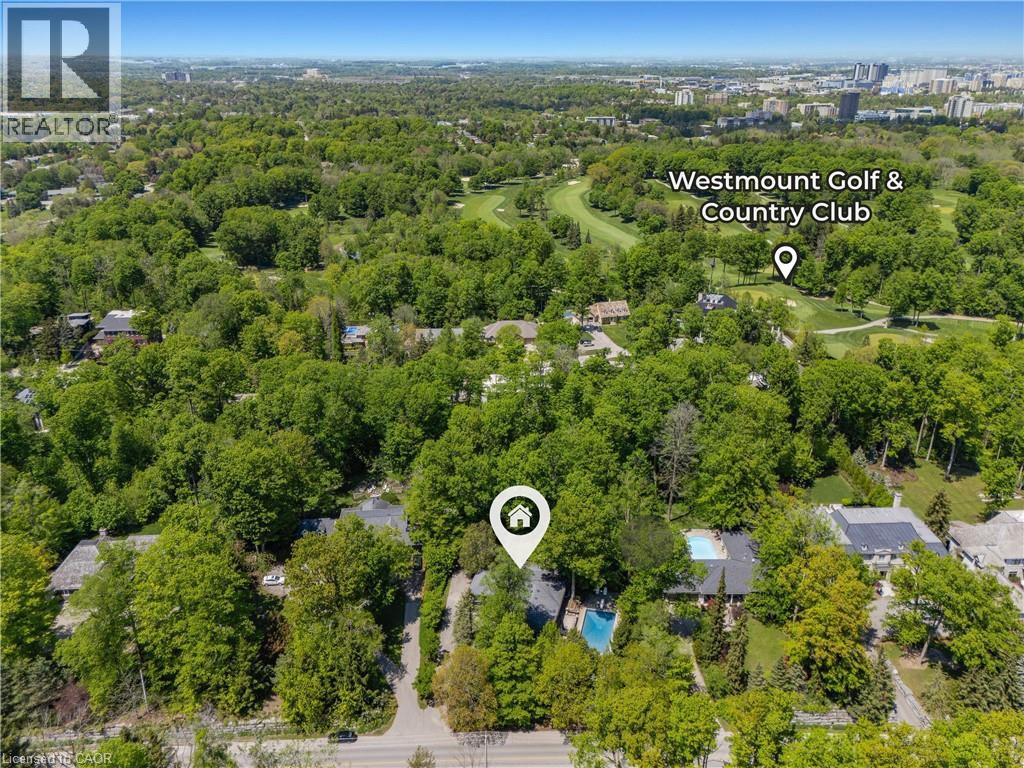
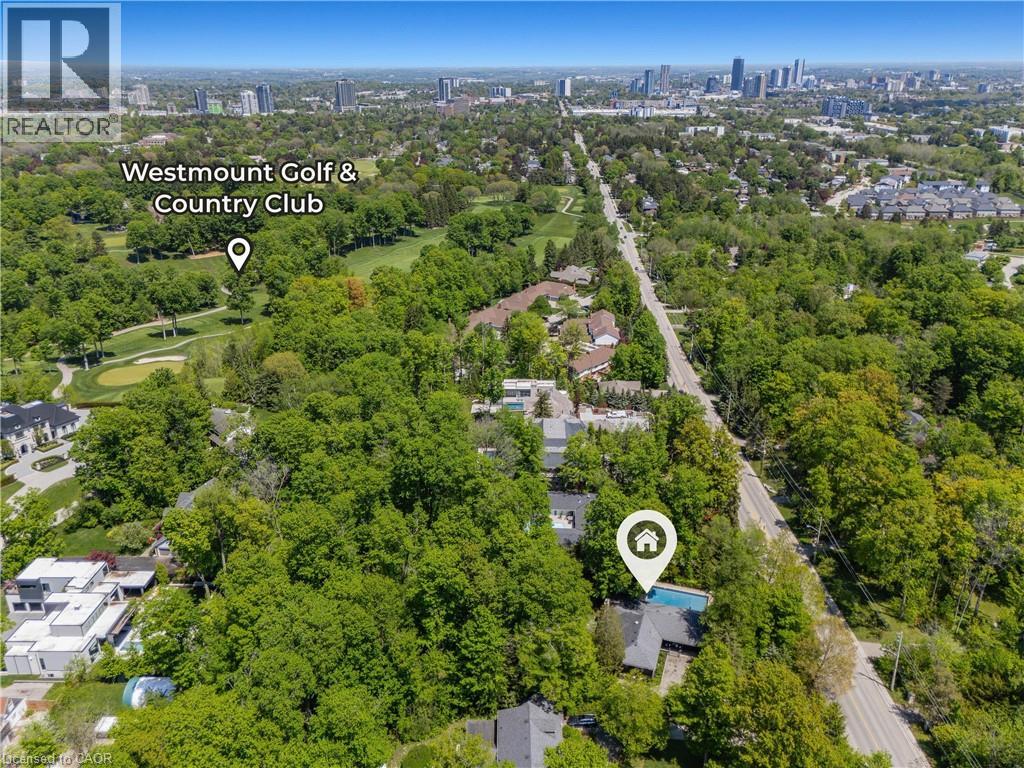
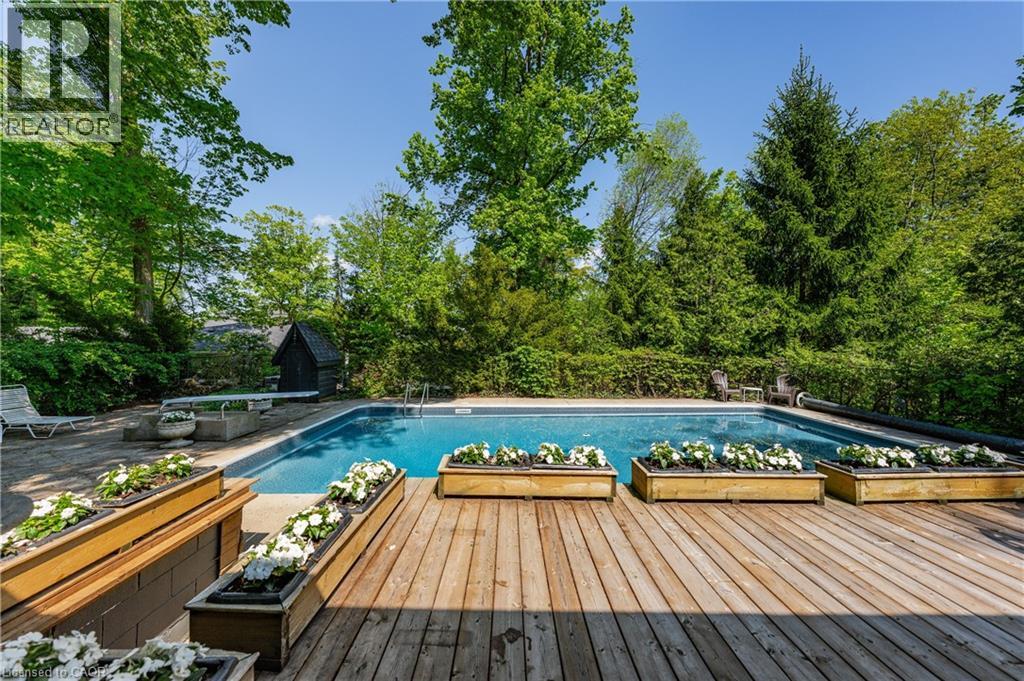
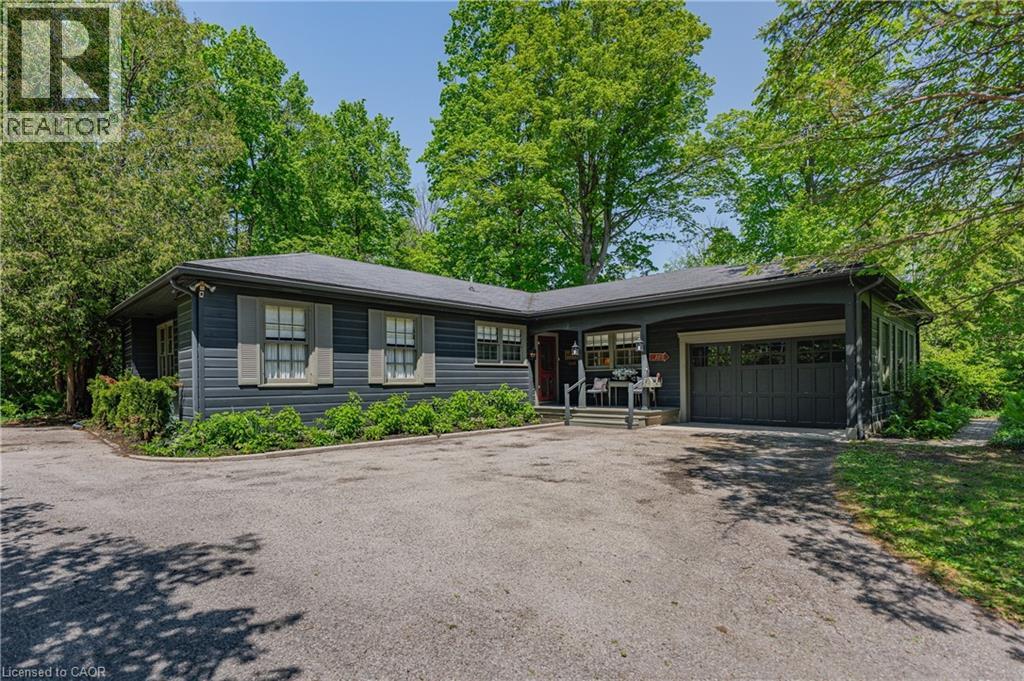
This is the one you have been waiting for! A rare offering in prestigious Westmount, just 3 minutes to Westmount Golf & Country Club. Set on a private 1.12-acre lot surrounded by mature trees & estate-style homes, this exceptional bungalow offers 3,927.55 SF finished living space, a resort-style backyard with pool, & rare cottage-like setting within the city. Offering 4 bedrms & 3 bathrms, this home provides exceptional space, privacy, & long-term potential-whether enjoyed as-is, renovated over time, or reimagined into a future dream home. The thoughtfully designed main level features expansive principal rms & ideal flow for everyday living & entertaining. The spacious great rm features hardwood flring, wood-burning fireplace, & stunning backdrop of windows overlooking completely private forested grounds. Seamless flow leads into the dining area, den, & screened-in Muskoka rm overlooking the backyard retreat. The kitchen features marble countertops, quality cabinetry, & bright breakfast area with direct access to the pool, deck, & patio, creating exceptional indoor-outdoor flow. Private bedrm wing offers 4 spacious main-flr bedrms incl primary suite, full 4-pce bathrm, additional 2-pce bathrm, main flr laundry, & mudrm access from garage. Finished lower level offers spacious rec rm with gas fireplace, additional bathrm areas incl shower, separate entrance access, workshop, extensive storage, & excellent in-law suite potential. Outside, enjoy 20’ x 40’ inground pool, expansive concrete pool deck, irrigation system, mature forest views, & incredible privacy rarely found within city limits. Rustic detached cabin with electricity & electric fireplace offers ideal space for home office, studio, fitness rm, or hobby space. Private maintained forest & walking trail create a truly unique lifestyle experience. Exceptional Westmount location close to Belmont Village, Uptown Waterloo, parks, trails, shopping, restaurants, top-rated schools, universities, & everyday amenities. (id:31684)
| yesterday | Listing updated with changes from the MLS® | |
| yesterday | Listing first seen on site |



The trademarks MLS®, Multiple Listing Service® and the associated logos are owned by The Canadian Real Estate Association (CREA) and identify the quality of services provided by real estate professionals who are members of CREA. Used under license.
The trademarks REALTOR®, REALTORS®, and the REALTOR® logo are controlled by The Canadian Real Estate Association (CREA) and identify real estate professionals who are members of CREA. These trademarks are owned or controlled by The Canadian Real Estate Association (CREA) and identify real estate professionals who are members of CREA (REALTOR®) and/or the quality of services they provide (MLS®).
This REALTOR.ca listing content is owned and licensed by REALTOR® members of The Canadian Real Estate Association.
