Request a Free Home Evaluation | Click Here

Save
Ask
Tour
Hide
Share
$959,000
160 Days On Site

129 River Road E
Kitchener, ON N2B 2G7

For Sale|Triplex|Active
5
Beds
3
Total Baths
2,072
SqFt
$463
/SqFt
1958
Built
County:
Waterloo
Call Now: 519-841-6511
Is this the listing for you? We can help make it yours.
519-841-6511
129 River Road E129 River Road E129 River Road E129 River Road E
Save
Ask
Tour
Hide
Share

Mortgage Calculator

Monthly Payment (Est.)

$4,375
Calculator powered by Showcase IDX, a Constellation1 Company. Copyright ©2026 Information is deemed reliable but not guaranteed.

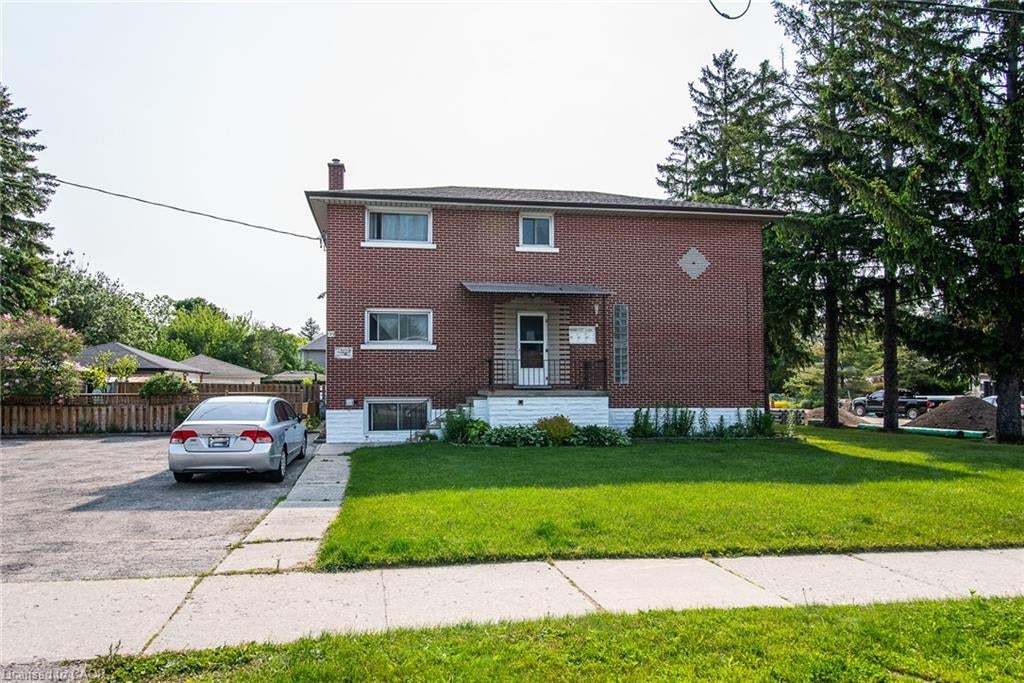
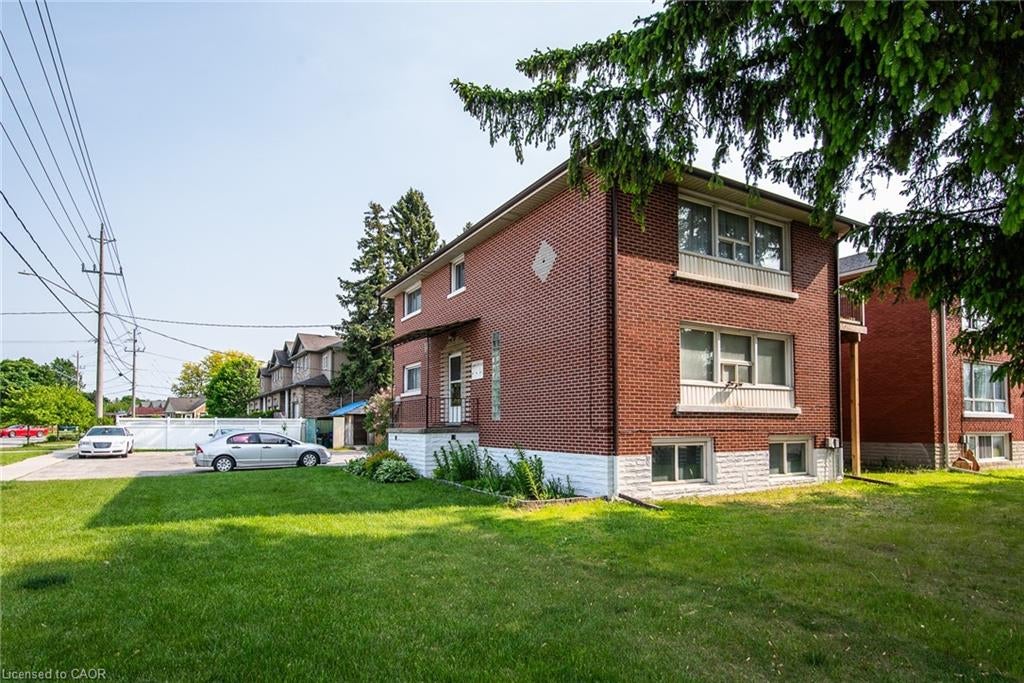
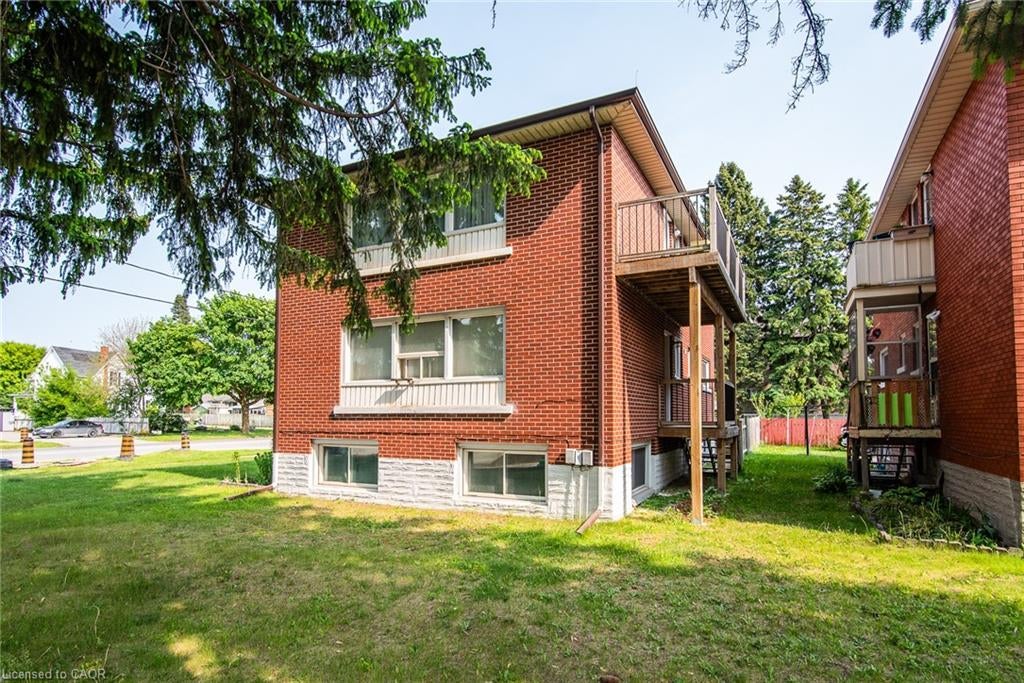
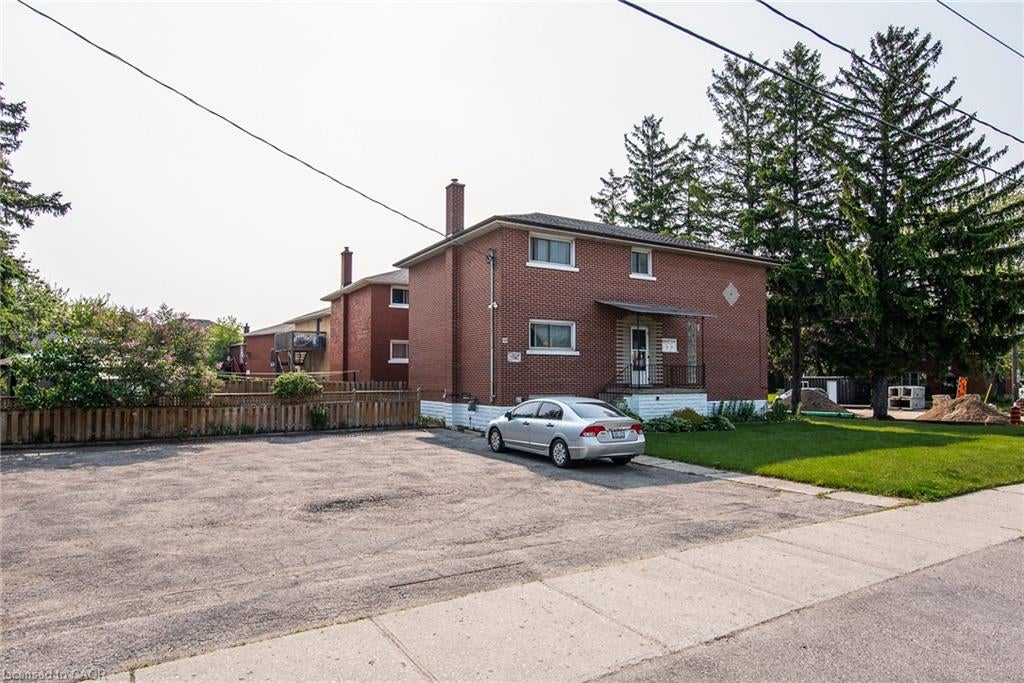
Solid brick a purpose-built triplex situated in the heart of Rosemount, a great investment opportunity offering tremendous income potential! This spacious property features a wide corner lot, perfect for future expansion with the possibility of adding accessory units to maximize your return on investment.Two 2 bedroom units are generously sized with brand new balconies, large kitchen and good size bedrooms, over 1000 sq ft of living space. One bedroom unit in the basement is completely renovated, including bathroom, kitchen, floors and electrical. Features three separately metered units, parking for more than 8 vehicles.Well maintained building with many upgrades and renovations, totaling over $120,000.00 recently, new shingle roof (2023), new brick chimney, upgrade to electrical panel in utility room, new sanitary mainline within building and through foundation connecting to property line, creating common area in the backyard, new sod (2024), 3 water heaters owned (2023) and much more. Sufficient outdoor parking. Book your showing today!!

Save
Ask
Tour
Hide
Share
Listing Snapshot
Price 
$959,000
Days On Site 
160 Days
Bedrooms 
5
Inside Area (SqFt) 
2,072 sqft
Total Baths 
3
Full Baths 
N/A
Partial Baths 
N/A
Lot Size 
N/A
Year Built 
1958
MLS® Number 
40817090
Status 
Active
Property Tax 
$4,951.81
HOA/Condo/Coop Fees 
N/A
Sq Ft Source 
N/A
Friends & Family
Recent Activity
5 months agoListing first seen on site
5 months agoListing updated with changes from the MLS®
General Features
Cross Street 
Frederick St
Number Of Stories 
2
Parking 
Asphalt
Parking Spaces 
8
Property Sub Type 
Triplex
Security 
Smoke Detector(s)Carbon Monoxide Detector(s)
SqFt Above 
2072
SqFt Below 
890
SqFt Total 
2962
Water Source 
Public
Zoning 
R2B
Interior Features
Appliances 
CooktopWater SoftenerRefrigerator
Basement 
FullFinished
Heating 
BaseboardNatural GasRadiant
Laundry Features 
Common Area
Save
Ask
Tour
Hide
Share
Exterior Features
Construction Details 
Brick
Exterior 
Balcony
Fencing 
FencedFull
Frontage 
125.09
Lot Features 
City LotRectangular Lot
Other Structures 
GazeboShed(s)
Roof 
Asphalt
Community Features
Additional Association Fee Frequency 
Monthly
MLS Area 
2 - Kitchener East

Neighborhood & Commute
Source: Walkscore
Disclosure: Community information and market data powered by Constellation Data Labs. Information is deemed reliable but not guaranteed.
Save
Ask
Tour
Hide
Share
SIGN UP FOR
NEWSLETTER
  • This field is for validation purposes and should be left unchanged.