Request a Free Home Evaluation | Click Here

Save
Ask
Tour
Hide
Share
$685,000
89 Days On Site

131 Carlyle Drive
Kitchener, ON N2P 1V9

Single Family Residence|Pending
4
Beds
2
Total Baths
2
Full Baths
1,852
SqFt
$370
/SqFt
1983
Built
County:
Waterloo
Call Now: 519-841-6511
Is this the listing for you? We can help make it yours.
519-841-6511
131 Carlyle Drive131 Carlyle Drive131 Carlyle Drive131 Carlyle Drive
Save
Ask
Tour
Hide
Share

Mortgage Calculator

Monthly Payment (Est.)

$3,125
Calculator powered by Showcase IDX, a Constellation1 Company. Copyright ©2026 Information is deemed reliable but not guaranteed.

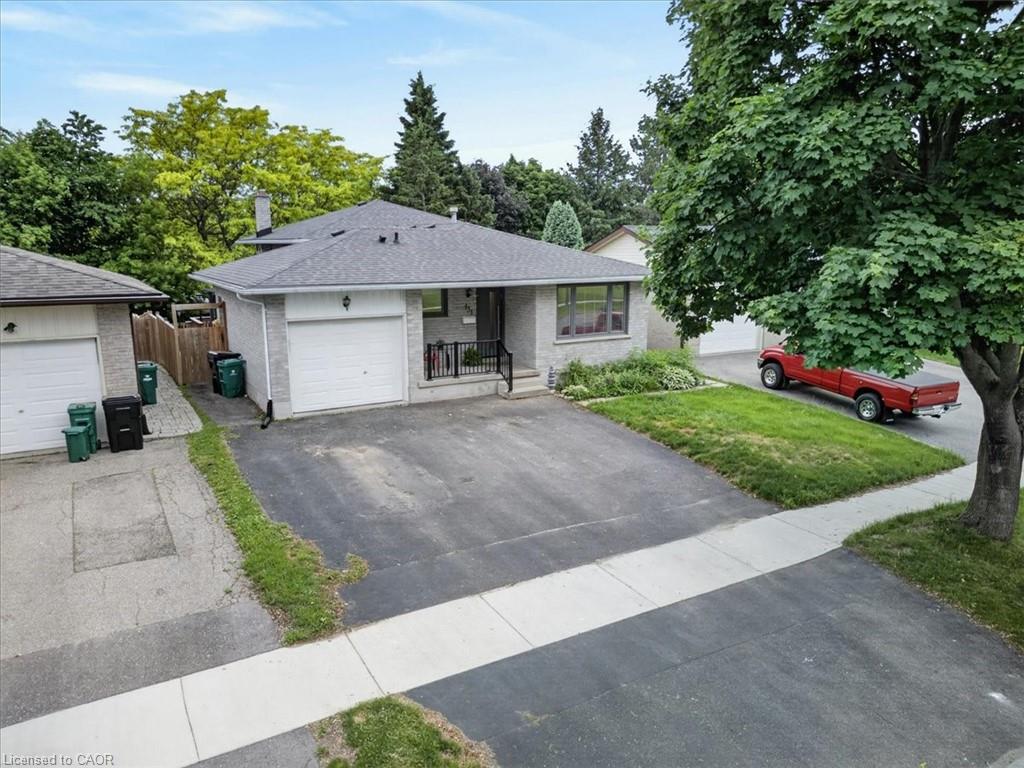
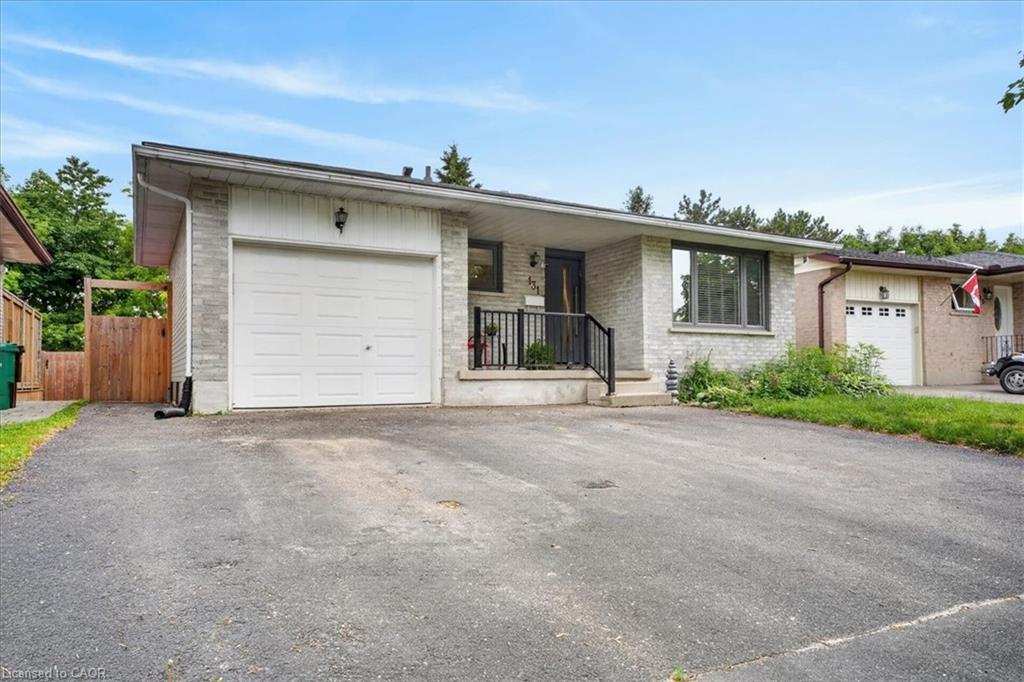
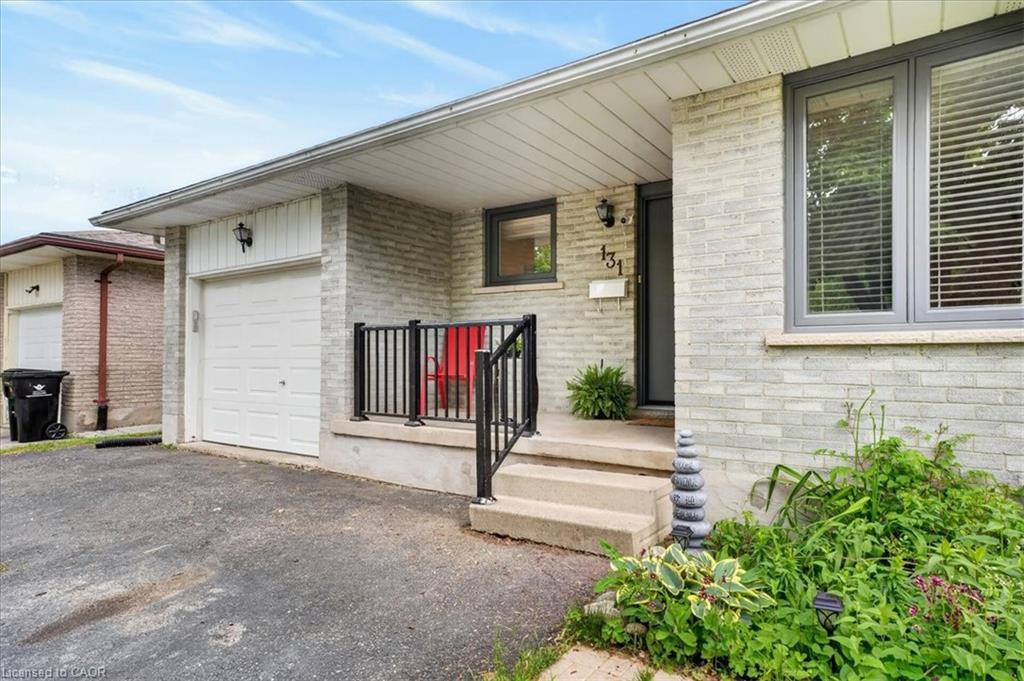
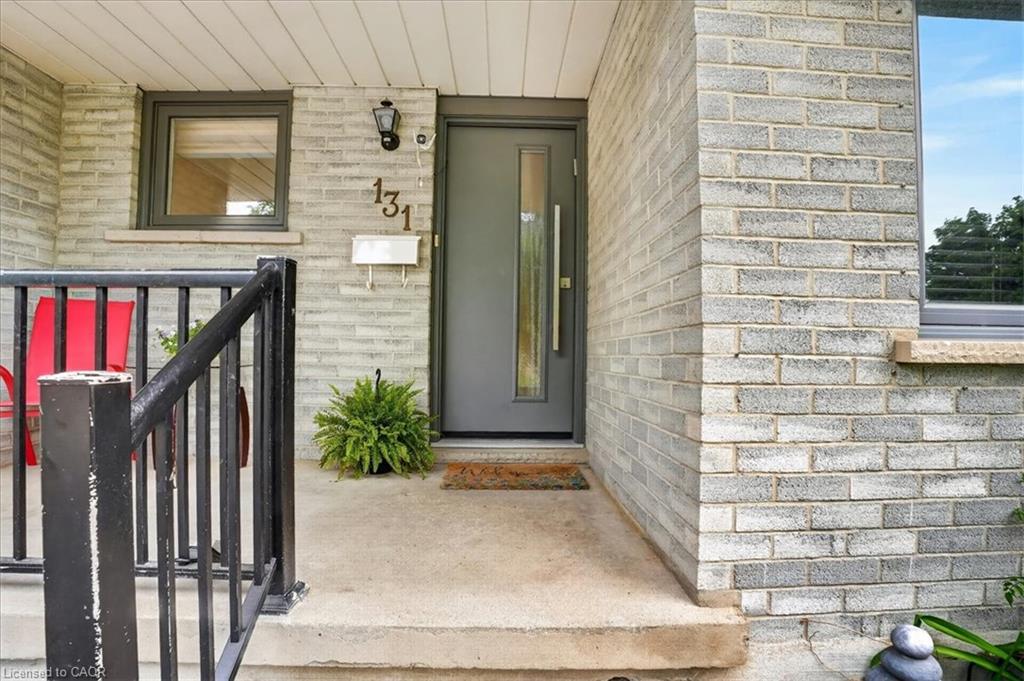
Summer is here and the pool is open! Beautifully updated home in Kitchener's most sought after family friendly neighbourhood of Brigadoon, surrounded with serene parks & trails. This spacious 4-level Backsplit offers an impressive amount of space with 2,350 sq.ft. of finished living area, perfect for growing families or multi generational living. Situated on a good sized rectangular lot and offers outdoor space designed for summer enjoyment, featuring a huge deck with onground pool. A great area for family & friends to relax, entertain & enjoy. Main floor features bright formal Living room, Dining room, newer Kitchen with plenty of quartz counter space, 5 new Stainless Steel appliances including built-in oven, ceramic cooktop, microwave/range hood, dishwasher & fridge. Convenient sliding doors to a side deck with gazebo for outdoor summer dining. Upstairs offers 3 good-sized bedrooms including large Primary and a newly updated 3 piece Bathroom with glass shower & quartz vanity. The lower level features a huge Family room with a walkout that leads directly to the back deck & pool. There is an updated 3 pc Bathroom on that level. The basement area is also finished offering additional space including Recreation room, Bedroom/Office and a newer Kitchen. Plenty of room for in-laws or visiting guests. Updates include: pot lights in Living room & Primary, water softener (lifetime warranty), front door, windows in Living room, Kitchen & 3 bedrooms, Kitchen with Stainless Steel appliances, Family room & basement flooring, washer & dryer, most light fixtures, all in 2023, A/C (2021), Pool Heater (2021), Pool Liner (2019), freshly painted (2024).Single car garage and triple driveway. This home creates a truly inviting atmosphere & is move-in ready. Great area close to schools including Conestoga College & Brigadoon Public School with French immersion program, parks, trails, shopping and quick access to 401.

Save
Ask
Tour
Hide
Share
Listing Snapshot
Price 
$685,000
Days On Site 
89 Days
Bedrooms 
4
Inside Area (SqFt) 
1,852 sqft
Total Baths 
2
Full Baths 
2
Partial Baths 
N/A
Lot Size 
N/A
Year Built 
1983
MLS® Number 
40820192
Status 
Pending
Property Tax 
$5,428.4
HOA/Condo/Coop Fees 
N/A
Sq Ft Source 
Other
Friends & Family
Recent Activity
2 months agoStatus changed to Pending
2 months agoListing updated with changes from the MLS®
3 months agoListing first seen on site
General Features
Attached Garage 
Yes
Cross Street 
Biehn Drive
Garage 
Yes
Garage Spaces 
1
Parking 
Garage Door OpenerAsphaltAttached
Parking Spaces 
4
Property Sub Type 
Single Family Residence
Security 
Smoke Detector(s)Carbon Monoxide Detector(s)
SqFt Above 
1852
SqFt Below 
502
SqFt Total 
2354
Style 
Backsplit
Utilities 
Cable AvailableNatural Gas AvailableCable ConnectedElectricity ConnectedNatural Gas Connected
Water Source 
Public
Zoning 
RES-2
Interior Features
Appliances 
Water HeaterWater SoftenerDishwasherDryerRange HoodRefrigeratorWasherMicrowave
Basement 
Walk-Out AccessFullFinishedSump Pump
Fireplace 
Yes
Fireplace Features 
Wood Burning Stove
Fireplaces 
1
Heating 
Forced AirNatural Gas
Interior 
High Speed InternetCeiling Fan(s)
Laundry Features 
Electric Dryer HookupIn BasementWasher Hookup
Save
Ask
Tour
Hide
Share
Exterior Features
Construction Details 
BrickVinyl Siding
Exterior 
Lighting
Fencing 
Partial
Frontage 
44.85
Lot Features 
On Golf CourseSlopedNear Golf CourseGreenbeltLandscapedRectangular Lot
Other Structures 
Shed(s)
Patio And Porch 
DeckPorch
Pool Features 
Above Ground
Private Pool 
Yes
Roof 
Asphalt
View 
GardenPool
Waterfront 
Yes
Waterfront Features 
River Front
Waterview 
GardenPool
Community Features
Additional Association Fee Frequency 
Monthly
MLS Area 
3 - Kitchener West
Schools
School District
Unknown
Elementary School
Catholic - St. Kateri (Jk-8), Public - Pioneer Par
Middle School
Unknown
High School
Catholic - St. Mary's, Public - Huron Heights

Neighborhood & Commute
Source: Walkscore
Disclosure: Community information and market data powered by Constellation Data Labs. Information is deemed reliable but not guaranteed.
Save
Ask
Tour
Hide
Share
SIGN UP FOR
NEWSLETTER
  • This field is for validation purposes and should be left unchanged.