Request a Free Home Evaluation | Click Here

Save
Ask
Tour
Hide
Share
$749,000
95 Days On Site

8 Hickory Street W 806
Waterloo, ON N2L 3H6

For Sale|Residential|Active
5
Beds
5
Total Baths
5
Full Baths
2,077
SqFt
$361
/SqFt
2012
Built
County:
Waterloo
Call Now: 519-841-6511
Is this the listing for you? We can help make it yours.
519-841-6511
8 Hickory Street W 8068 Hickory Street W 8068 Hickory Street W 8068 Hickory Street W 806
Save
Ask
Tour
Hide
Share

Mortgage Calculator

Monthly Payment (Est.)

$3,417
Calculator powered by Showcase IDX, a Constellation1 Company. Copyright ©2026 Information is deemed reliable but not guaranteed.

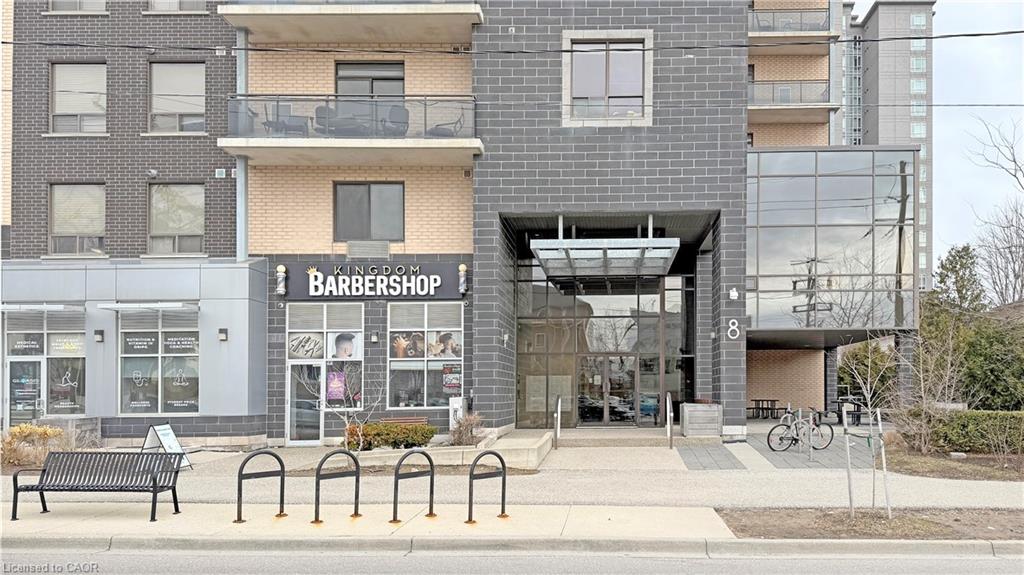
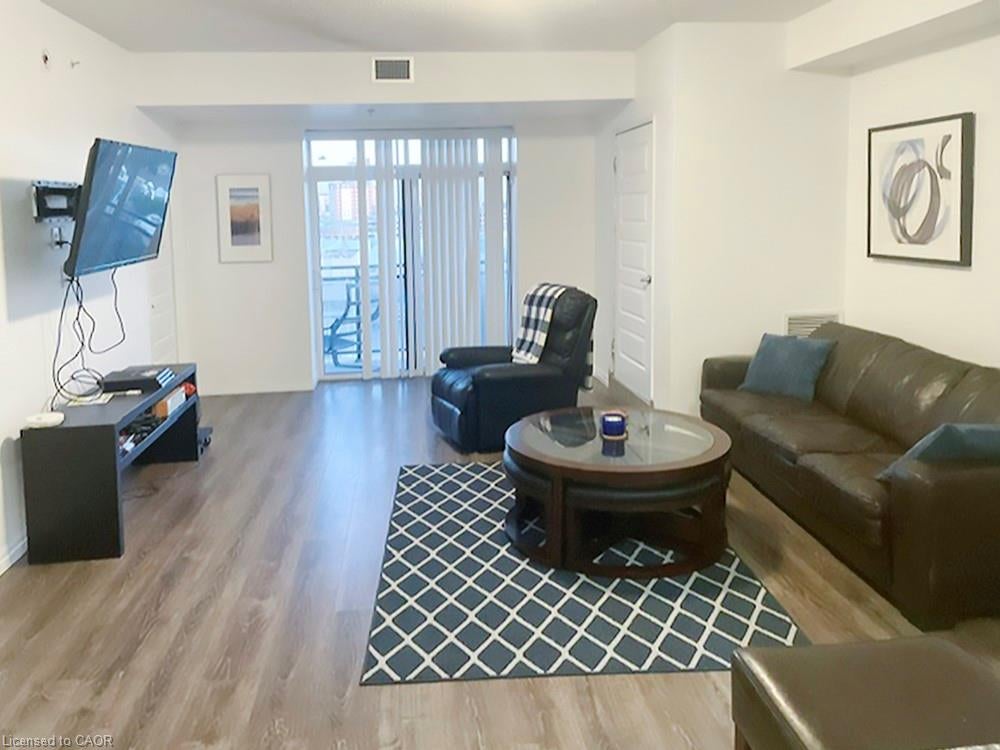
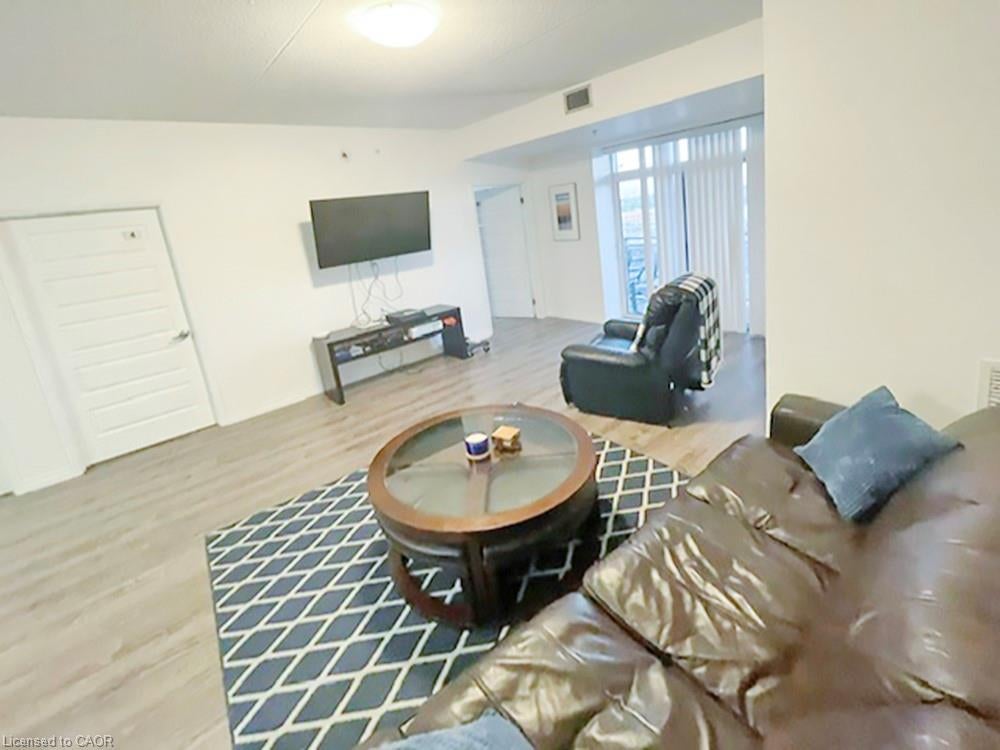
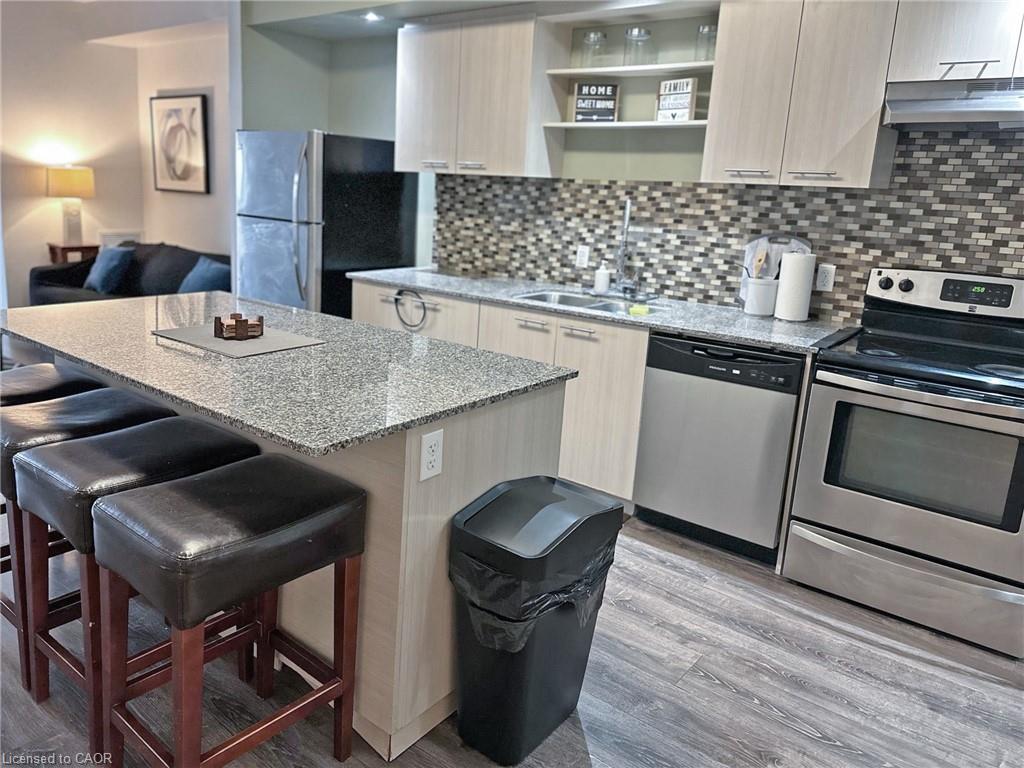
Great investment opportunity in huge 5 bedrooms and 5 bathrooms luxury suite in high rise condominium building. 8 Hickory Street West is a high-end student condo building located within walking distance to the University of Waterloo, Wilfrid Laurier University, restaurants, shopping &situated right on the LRT route. Unit 806 has a total of 2077 SQFT living space and one underground parking space. It features 5 large bedrooms, 5 full bathrooms, 9 ft ceilings, open concept layout, in-suit laundry, modern kitchen with stainless steel appliances, granite countertops, and central island, and overlooks spacious living room. Amazing unobstructed city view through the balcony. Furnished. Internet is included.

Save
Ask
Tour
Hide
Share
Listing Snapshot
Price 
$749,000
Days On Site 
95 Days
Bedrooms 
5
Inside Area (SqFt) 
2,077 sqft
Total Baths 
5
Full Baths 
5
Partial Baths 
N/A
Lot Size 
N/A
Year Built 
2012
MLS® Number 
40831708
Status 
Active
Property Tax 
$7,604
HOA/Condo/Coop Fees 
$924.57 monthly
Sq Ft Source 
N/A
Friends & Family
Recent Activity
2 months agoPrice changed to $749,000
2 months agoListing updated with changes from the MLS®
3 months agoListing first seen on site
General Features
Cross Street 
King St
Direction Faces 
South
Garage 
Yes
Garage Spaces 
1
Parking Spaces 
1
Security 
Security SystemSmoke Detector(s)
SqFt Above 
2077
SqFt Total 
2077
Style 
Apartment
Water Source 
Public
Zoning 
GR
Interior Features
Appliances 
CooktopDishwasherDryerRange HoodRefrigeratorWasher
Heating 
Forced AirNatural Gas
Interior 
Elevator
Laundry Features 
In Unit
Main Level Bedrooms 
5
Save
Ask
Tour
Hide
Share
Exterior Features
Construction Details 
BrickSteel SidingMetal Siding
Frontage 
0.00
Patio And Porch 
Terrace
Roof 
Tar/GravelOther
View 
City
Waterview 
City
Community Features
Association Amenities 
Elevator(s)Fitness CenterGame RoomParty Room
Association Fee 
$924.57
Association Fee Frequency 
Monthly
Additional Association Fee Frequency 
Monthly
MLS Area 
4 - Waterloo West

Neighborhood & Commute
Source: Walkscore
Disclosure: Community information and market data powered by Constellation Data Labs. Information is deemed reliable but not guaranteed.
Save
Ask
Tour
Hide
Share
SIGN UP FOR
NEWSLETTER
  • This field is for validation purposes and should be left unchanged.