Request a Free Home Evaluation | Click Here

Save
Ask
Tour
Hide
Share
$749,900
96 Days On Site

243 Grey Silo Road 11
Waterloo, ON N2K 0B9

For Sale|Townhouse|Active
3
Beds
3
Total Baths
2
Full Baths
1
Partial Bath
2,129.52
SqFt
$352
/SqFt
2017
Built
County:
Waterloo
Call Now: 519-841-6511
Is this the listing for you? We can help make it yours.
519-841-6511
243 Grey Silo Road 11243 Grey Silo Road 11243 Grey Silo Road 11243 Grey Silo Road 11
Save
Ask
Tour
Hide
Share

Mortgage Calculator

Monthly Payment (Est.)

$3,421
Calculator powered by Showcase IDX, a Constellation1 Company. Copyright ©2026 Information is deemed reliable but not guaranteed.

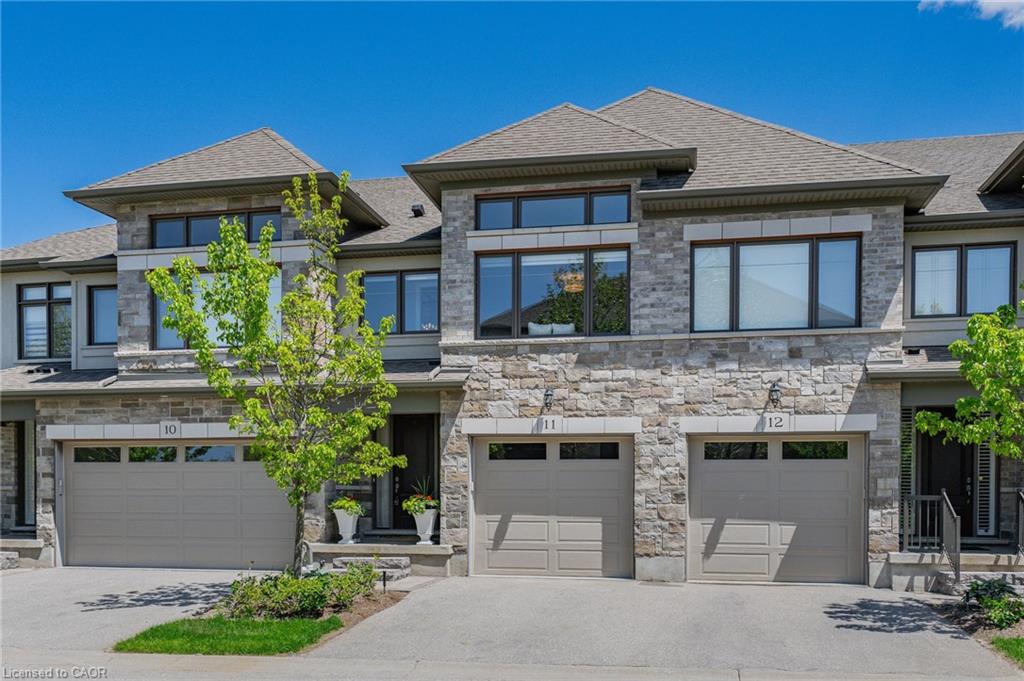
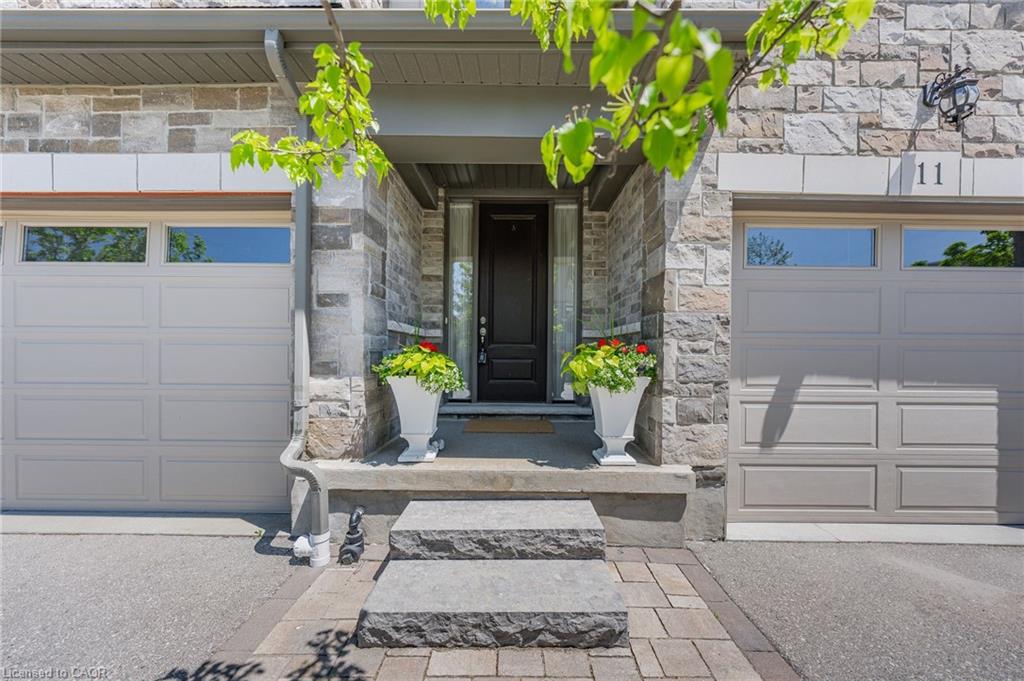
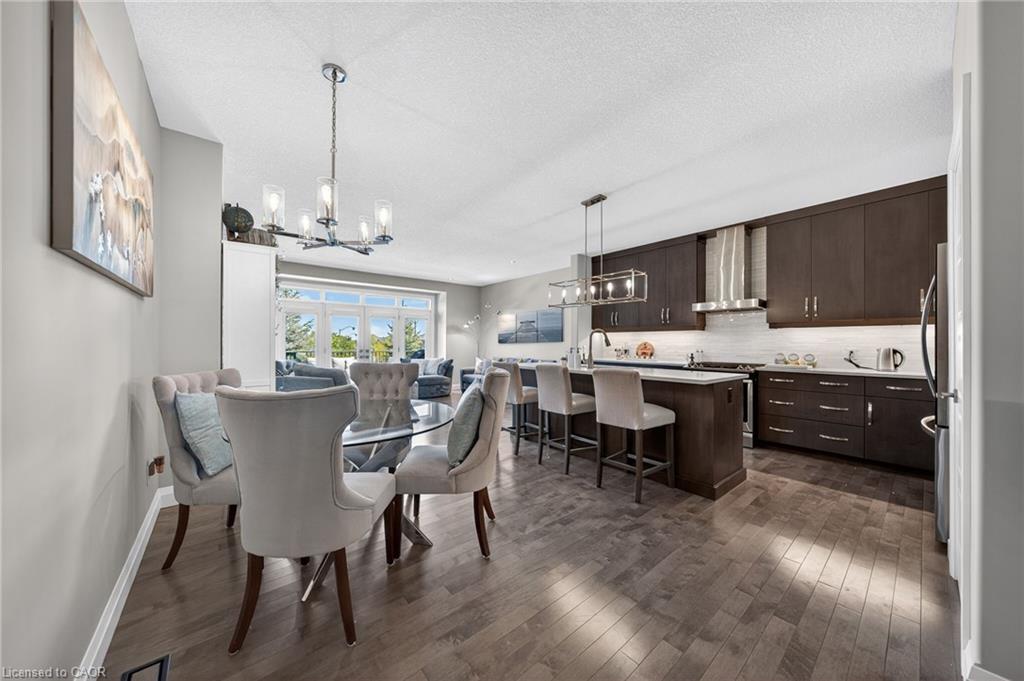
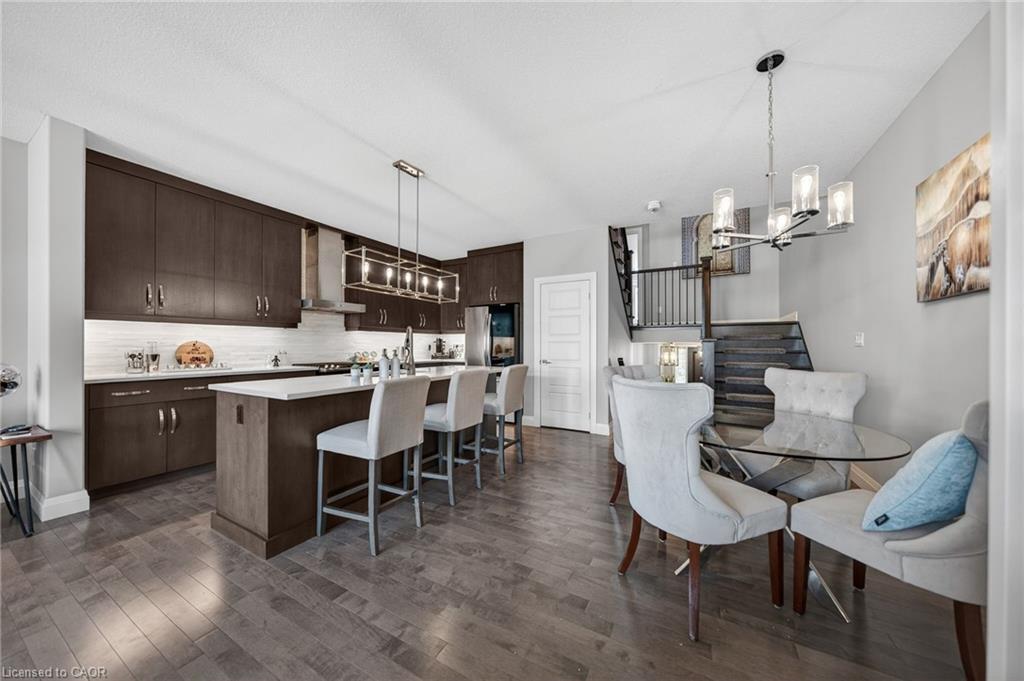
Welcome to 11 - 243 Grey Silo Road, located in a luxury executive townhouse community! **This home has 3 Large bright bedrooms and 3 bathrooms in an open-concept layout, with an unfinished basement ready for your ideas. **Entry leads to a spacious foyer, main floor laundry, and convenient access to the powder room. **Kitchen features upgraded appliances, an island with a breakfast bar and pantry. **The living area's focal point is an upgraded mantle with a Tru-View Bespoke Electric Fireplace and features a double glass door that leads to the composite deck and gas barbecue. **Solid staircase with a runner leads to an upper-level reading nook or open den. **Primary bedroom features a luxury ensuite with a glass shower, double sink and separate toilet room, plus a massive 7'5 x 7'1 walk in closet. **Other features include maple hardwood flooring, updated lighting fixtures, numerous extra windows allowing for natural light, wrought iron railings, fresh paint, a mudroom, and all appliances. **This property has barely been lived in and feels like new! Located just minutes from RIM Park, Grey Silo Golf Course, Waterloo Public Library - Eastside Branch, and the Grand River Trail.

Save
Ask
Tour
Hide
Share
Listing Snapshot
Price 
$749,900
Days On Site 
96 Days
Bedrooms 
3
Inside Area (SqFt) 
2,129.52 sqft
Total Baths 
3
Full Baths 
2
Partial Baths 
1
Lot Size 
N/A
Year Built 
2017
MLS® Number 
40834591
Status 
Active
Property Tax 
$7,083
HOA/Condo/Coop Fees 
$594.44 monthly
Sq Ft Source 
Other
Friends & Family
Recent Activity
3 months agoPrice changed to $749,900
3 months agoListing updated with changes from the MLS®
3 months agoListing first seen on site
General Features
Attached Garage 
Yes
Cross Street 
Oak Park Dr.
Garage 
Yes
Garage Spaces 
1
Parking 
Garage Door OpenerAsphaltAttached
Parking Spaces 
2
Property Sub Type 
Townhouse
SqFt Above 
2129.52
SqFt Below 
659.01
SqFt Total 
2788.53
Style 
Rowhouse
Water Source 
Public
Zoning 
R9
Interior Features
Appliances 
CooktopDishwasherDryerRefrigeratorWasher
Basement 
FullUnfinished
Fireplace 
Yes
Fireplace Features 
ElectricLiving Room
Fireplaces 
1
Heating 
Forced AirNatural Gas
Laundry Features 
Main Level
Window Features 
Window Coverings
Save
Ask
Tour
Hide
Share
Exterior Features
Construction Details 
BrickStoneStucco
Lot Features 
On Golf CourseNear Golf CourseGreenbelt
Patio And Porch 
DeckPorch
Roof 
Asphalt
Windows/Doors 
Window Coverings
Community Features
Association Fee 
$594.44
Association Fee Frequency 
Monthly
Additional Association Fee Frequency 
Monthly
MLS Area 
1 - Waterloo East

Neighborhood & Commute
Source: Walkscore
Disclosure: Community information and market data powered by Constellation Data Labs. Information is deemed reliable but not guaranteed.
Save
Ask
Tour
Hide
Share
SIGN UP FOR
NEWSLETTER
  • This field is for validation purposes and should be left unchanged.