Request a Free Home Evaluation | Click Here

Save
Ask
Tour
Hide
Share
$749,000
91 Days On Site

53 Helene Crescent
Waterloo, ON N2L 5B6

For Sale|Duplex|Active
6
Beds
2
Total Baths
946
SqFt
$792
/SqFt
County:
Waterloo
Call Now: 519-841-6511
Is this the listing for you? We can help make it yours.
519-841-6511
53 Helene Crescent53 Helene Crescent53 Helene Crescent53 Helene Crescent
Save
Ask
Tour
Hide
Share

Mortgage Calculator

Monthly Payment (Est.)

$3,417
Calculator powered by Showcase IDX, a Constellation1 Company. Copyright ©2026 Information is deemed reliable but not guaranteed.

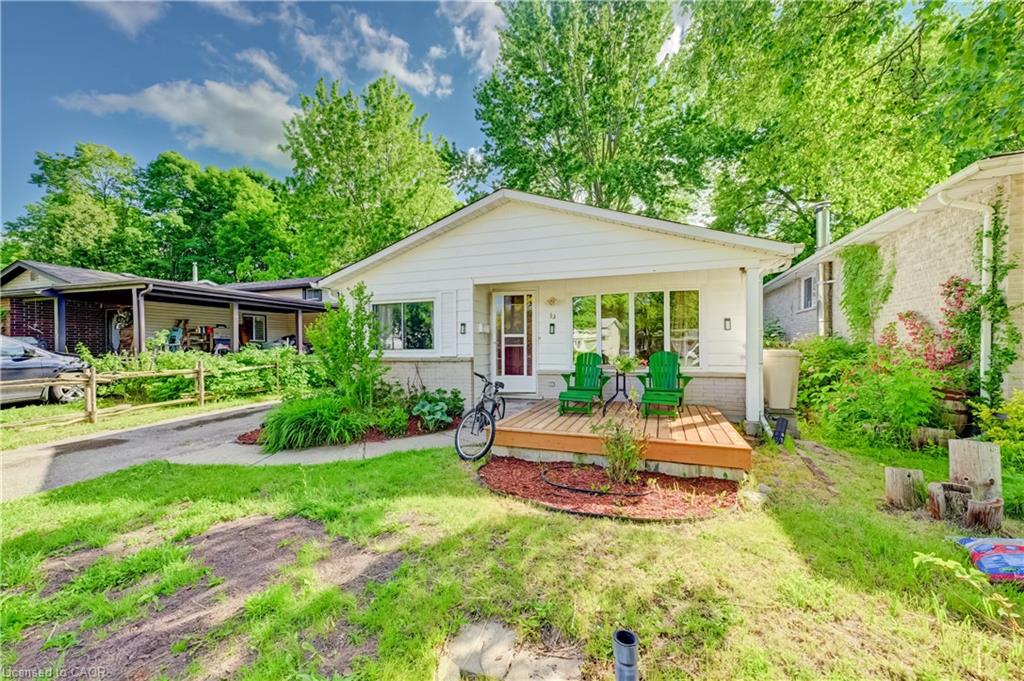
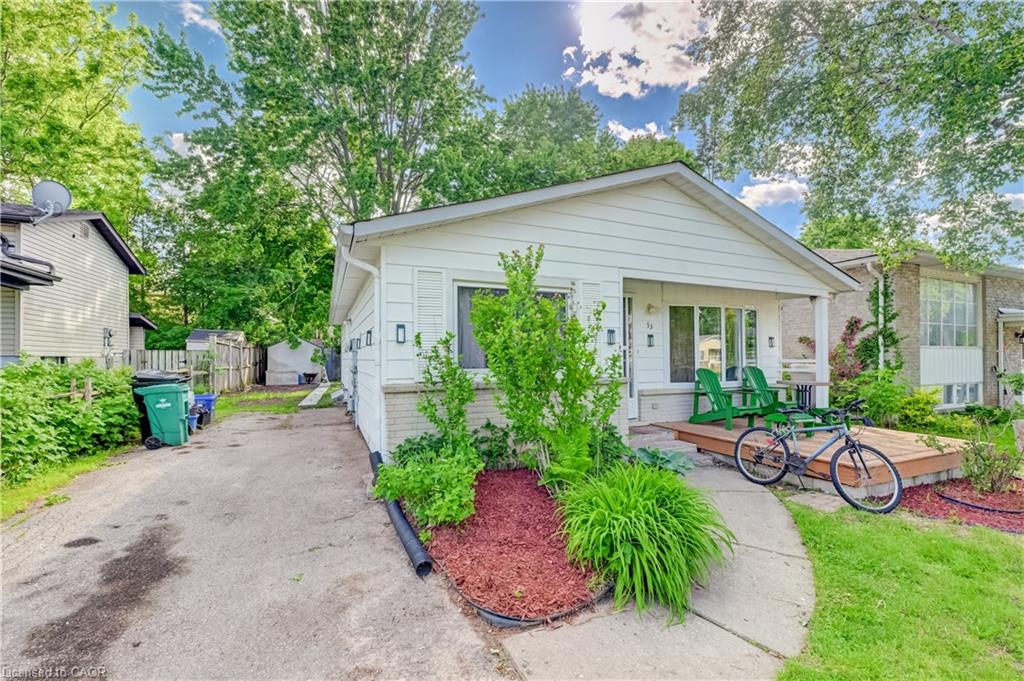
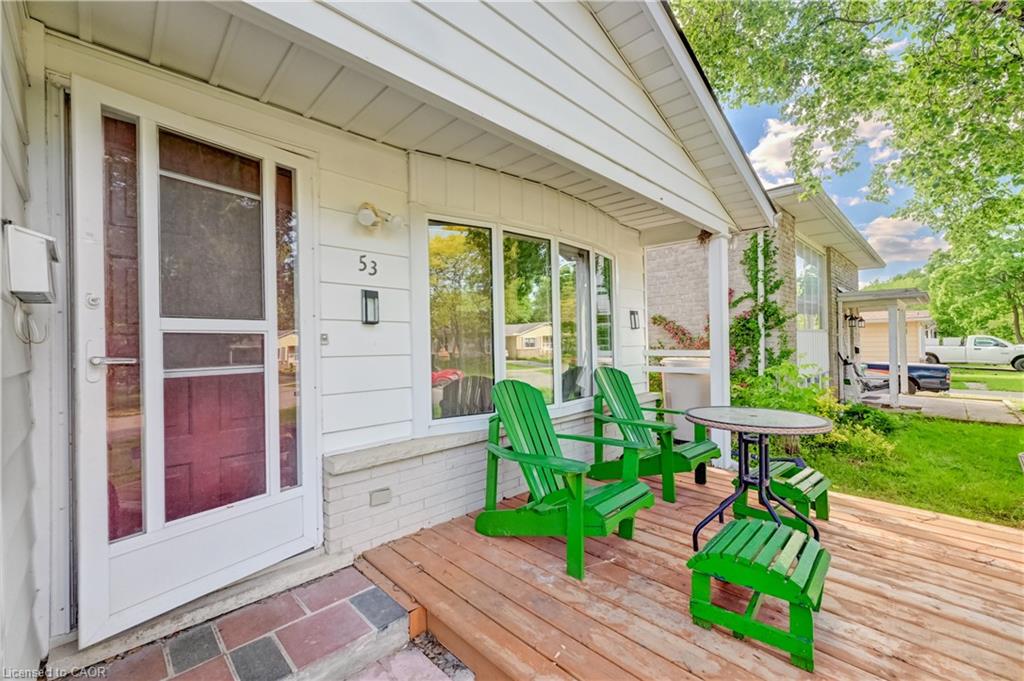
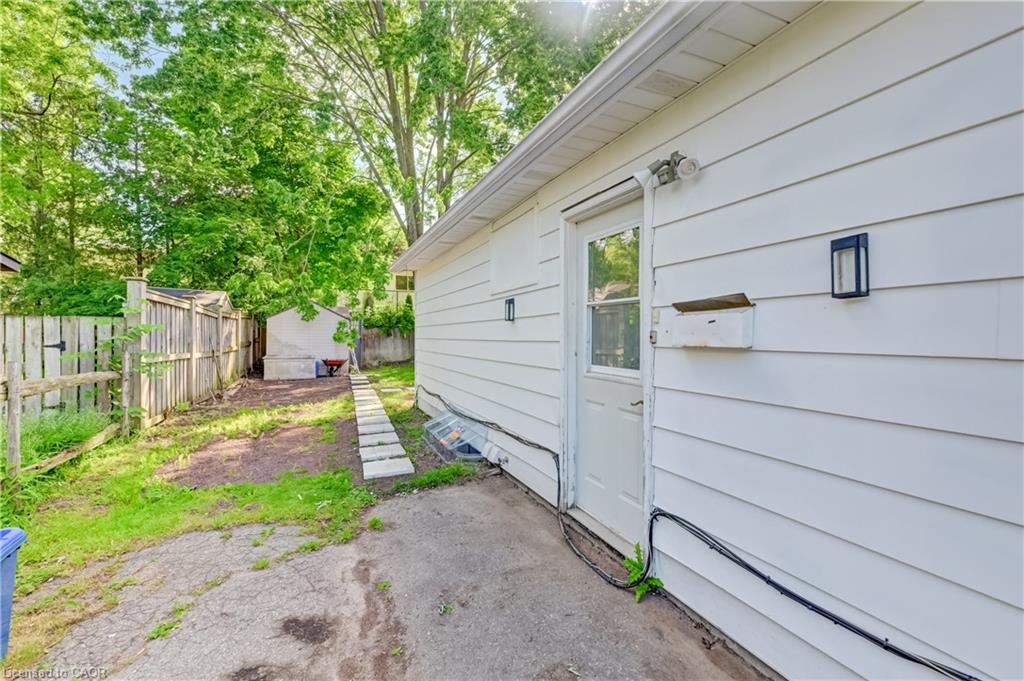
LOCATION, LOCATION...LEGAL DUPLEX ( DETACHED HOUSE WITH LEGAL APPARTMENT) Minuts drive or walking distance to both Unitversities. Perfect for families, investors, or those seeking extra income! This home represents an opportunity with endless possibilities! This solid, well-maintained bungalow offers incredible versatility with two fully finished levels, each complete with its own living room, kitchen, bathrooms, and three generously sized bedrooms per level. Upstairs,. The kitchen offers plenty of cupboards, counter space and a spacious eat-in nook area with a large window. The lower level is a bright, self-sufficient living space with oversized windows, 3 bedrooms, 1 bathroom, kitchen, and a private separate entrance, ideal for extended family living or as a mortgage-helping rental unit. Enjoy a good-sized backyard perfect for gardening or relaxing, A long driveway fits up to 4 cars, making parking convenient for large families or tenants.

Save
Ask
Tour
Hide
Share
Listing Snapshot
Price 
$749,000
Days On Site 
91 Days
Bedrooms 
6
Inside Area (SqFt) 
946 sqft
Total Baths 
2
Full Baths 
N/A
Partial Baths 
N/A
Lot Size 
N/A
Year Built 
N/A
MLS® Number 
40836486
Status 
Active
Property Tax 
$3,836
HOA/Condo/Coop Fees 
N/A
Sq Ft Source 
N/A
Friends & Family
Recent Activity
3 months agoListing first seen on site
3 months agoListing updated with changes from the MLS®
General Features
Cross Street 
Amos Avenue
Number Of Stories 
1
Parking 
Asphalt
Parking Spaces 
4
Property Sub Type 
Duplex
SqFt Above 
946
SqFt Below 
946
SqFt Total 
1892
Water Source 
Public
Zoning 
SR110
Interior Features
Appliances 
CooktopDryerRefrigeratorWasher
Basement 
FullFinishedSump PumpExterior Entry
Heating 
Forced AirNatural Gas
Laundry Features 
Common Area
Save
Ask
Tour
Hide
Share
Exterior Features
Construction Details 
Aluminum SidingBrick
Frontage 
42.00
Lot Features 
City LotRectangular Lot
Roof 
Asphalt
Community Features
Additional Association Fee Frequency 
Monthly
MLS Area 
4 - Waterloo West

Neighborhood & Commute
Source: Walkscore
Disclosure: Community information and market data powered by Constellation Data Labs. Information is deemed reliable but not guaranteed.
Save
Ask
Tour
Hide
Share
SIGN UP FOR
NEWSLETTER
  • This field is for validation purposes and should be left unchanged.