Request a Free Home Evaluation | Click Here

Save
Ask
Tour
Hide
Share
$799,000
88 Days On Site

112 Forestwalk Street
Kitchener, ON N2R 0S9

For Sale|Townhouse|Active
4
Beds
3
Total Baths
2
Full Baths
1
Partial Bath
1,825
SqFt
$438
/SqFt
County:
Waterloo
Call Now: 519-841-6511
Is this the listing for you? We can help make it yours.
519-841-6511
112 Forestwalk Street112 Forestwalk Street112 Forestwalk Street112 Forestwalk Street
Save
Ask
Tour
Hide
Share

Mortgage Calculator

Monthly Payment (Est.)

$3,645
Calculator powered by Showcase IDX, a Constellation1 Company. Copyright ©2026 Information is deemed reliable but not guaranteed.

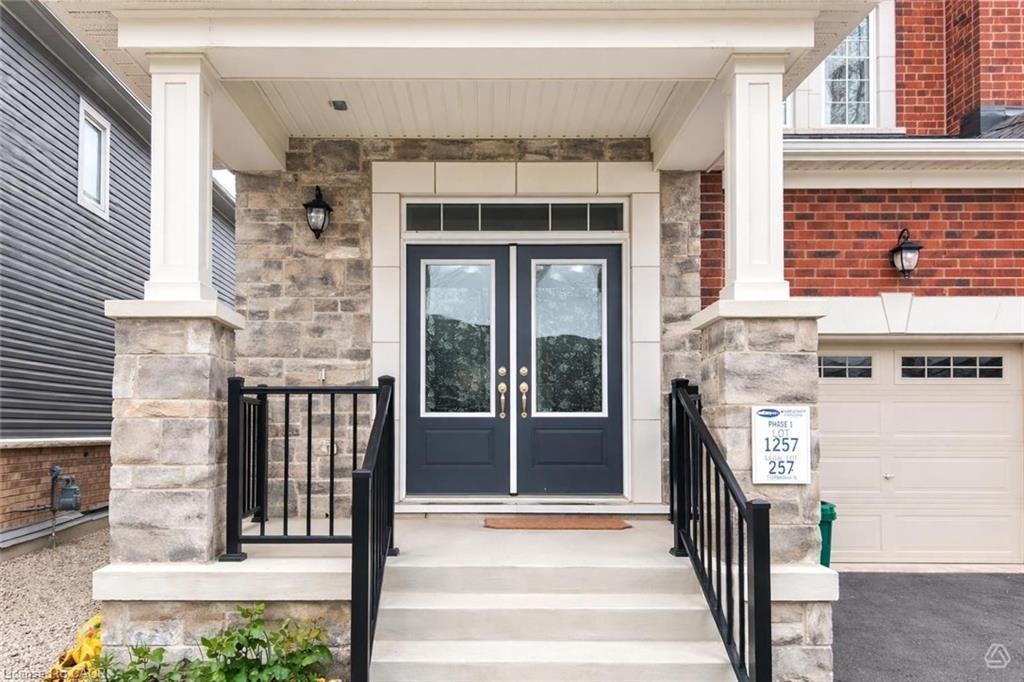
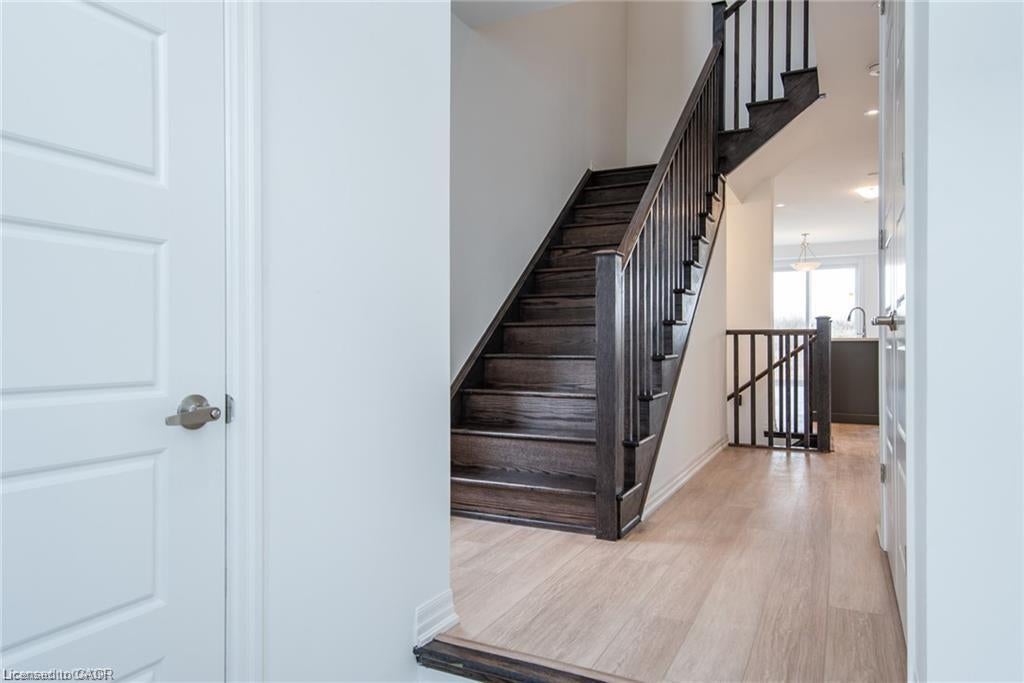
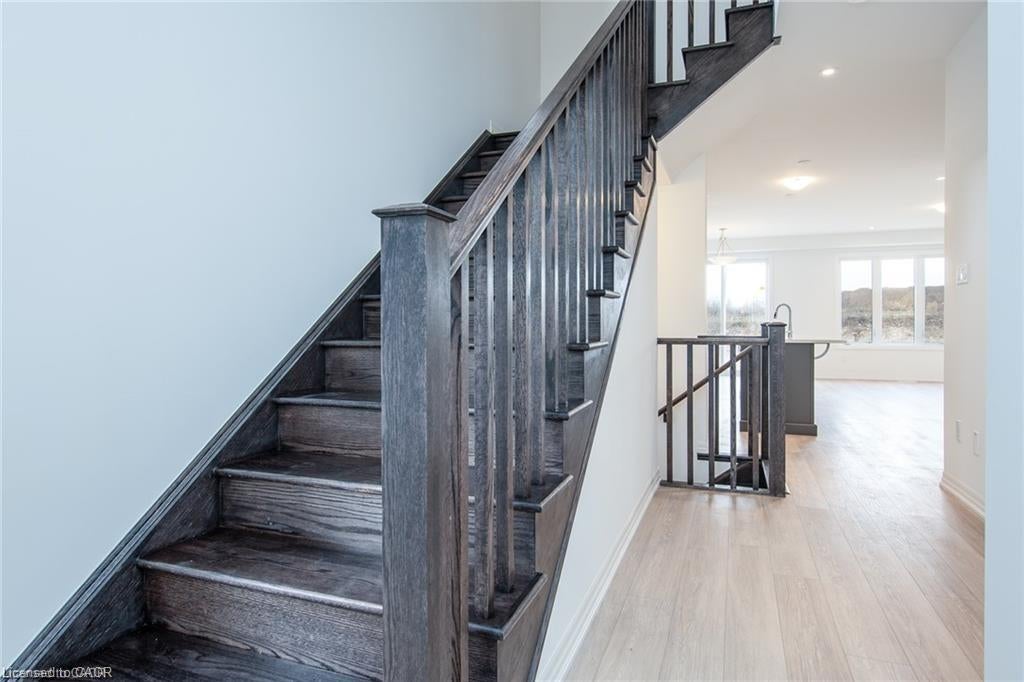
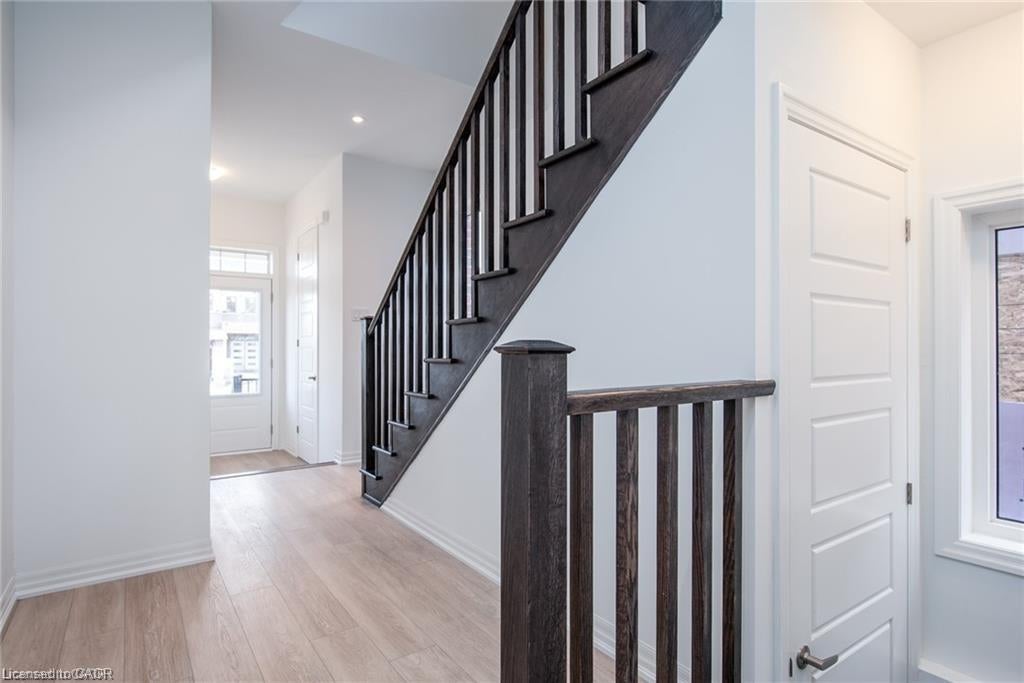
Welcome to this bright and modern end unit townhome located in the highly sought after Mattamy community off Beam Road in Kitchener. Offering approximately 1,825 sq ft of thoughtfully designed living space, this spacious 4 bedroom home combines style, comfort, and functionality for todays family. The carpet free main floor features an open concept layout filled with natural light, creating a warm and inviting atmosphere. The contemporary kitchen flows seamlessly into the living and dining areas, making it ideal for both everyday living and entertaining. Large windows throughout enhance the homes airy feel while showcasing the benefits of an end unit location. Upstairs, you will find four generously sized bedrooms, providing ample space for growing families, guests, or a home office. The well designed floor plan offers comfortable living with modern finishes throughout. Conveniently located close to parks, schools, shopping, and major commuter routes, this move in ready home offers an exceptional opportunity to own in one of Kitcheners desirable newer communities.

Save
Ask
Tour
Hide
Share
Listing Snapshot
Price 
$799,000
Days On Site 
88 Days
Bedrooms 
4
Inside Area (SqFt) 
1,825 sqft
Total Baths 
3
Full Baths 
2
Partial Baths 
1
Lot Size 
N/A
Year Built 
N/A
MLS® Number 
40837658
Status 
Active
Property Tax 
$4,993
HOA/Condo/Coop Fees 
N/A
Sq Ft Source 
Plans
Friends & Family
Recent Activity
2 months agoPrice changed to $799,000
2 months agoListing updated with changes from the MLS®
3 months agoListing first seen on site
General Features
Attached Garage 
Yes
Garage 
Yes
Garage Spaces 
1
Parking 
Attached
Parking Spaces 
2
Property Sub Type 
Townhouse
Security 
Smoke Detector(s)
SqFt Above 
1825
SqFt Total 
1825
Water Source 
Public
Zoning 
r6
Interior Features
Appliances 
CooktopDishwasherDryerFreezerRange HoodRefrigeratorWasher
Basement 
FullUnfinishedSump Pump
Heating 
Forced Air
Save
Ask
Tour
Hide
Share
Exterior Features
Construction Details 
Vinyl Siding
Frontage 
27.00
Roof 
Asphalt
Community Features
Additional Association Fee Frequency 
Monthly
MLS Area 
3 - Kitchener West

Neighborhood & Commute
Source: Walkscore
Disclosure: Community information and market data powered by Constellation Data Labs. Information is deemed reliable but not guaranteed.
Save
Ask
Tour
Hide
Share
SIGN UP FOR
NEWSLETTER
  • This field is for validation purposes and should be left unchanged.