Request a Free Home Evaluation | Click Here

Save
Ask
Tour
Hide
Share
$675,000
78 Days On Site

62 Wilderness Drive
Kitchener, ON N2E 3P2

Townhouse|Pending
3
Beds
3
Total Baths
3
Full Baths
1,203
SqFt
$561
/SqFt
1999
Built
County:
Waterloo
Call Now: 519-841-6511
Is this the listing for you? We can help make it yours.
519-841-6511
62 Wilderness Drive62 Wilderness Drive62 Wilderness Drive62 Wilderness Drive
Save
Ask
Tour
Hide
Share

Mortgage Calculator

Monthly Payment (Est.)

$3,080
Calculator powered by Showcase IDX, a Constellation1 Company. Copyright ©2026 Information is deemed reliable but not guaranteed.

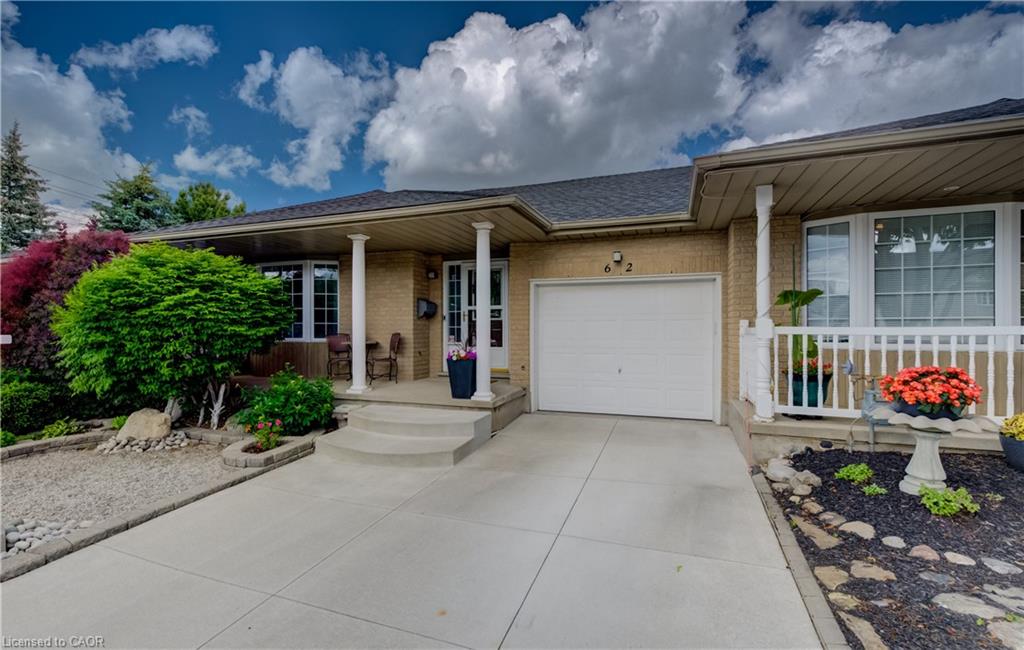
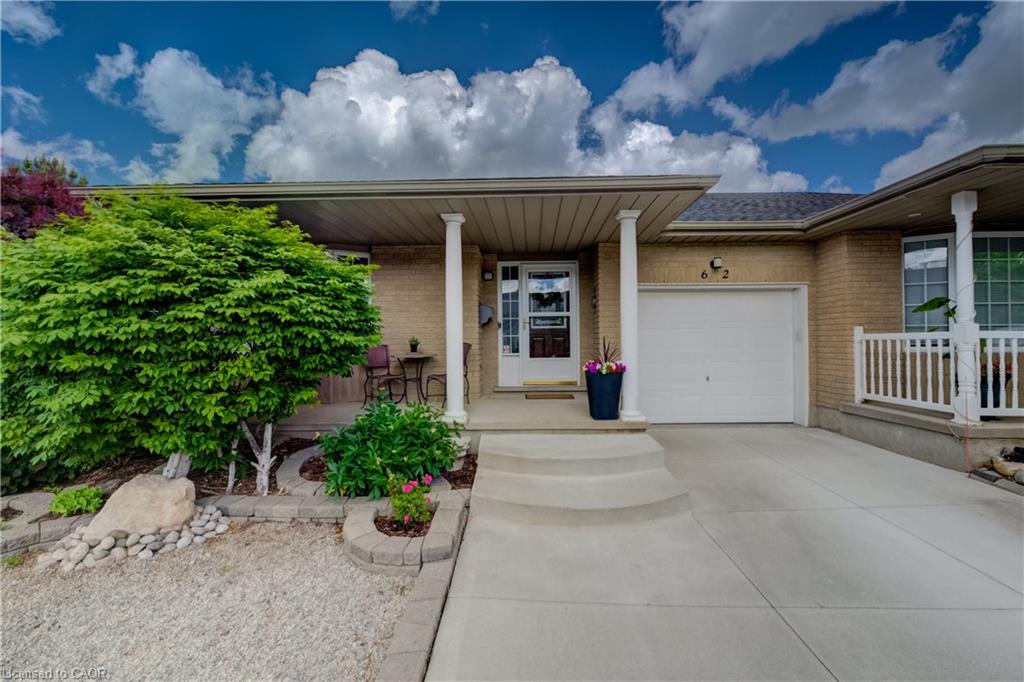
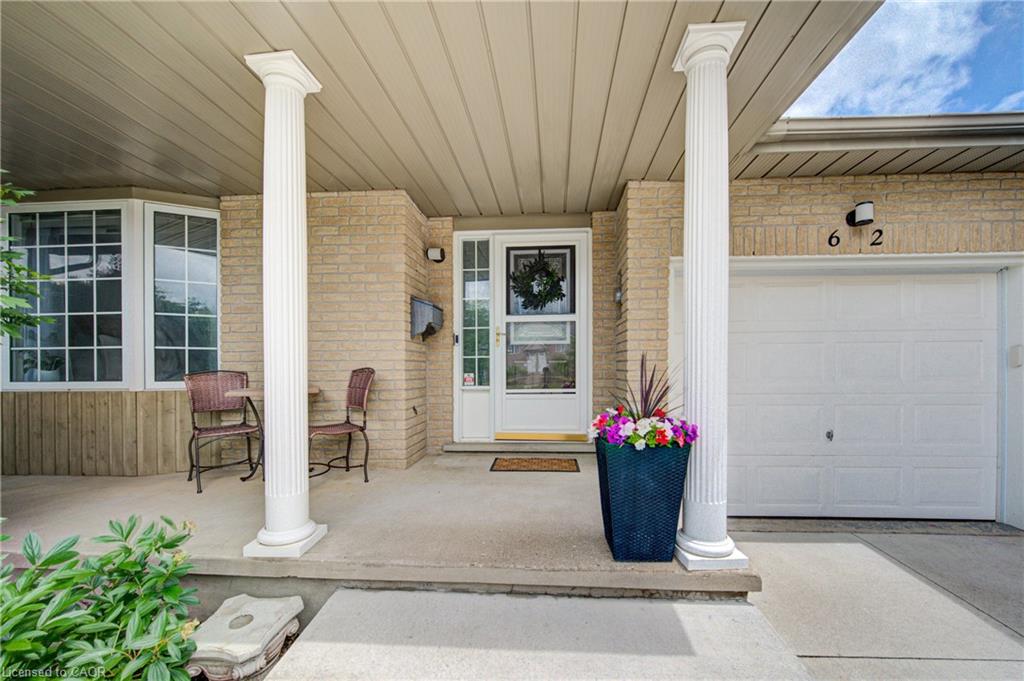
Welcome to 62 Wilderness Drive! This beautifully maintained freehold bungalow townhome has NO CONDO FEES. Featuring 2+1 spacious bedrooms, 3 full bathrooms, and convenient main-floor laundry, this home offers comfortable one-floor living. Stunning hardwood flooring flows throughout the main level, while the updated kitchen (2025) comes complete with all appliances included, making this home truly move-in ready. Major updates include furnace (2023), Fresh paint (June 2026), the roof (2016) and. Step outside through the sliding doors to the composite deck overlooking the backyard. The fully finished walkout basement provides additional living space and direct access to a private concrete patio. Walk-out basement door replaced 2024. The home also offers convenient inside entry from the garage. Ideally located within walking distance of shopping, restaurants, parks, and everyday amenities, this property is perfect for downsizers, first-time buyers, or anyone seeking easy living in a desirable location.

Save
Ask
Tour
Hide
Share
Listing Snapshot
Price 
$675,000
Days On Site 
78 Days
Bedrooms 
3
Inside Area (SqFt) 
1,203 sqft
Total Baths 
3
Full Baths 
3
Partial Baths 
N/A
Lot Size 
N/A
Year Built 
1999
MLS® Number 
40840200
Status 
Pending
Property Tax 
$4,063.33
HOA/Condo/Coop Fees 
N/A
Sq Ft Source 
Other
Friends & Family
Recent Activity
2 months agoStatus changed to Pending
2 months agoListing updated with changes from the MLS®
3 months agoListing first seen on site
General Features
Attached Garage 
Yes
Cross Street 
OTTAWA ST SOUTH
Direction Faces 
West
Garage 
Yes
Garage Spaces 
1
Parking 
ConcreteAttached
Parking Spaces 
2
Property Condition 
New Construction
Property Sub Type 
Townhouse
SqFt Above 
1203
SqFt Below 
1218
SqFt Total 
2421
Style 
Bungalow
Water Source 
Public
Zoning 
R6
Interior Features
Appliances 
CooktopWater SoftenerDishwasherDryerRefrigeratorWasherMicrowave
Basement 
Walk-Out AccessFullFinished
Fireplace 
Yes
Fireplace Features 
Recreation Room
Fireplaces 
1
Heating 
Forced AirNatural Gas
Interior 
Ceiling Fan(s)
Laundry Features 
Main Level
Main Level Bedrooms 
2
Window Features 
Window Coverings
Save
Ask
Tour
Hide
Share
Exterior Features
Construction Details 
Brick
Frontage 
32.73
Lot Features 
City Lot
Patio And Porch 
Deck
Roof 
Asphalt
Windows/Doors 
Window Coverings
Community Features
Additional Association Fee Frequency 
Monthly
MLS Area 
3 - Kitchener West
Schools
School District
Unknown
Elementary School
W.T. Townshend P.S.
Middle School
Unknown
High School
Forest Heights C.I.

Neighborhood & Commute
Source: Walkscore
Disclosure: Community information and market data powered by Constellation Data Labs. Information is deemed reliable but not guaranteed.
Save
Ask
Tour
Hide
Share
SIGN UP FOR
NEWSLETTER
  • This field is for validation purposes and should be left unchanged.