Request a Free Home Evaluation | Click Here

Save
Ask
Tour
Hide
Share
$1,089,900
77 Days On Site

542 Rush Meadow Crescent
Kitchener, ON N2R 1T1

Single Family Residence|Pending
5
Beds
5
Total Baths
3
Full Baths
2
Partial Baths
2,445
SqFt
$446
/SqFt
2004
Built
County:
Waterloo
Call Now: 519-841-6511
Is this the listing for you? We can help make it yours.
519-841-6511
542 Rush Meadow Crescent542 Rush Meadow Crescent542 Rush Meadow Crescent542 Rush Meadow Crescent
Save
Ask
Tour
Hide
Share

Mortgage Calculator

Monthly Payment (Est.)

$4,973
Calculator powered by Showcase IDX, a Constellation1 Company. Copyright ©2026 Information is deemed reliable but not guaranteed.

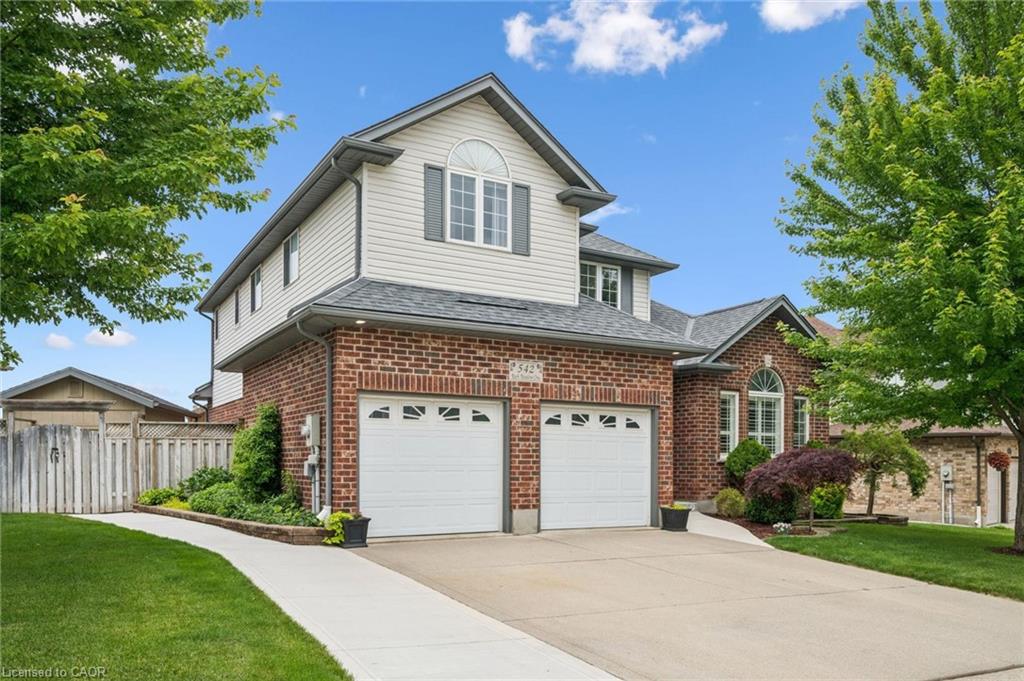
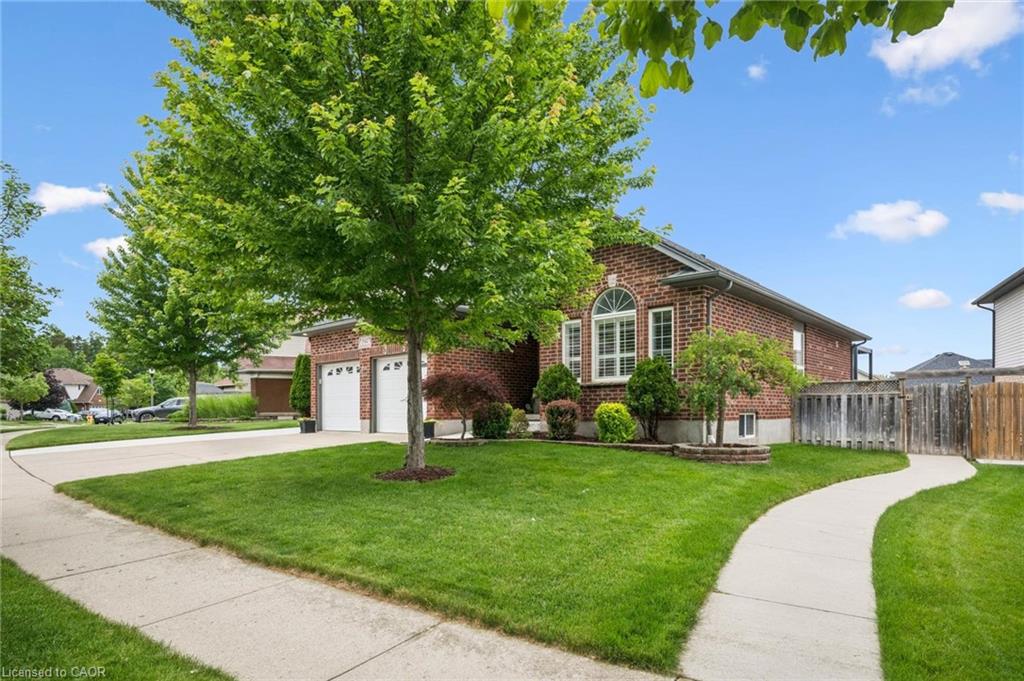
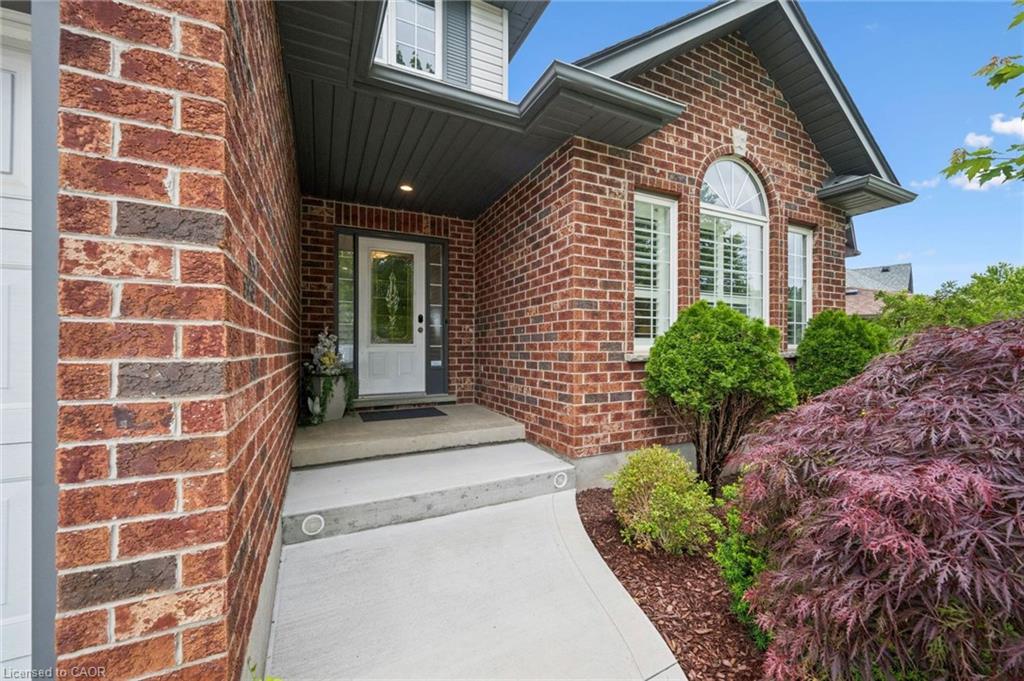
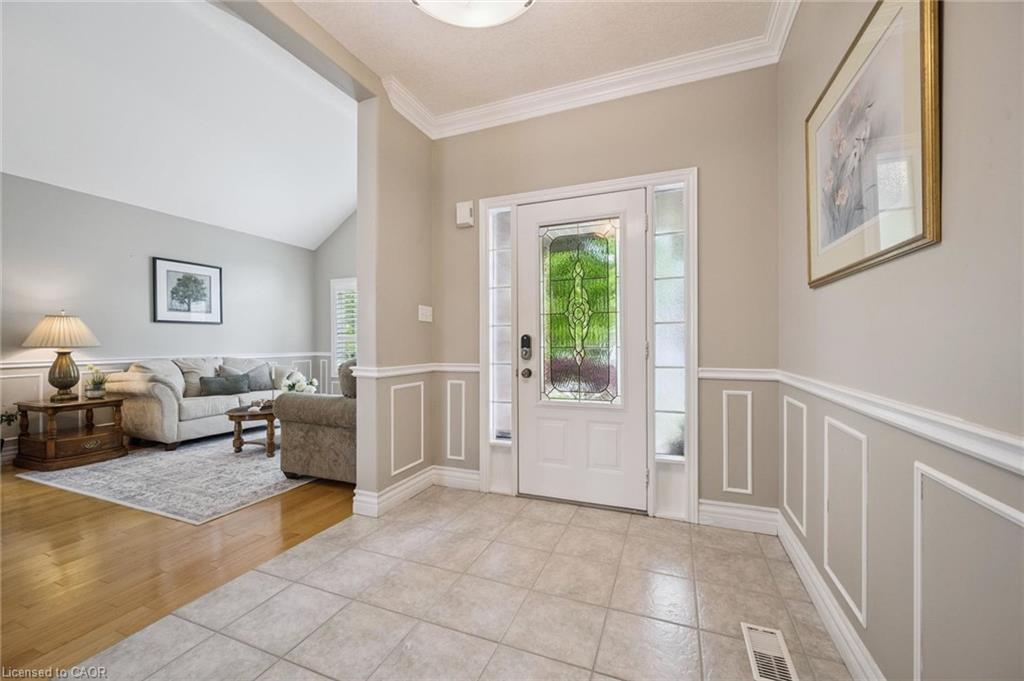
Lovingly maintained and extensively upgraded, this exceptional 5-bedroom, 5-bathroom home sits on an impressive lot with over 90 feet of frontage on a quiet crescent in one of Kitchener's most sought-after neighbourhoods. Filled with natural light and a welcoming atmosphere, this is the kind of home where family gathers and every space has been designed to be enjoyed. The bright, open-concept main floor showcases soaring cathedral ceilings, oversized windows, and a seamless layout designed for everyday living and entertaining. The updated kitchen features quartz countertops, newer appliances, a custom pantry, stylish backsplash, and a spacious eat-in area overlooking the backyard. A generous living room with gas fireplace, formal dining room, convenient main floor laundry with brand new washer and dryer, and a two-piece bathroom complete this level. Upstairs, the spacious primary retreat offers a walk-in closet, additional windows for enhanced natural light, and a private ensuite with double sinks. Three additional spacious bedrooms and a four-piece bathroom complete the upper level. The backyard is the showstopper. Designed for unforgettable summers, this private backyard oasis features a heated saltwater pool, expansive 600 sq. ft. deck with a steel understructure and drainage system creating a covered patio below, hot tub, custom privacy panels, a two-storey shed with hydro, pool change room, and concrete walkways on both sides. The fully finished walkout basement adds flexibility with a bright in-law suite complete with a second kitchen, spacious bedroom with a large egress window, abundant storage, and direct backyard access. With approximately $275,000 invested in improvements, including oak hardwood flooring, expanded concrete driveway, insulated and drywalled garage, irrigation system (front yard), California shutters, crown moulding, and the incredible backyard retreat, this is a rare opportunity to own one of the neighbourhood's standout family homes.

Save
Ask
Tour
Hide
Share
Listing Snapshot
Price 
$1,089,900
Days On Site 
77 Days
Bedrooms 
5
Inside Area (SqFt) 
2,445 sqft
Total Baths 
5
Full Baths 
3
Partial Baths 
2
Lot Size 
N/A
Year Built 
2004
MLS® Number 
40841952
Status 
Pending
Property Tax 
$7,803.29
HOA/Condo/Coop Fees 
N/A
Sq Ft Source 
Other
Friends & Family
Recent Activity
2 months agoStatus changed to Pending
2 months agoListing updated with changes from the MLS®
3 months agoListing first seen on site
General Features
Attached Garage 
Yes
Garage 
Yes
Garage Spaces 
2
Parking 
Garage Door OpenerConcreteAttached
Parking Spaces 
5
Property Sub Type 
Single Family Residence
Security 
Carbon Monoxide Detector(s)
SqFt Above 
2445
SqFt Below 
1297
SqFt Total 
3742
Water Source 
Public
Zoning 
RT
Interior Features
Appliances 
Gas CooktopCooktopDishwasherDryerMicrowaveRange HoodRefrigeratorWasher
Basement 
Walk-Out AccessFullFinished
Fireplace 
Yes
Fireplace Features 
Gas
Fireplaces 
2
Heating 
Forced AirNatural Gas
Interior 
Central VacuumIn-Law Floorplan
Laundry Features 
In BasementMain Level
Spa 
Yes
Window Features 
Window Coverings
Save
Ask
Tour
Hide
Share
Exterior Features
Construction Details 
BrickVinyl Siding
Fencing 
FencedFull
Frontage 
92.95
Lot Features 
On Golf CourseIrregular LotPavedCity LotNear Golf CourseGreenbeltLandscaped
Other Structures 
Shed(s)Storage
Patio And Porch 
DeckPatio
Pool Features 
In GroundSalt Water
Private Pool 
Yes
Roof 
Asphalt
Spa 
Yes
Spa Features 
Heated
Windows/Doors 
Window Coverings
Community Features
Additional Association Fee Frequency 
Monthly
MLS Area 
3 - Kitchener West

Neighborhood & Commute
Source: Walkscore
Disclosure: Community information and market data powered by Constellation Data Labs. Information is deemed reliable but not guaranteed.
Save
Ask
Tour
Hide
Share
SIGN UP FOR
NEWSLETTER
  • This field is for validation purposes and should be left unchanged.