
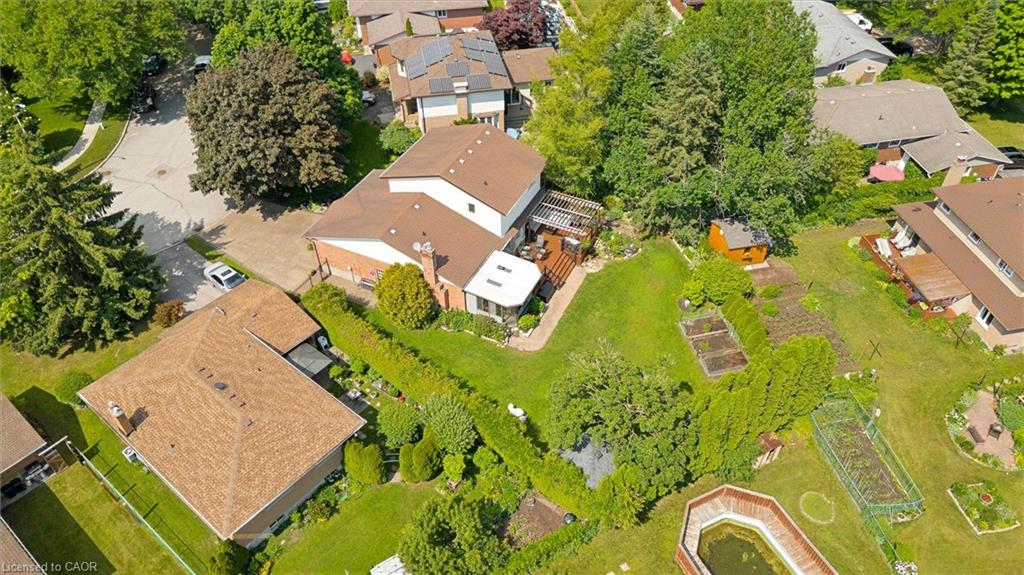
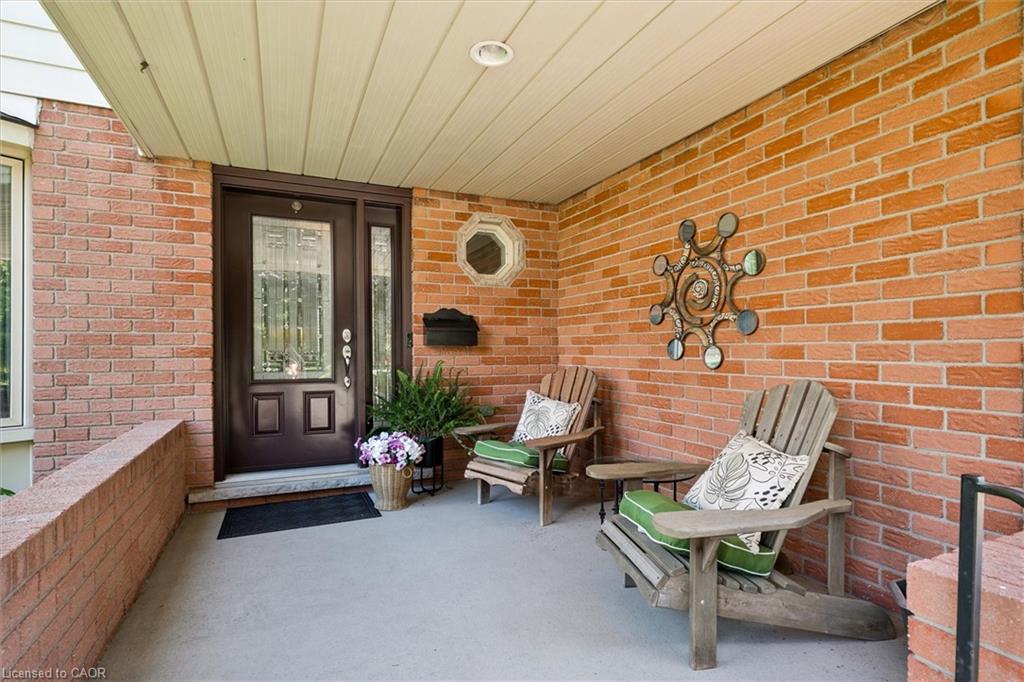
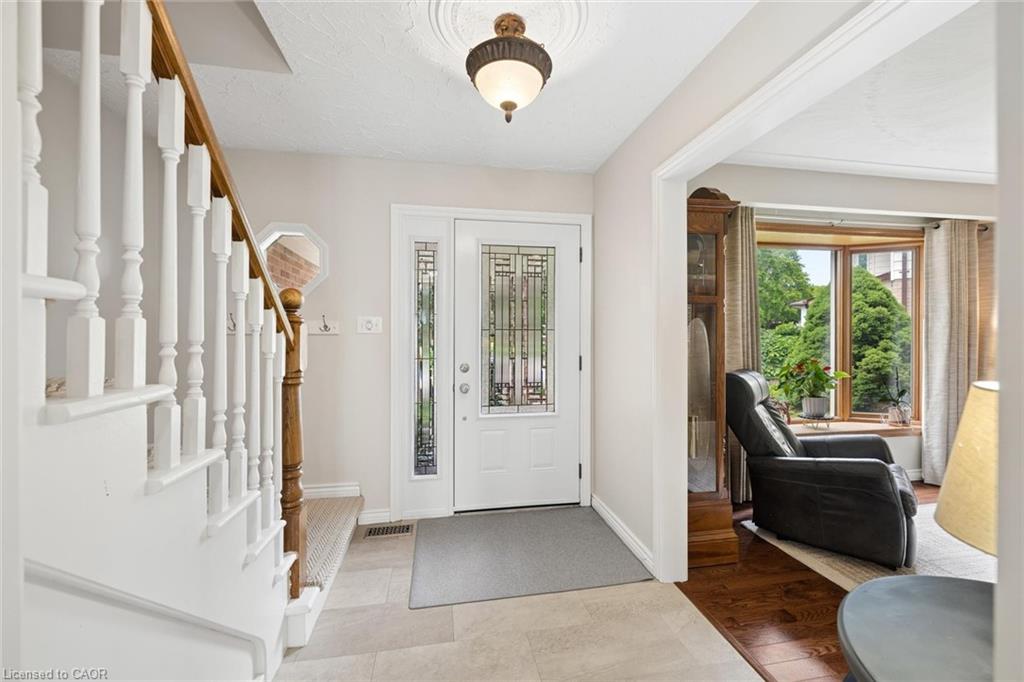
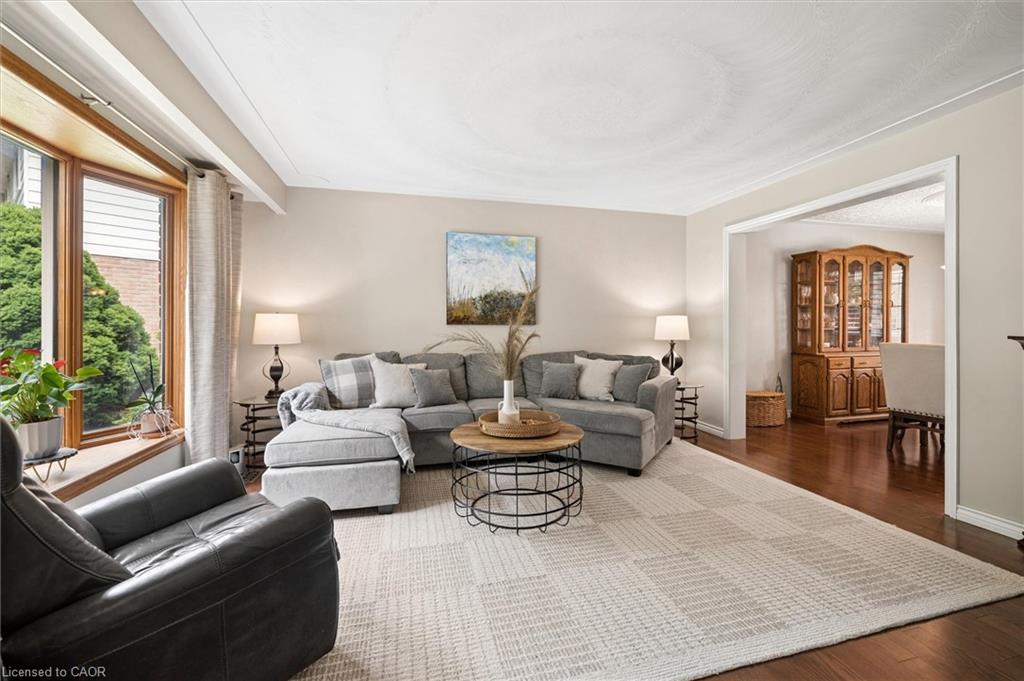
Proudly positioned on a quiet street surrounded by mature trees on a beautifully landscaped pie-shaped lot, this property offers the kind of privacy and setting that's becoming harder and harder to find. Five cars fit on the newer cement-aggregate driveway, lots of toys fit in the oversized garage, and still there's room to dream bigger. Inside, a spacious foyer with not one, but two coat closets offers a warm welcome. The front living and dining rooms flow together effortlessly, framed by large windows, hardwood floors, and elegant plaster ceilings. The kitchen strikes the perfect balance between beauty and function, featuring stainless steel appliances, quartz countertops, a ceramic tile backsplash, under-mount lighting, and a pantry complete with a coffee bar. Just off the garage, you'll find the laundry room and an updated powder room, but it's the family room that steals the show. Centered around a beautifully updated gas fireplace with a stone feature wall and connected to the sunroom through sliding doors, it's easy to imagine everything from holiday gatherings to quiet evenings spent with family. Upstairs, natural oak hardwood floors continue throughout three generous bedrooms. Two full bathrooms help keep mornings running smoothly while giving everyone room to spread out comfortably. The primary suite offers a walk-in closet, a 3-piece ensuite, and a large wardrobe. Downstairs, the finished lower level is ready for movie nights, hobbies, and all the extras that make family life work a little better. The cold cellar will be perfect for your fall harvest, and the 2-piece bathroom is ready for a future shower, with a rough-in located in the utility room. The furnace (2021), water softener, most windows and doors have been updated, This is the dream property that you have been waiting for.
| 3 months ago | Status changed to Pending | |
| 3 months ago | Listing updated with changes from the MLS® | |
| 3 months ago | Listing first seen on site |

Did you know? You can invite friends and family to your search. They can join your search, rate and discuss listings with you.