
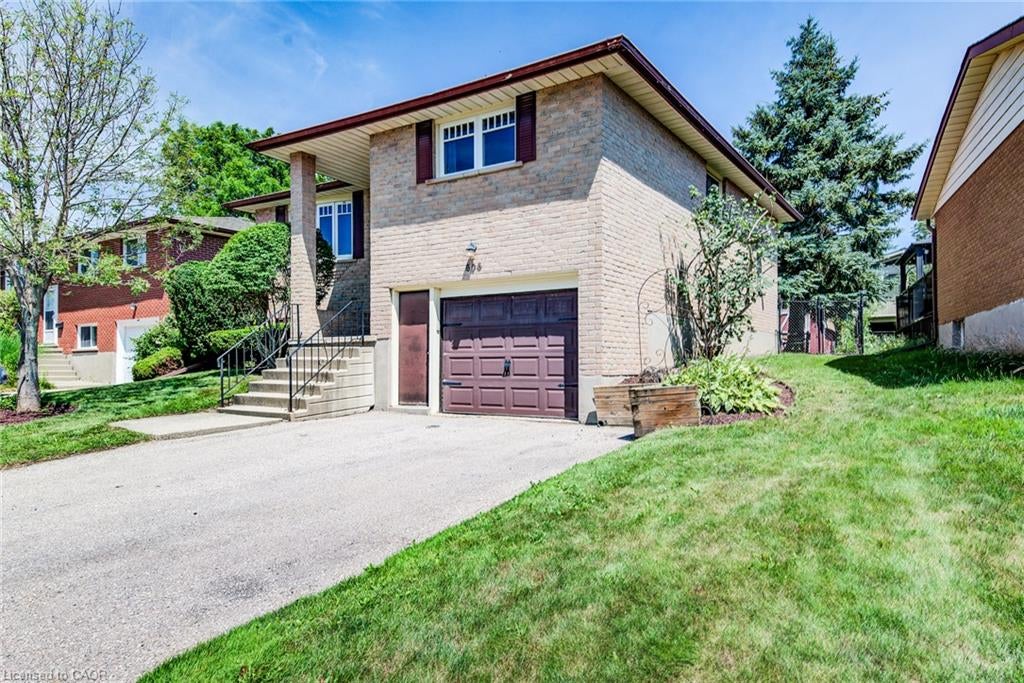
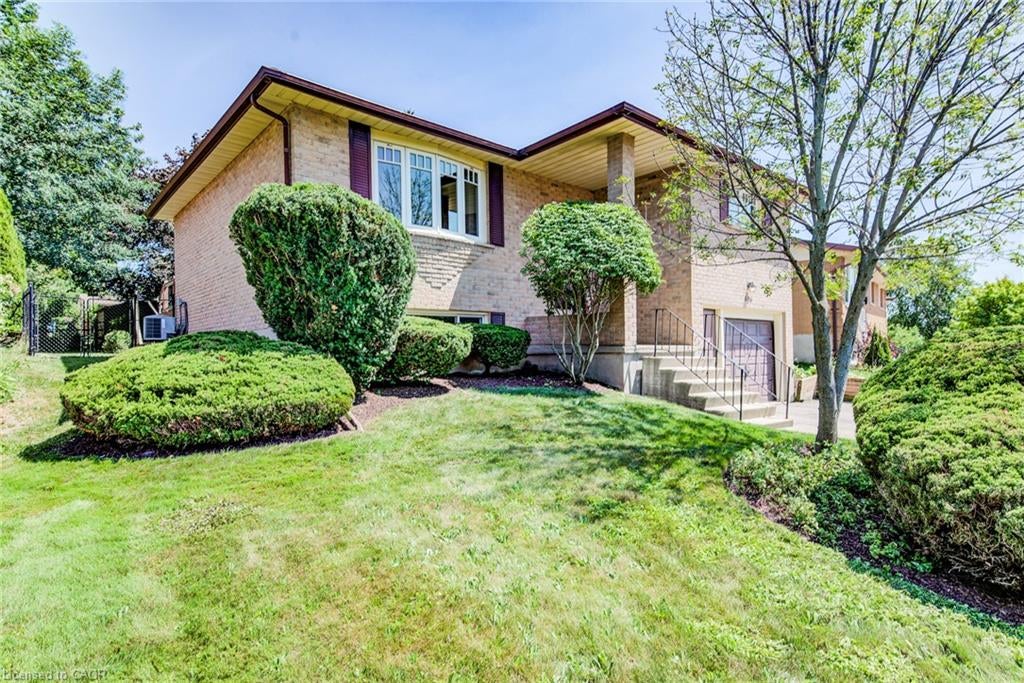
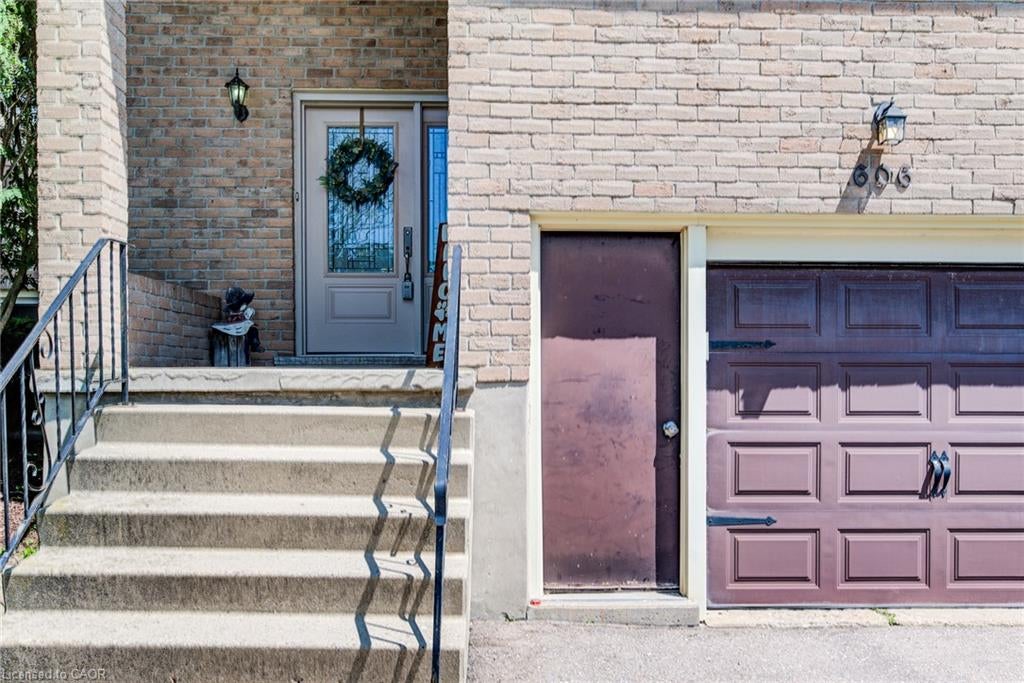
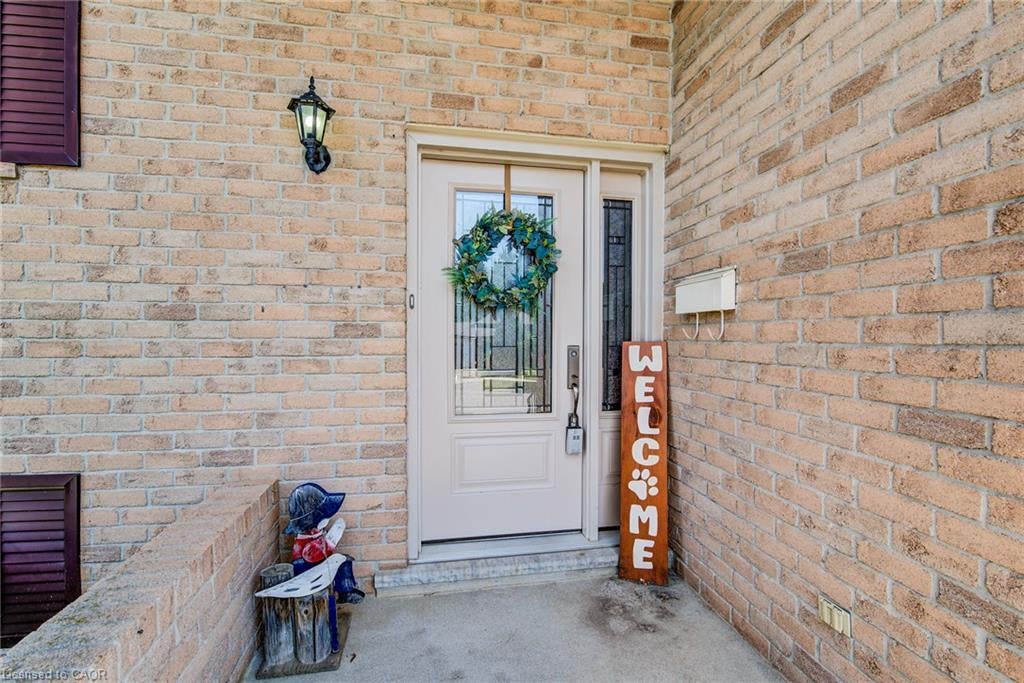
Welcome to 606 Fern Drive, a bright and beautifully maintained raised bungalow offering the perfect blend of comfort, style, and functionality. This move-in-ready home features 3 spacious bedrooms, 2 full bathrooms, and an inviting open-concept layout designed for both everyday living and effortless entertaining. Large windows throughout fill the home with natural light, creating warm and welcoming spaces you'll love coming home to. The sun-filled kitchen flows seamlessly into the main living and dining areas, making it easy to stay connected while preparing meals or hosting family and friends. Thoughtfully designed for modern living, the layout offers the perfect balance of openness and comfort. The fully finished lower level provides exceptional additional living space with a generous family room featuring a cozy gas fireplace and a built-in bar ideal for movie nights, holiday gatherings, game days, or simply relaxing at the end of a busy day. With plenty of room to spread out, this level offers flexibility for families of all sizes. Outside, enjoy your own private retreat with a fully fenced backyard and spacious deck, perfect for summer barbecues, outdoor dining, morning coffee, or giving children and pets a safe place to play. An attached garage and spacious driveway add everyday convenience while providing ample parking and storage. Located in a mature, family-friendly neighbourhood, you'll appreciate the easy access to excellent schools, parks, shopping, restaurants, public transit, and all the amenities Waterloo has to offer. Whether you're a first-time buyer, growing family, or downsizer looking for a home that offers space without compromise, 606 Fern Drive checks all the boxes. Meticulously cared for and ready for its next owners, this is a home where lasting memories are waiting to be made. Don't miss this incredible opportunity contact your REALTOR today to book your private showing!
| a month ago | Status changed to Pending | |
| a month ago | Listing updated with changes from the MLS® | |
| 2 months ago | Listing first seen on site |

Did you know? You can invite friends and family to your search. They can join your search, rate and discuss listings with you.