
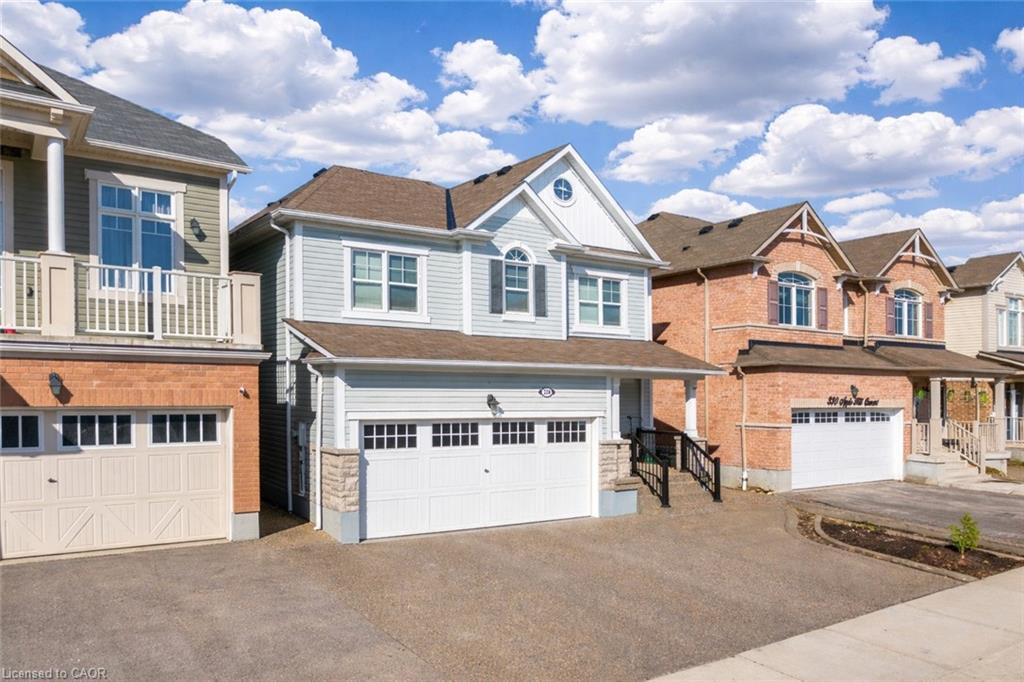
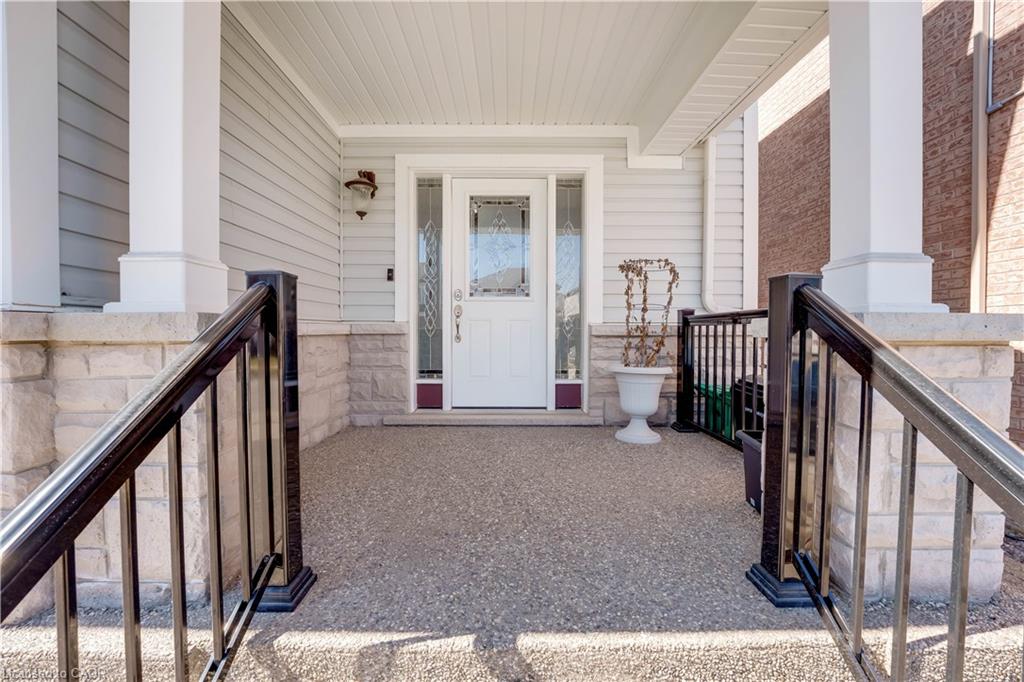
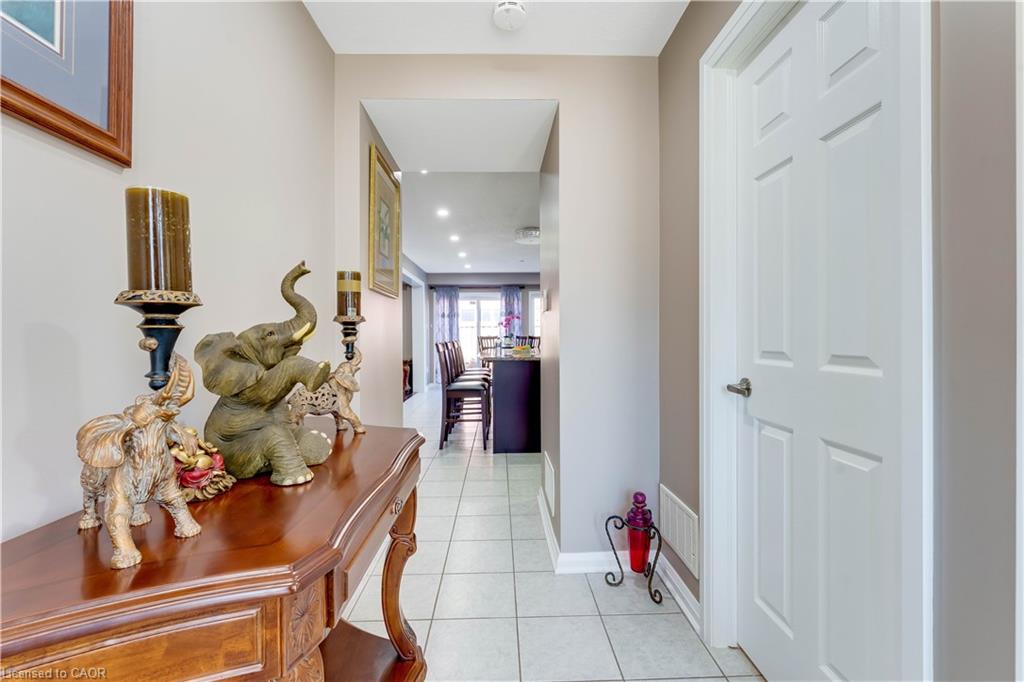
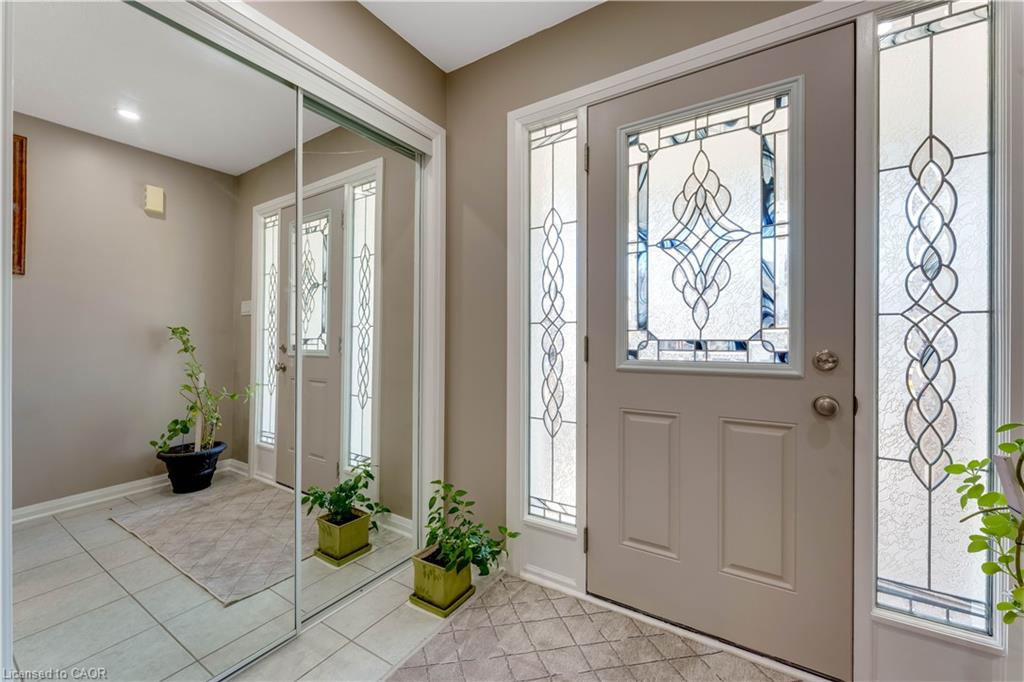
Welcome to 334 Apple Hill Crescent in Kitchener, an absolutely stunning, move-in-ready home. Offering 3 spacious bedrooms, 2.5 bathrooms and 5 parking (2-car garage + 3-car driveway), this property impresses with its enhanced curb appeal, lush landscaping and upgraded crystal glass front door. Step inside welcoming foyer with a convenient powder room, leading into a completely carpet-free house featuring rich hardwood flooring, pot lights in a sun-filled living room designed for both relaxation and entertaining. The chef-inspired kitchen showcasing stylish finishes, stainless steel appliances including gas stove and dishwasher (2026), extended cabinetry with pantry, a chic backsplash and a large centre island flowing seamlessly into the dining area. Upstairs, there is brand new waterproof laminate flooring (2026), Versatile bonus family room upstairs can easily be converted into a 4th bedroom, home office or entertainment space. The primary bedroom offers a private retreat with a walk-in closet and 4pc ensuite, while the additional bedrooms are generously sized and complemented by upgraded bathrooms featuring quartz countertops, brand new mirrors and new exhaust fans. Other upgrades include fresh paint throughout, all new trims, updated door handles, AC unit (2015), gas line upstairs for a dryer and a new water softener (2026). The fully finished basement adds more living space with a large Rec room, ideal for a home theatre, gym or office setup with a rough-in for future bathroom. Step outside to your private, low-maintenance backyard oasis, fully concreted and complete with a gazebo, perfect to enjoy all summer fun activities. Ideally located within walking distance to schools and just minutes from the Schlegel Multiplex, grocery stores, Playgrounds, with quick access to the Highway 7/8, 401. Whether you’re a growing family, young professional or investor, this is a rare opportunity to own a beautifully upgraded home. Book your private showing Today!
| 3 weeks ago | Status changed to Pending | |
| 3 weeks ago | Listing updated with changes from the MLS® | |
| 2 months ago | Listing first seen on site |

Did you know? You can invite friends and family to your search. They can join your search, rate and discuss listings with you.