Request a Free Home Evaluation | Click Here

Save
Ask
Tour
Hide
Share
$749,000
63 Days On Site

84 Amherst Drive
Kitchener, ON N2P 1C9

For Sale|Single Family Residence|Active
6
Beds
2
Total Baths
2
Full Baths
1,871
SqFt
$400
/SqFt
1978
Built
County:
Waterloo
Call Now: 519-841-6511
Is this the listing for you? We can help make it yours.
519-841-6511
84 Amherst Drive84 Amherst Drive84 Amherst Drive84 Amherst Drive
Save
Ask
Tour
Hide
Share

Mortgage Calculator

Monthly Payment (Est.)

$3,417
Calculator powered by Showcase IDX, a Constellation1 Company. Copyright ©2026 Information is deemed reliable but not guaranteed.

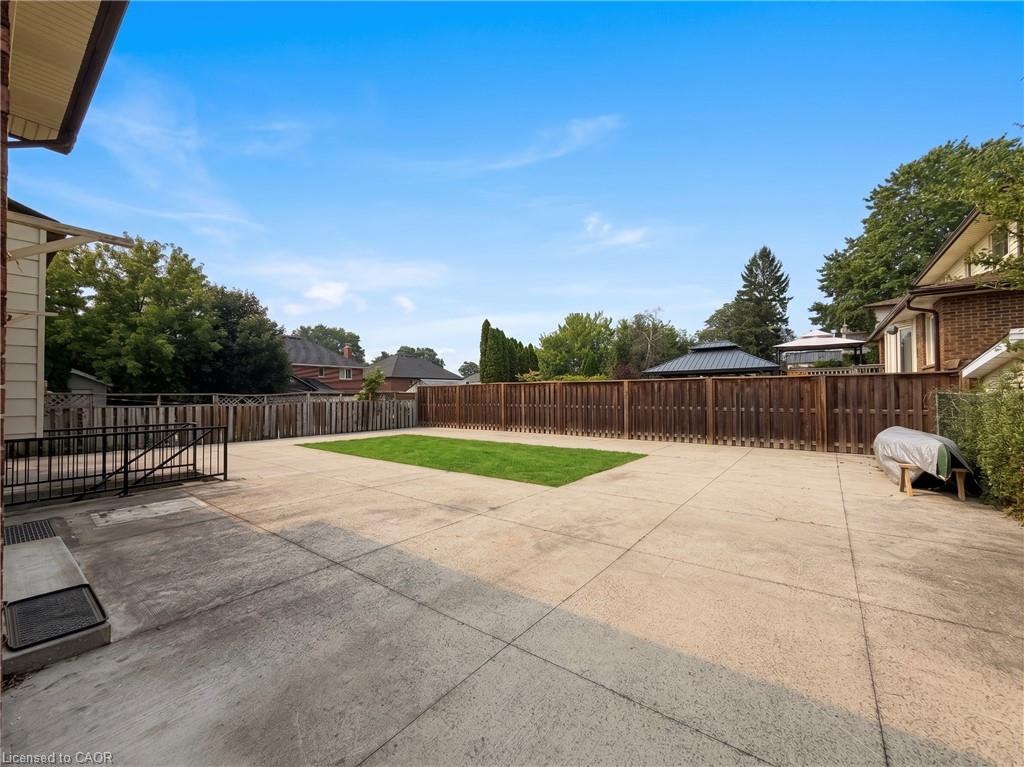
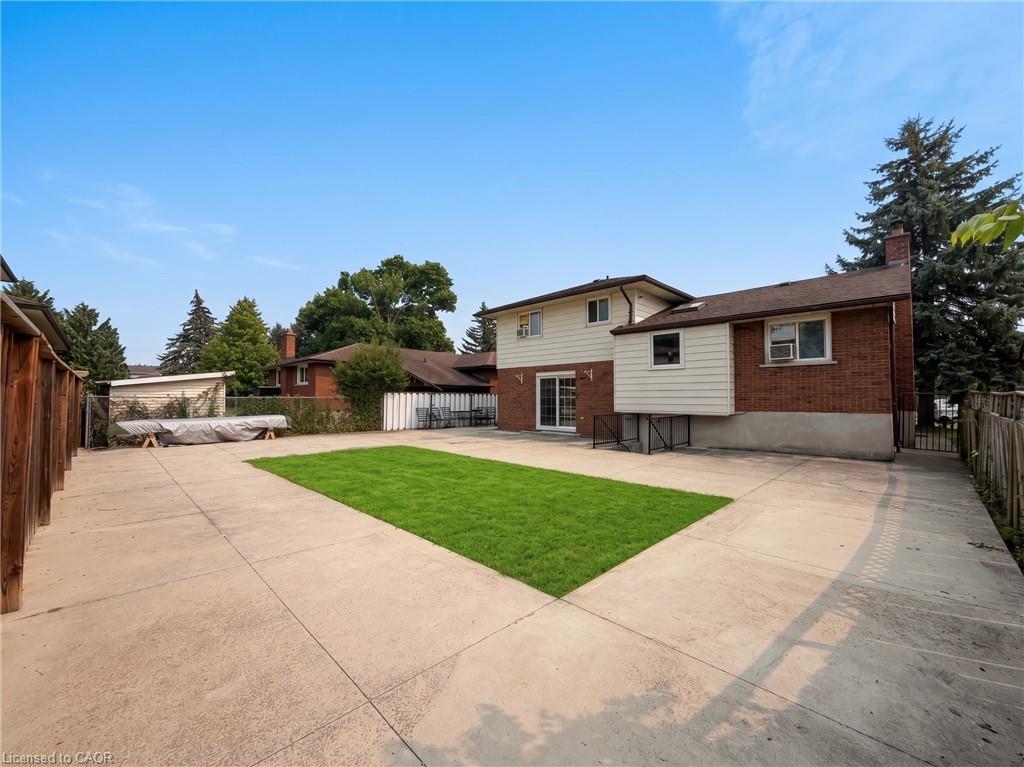
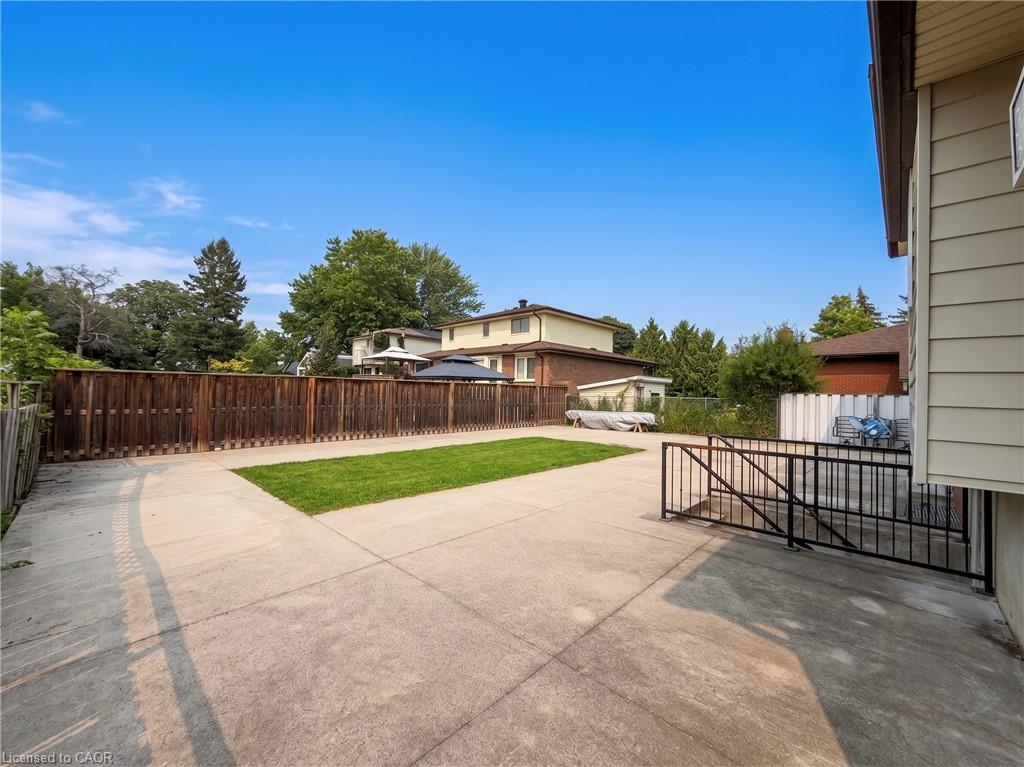
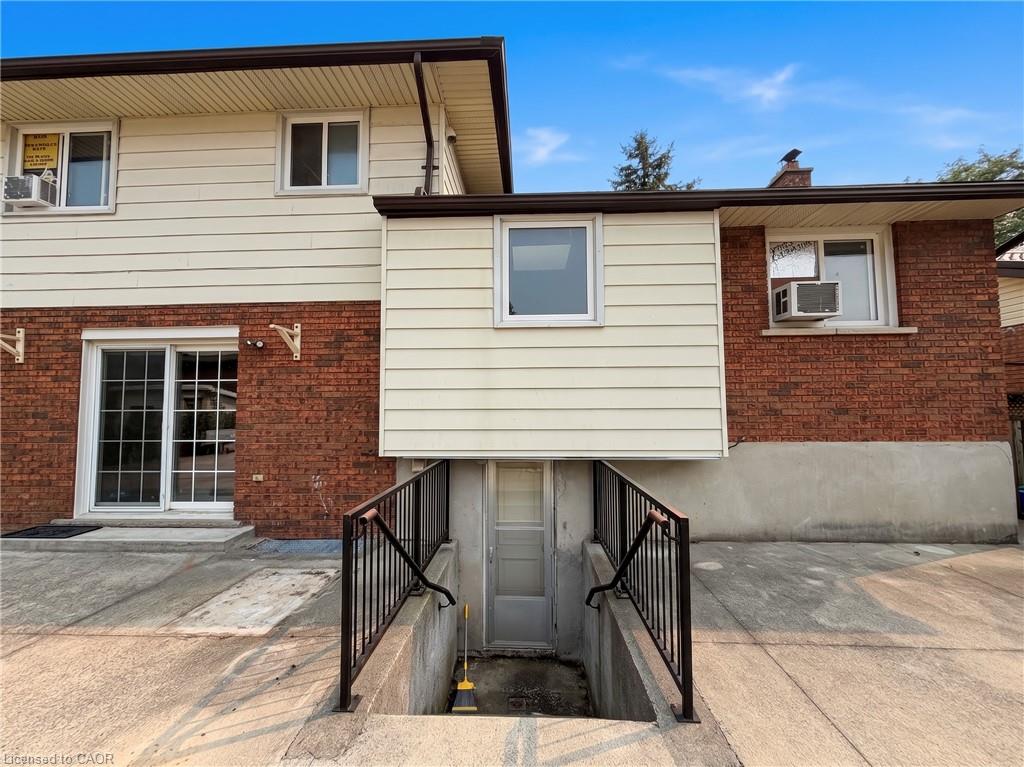
**Attention Investors!** Welcome to **84 Amherst Drive**, a turnkey investment opportunity in a highly desirable location. Situated just a short walk from Conestoga College and only minutes from Highway 401, this property offers strong rental demand and excellent long-term potential. This well-maintained home features **6 spacious bedrooms** and **2 full bathrooms**, making it ideal for student rentals or multi-tenant occupancy. The low-maintenance exterior helps keep operating costs down, while the **walk-up basement** provides exciting potential for a future duplex conversion . Parking is never an issue, with space for **5 vehicles in the driveway** plus **1 in the attached garage**. Best of all, the property is **already leased for the 2026 school year**, providing immediate rental income from day one. Whether you're looking to expand your investment portfolio or secure a cash-flowing property in a prime location, **84 Amherst Drive** is an opportunity you won't want to miss. recent upgrades - Driveway 2024, hvac 2021, hotwater tank 2023, new stove 2022, basement flooring 2024.

Save
Ask
Tour
Hide
Share
Listing Snapshot
Price 
$749,000
Days On Site 
63 Days
Bedrooms 
6
Inside Area (SqFt) 
1,871 sqft
Total Baths 
2
Full Baths 
2
Partial Baths 
N/A
Lot Size 
N/A
Year Built 
1978
MLS® Number 
40846194
Status 
Active
Property Tax 
$6,467.59
HOA/Condo/Coop Fees 
N/A
Sq Ft Source 
Other
Friends & Family
Recent Activity
2 months agoListing first seen on site
2 months agoListing updated with changes from the MLS®
General Features
Attached Garage 
Yes
Cross Street 
Doon Valley Drive an
Garage 
Yes
Garage Spaces 
1
Parking 
AsphaltAttached
Parking Spaces 
6
Property Sub Type 
Single Family Residence
Security 
Security System
SqFt Above 
1871
SqFt Total 
1871
Style 
Sidesplit
Water Source 
Public
Zoning 
R2A
Interior Features
Appliances 
CooktopGas Water HeaterWater SoftenerDryerWasher
Basement 
FullFinishedExterior Entry
Fireplace 
Yes
Fireplace Features 
Wood Burning
Heating 
Natural GasHot Water
Interior 
In-Law Floorplan
Save
Ask
Tour
Hide
Share
Exterior Features
Construction Details 
Aluminum SidingBrick
Frontage 
55.00
Patio And Porch 
Patio
Roof 
Asphalt
Community Features
Additional Association Fee Frequency 
Monthly
MLS Area 
3 - Kitchener West

Neighborhood & Commute
Source: Walkscore
Disclosure: Community information and market data powered by Constellation Data Labs. Information is deemed reliable but not guaranteed.
Save
Ask
Tour
Hide
Share
SIGN UP FOR
NEWSLETTER
  • This field is for validation purposes and should be left unchanged.