Request a Free Home Evaluation | Click Here

Save
Ask
Tour
Hide
Share
$749,900
50 Days On Site

566 Avignon Place
Waterloo, ON N2T 2X5

Single Family Residence|Pending
4
Beds
4
Total Baths
3
Full Baths
1
Partial Bath
1,827
SqFt
$410
/SqFt
2003
Built
County:
Waterloo
Call Now: 519-841-6511
Is this the listing for you? We can help make it yours.
519-841-6511
566 Avignon Place566 Avignon Place566 Avignon Place566 Avignon Place
Save
Ask
Tour
Hide
Share

Mortgage Calculator

Monthly Payment (Est.)

$3,421
Calculator powered by Showcase IDX, a Constellation1 Company. Copyright ©2026 Information is deemed reliable but not guaranteed.

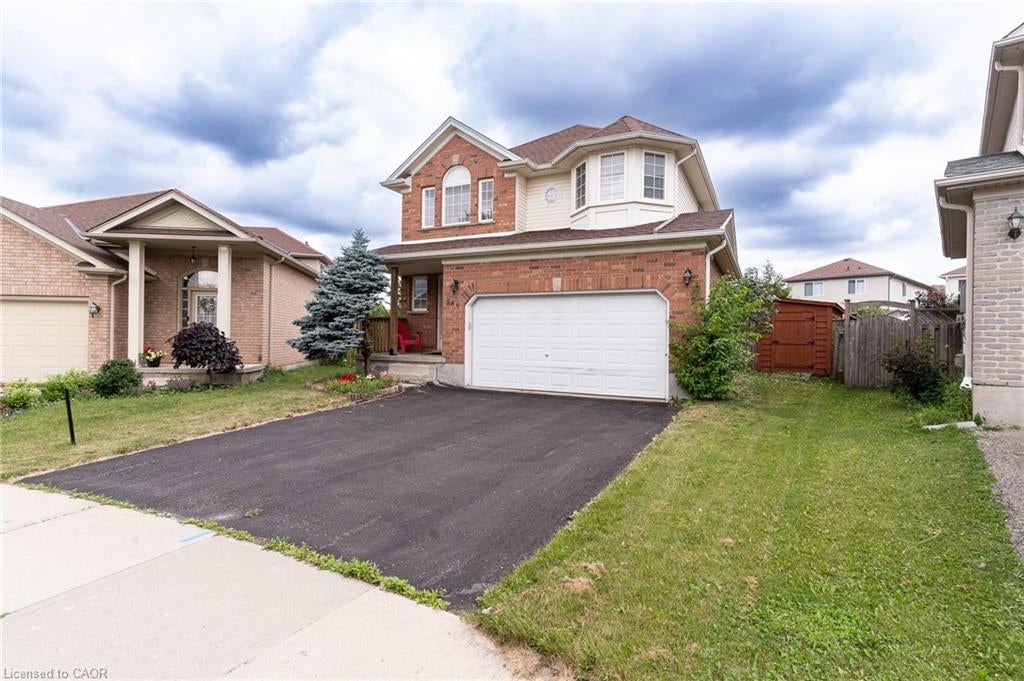
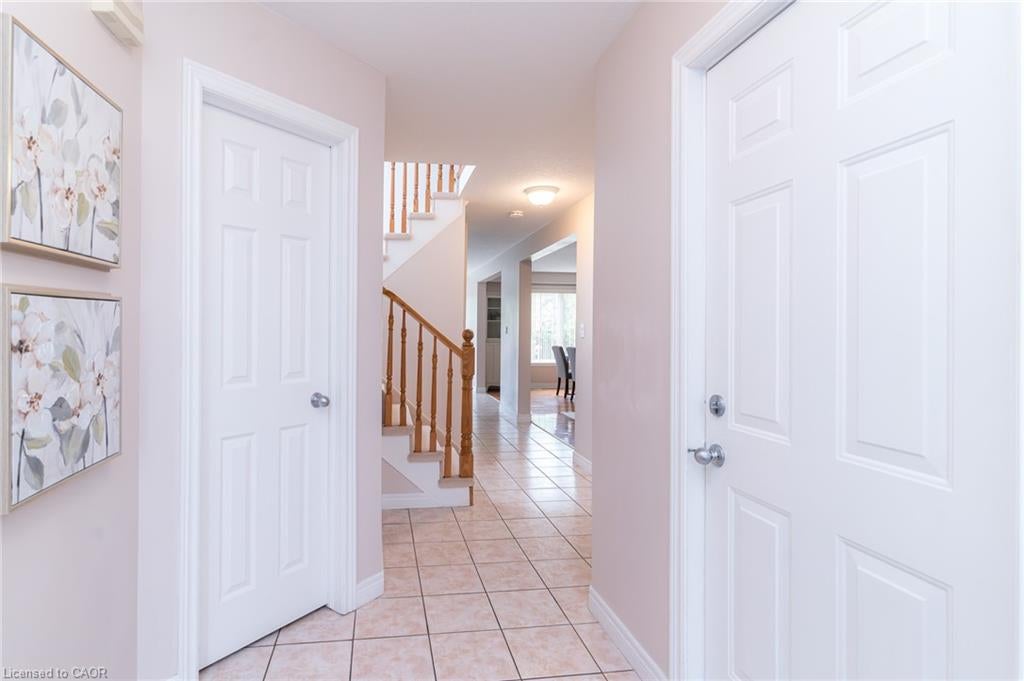
Welcome to this beautifully maintained double-garage home on a quiet crescent, situated on a premium pie-shaped lot with spectacular views. Enjoy a large fenced backyard with a wooden shed and easy access to nearby ponds, trails, and parks. The bright and spacious layout features 3 large bedrooms, each with ensuite access, hardwood flooring in the living room, and a finished basement with an additional bedroom, office, and 3-piece bathroom. Walking distance to schools and convenient bus routes to both universities. Close to the library, community pool, Dog Park, Costco, Movati gym, Walmart, Lowe's, and other everyday amenities. Recent updates include Roof (2018), Hot Water Heater owned (2020), Water Purification System (2020), Stove & Range Hood (2020), Fridge (2021), Washer (2021), Furnace Motor & Control Panel (2022), A/C & Thermostat (2023), Sump Pump (2023), and Dishwasher (2025). A fantastic family home in a highly sought-after neighbourhood!

Save
Ask
Tour
Hide
Share
Listing Snapshot
Price 
$749,900
Days On Site 
50 Days
Bedrooms 
4
Inside Area (SqFt) 
1,827 sqft
Total Baths 
4
Full Baths 
3
Partial Baths 
1
Lot Size 
N/A
Year Built 
2003
MLS® Number 
40846603
Status 
Pending
Property Tax 
$5,757.68
HOA/Condo/Coop Fees 
N/A
Sq Ft Source 
Other
Friends & Family
Recent Activity
2 months agoListing first seen on site
2 months agoListing updated with changes from the MLS®
General Features
Attached Garage 
Yes
Garage 
Yes
Garage Spaces 
2
Parking 
AsphaltAttached
Parking Spaces 
4
Property Sub Type 
Single Family Residence
SqFt Above 
1827
SqFt Below 
600
SqFt Total 
2427
Water Source 
Public
Zoning 
FR
Interior Features
Appliances 
CooktopWater PurifierWater SoftenerDishwasherDryerMicrowaveRange HoodRefrigeratorWasher
Basement 
FullFinished
Fireplace 
Yes
Fireplace Features 
Gas
Fireplaces 
1
Heating 
Forced AirNatural Gas
Interior 
Central Vacuum
Laundry Features 
In Basement
Window Features 
Window Coverings
Save
Ask
Tour
Hide
Share
Exterior Features
Construction Details 
BrickVinyl Siding
Fencing 
FencedFull
Frontage 
27.75
Lot Features 
Irregular LotCul-De-SacGreenbelt
Other Structures 
Workshop
Roof 
Asphalt
Windows/Doors 
Window Coverings
Community Features
Additional Association Fee Frequency 
Monthly
MLS Area 
4 - Waterloo West
Schools
School District
Unknown
Elementary School
Edna Staebler P.S.
Middle School
Unknown
High School
Unknown

Neighborhood & Commute
Source: Walkscore
Disclosure: Community information and market data powered by Constellation Data Labs. Information is deemed reliable but not guaranteed.
Save
Ask
Tour
Hide
Share
SIGN UP FOR
NEWSLETTER
  • This field is for validation purposes and should be left unchanged.