Request a Free Home Evaluation | Click Here

Save
Ask
Tour
Hide
Share
$729,000
57 Days On Site

Spruce Grove
260 Sheldon Avenue N PH2
Kitchener, ON N2H 6P2

For Sale|Residential|Active
3
Beds
2
Total Baths
2
Full Baths
1,751
SqFt
$416
/SqFt
1977
Built
County:
Waterloo
Call Now: 519-841-6511
Is this the listing for you? We can help make it yours.
519-841-6511
260 Sheldon Avenue N PH2260 Sheldon Avenue N PH2260 Sheldon Avenue N PH2260 Sheldon Avenue N PH2
Save
Ask
Tour
Hide
Share

Mortgage Calculator

Monthly Payment (Est.)

$3,326
Calculator powered by Showcase IDX, a Constellation1 Company. Copyright ©2026 Information is deemed reliable but not guaranteed.

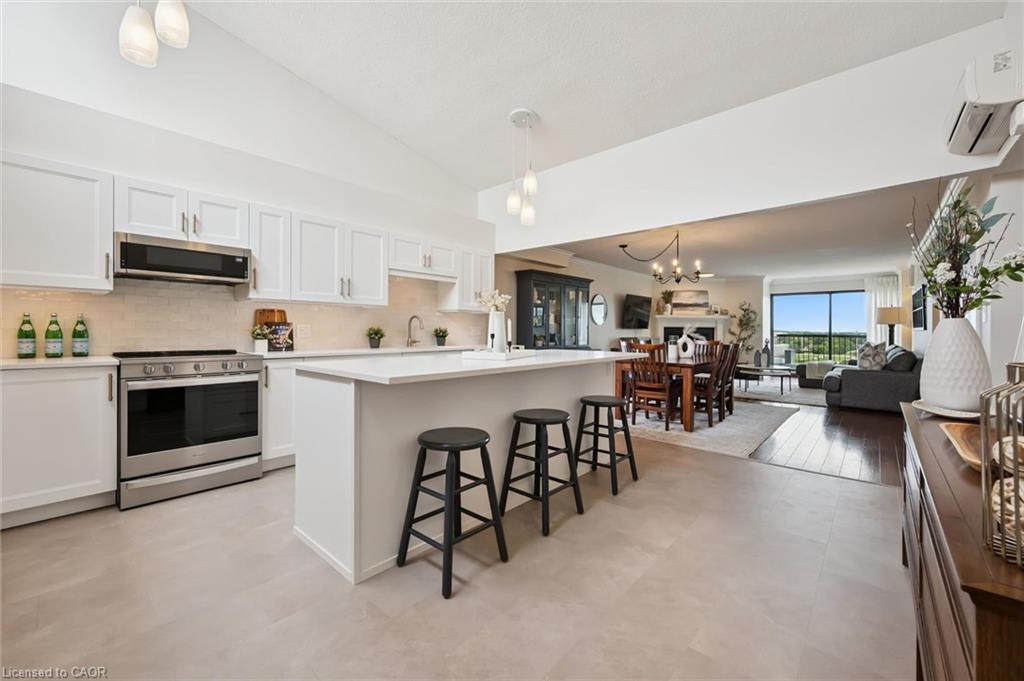
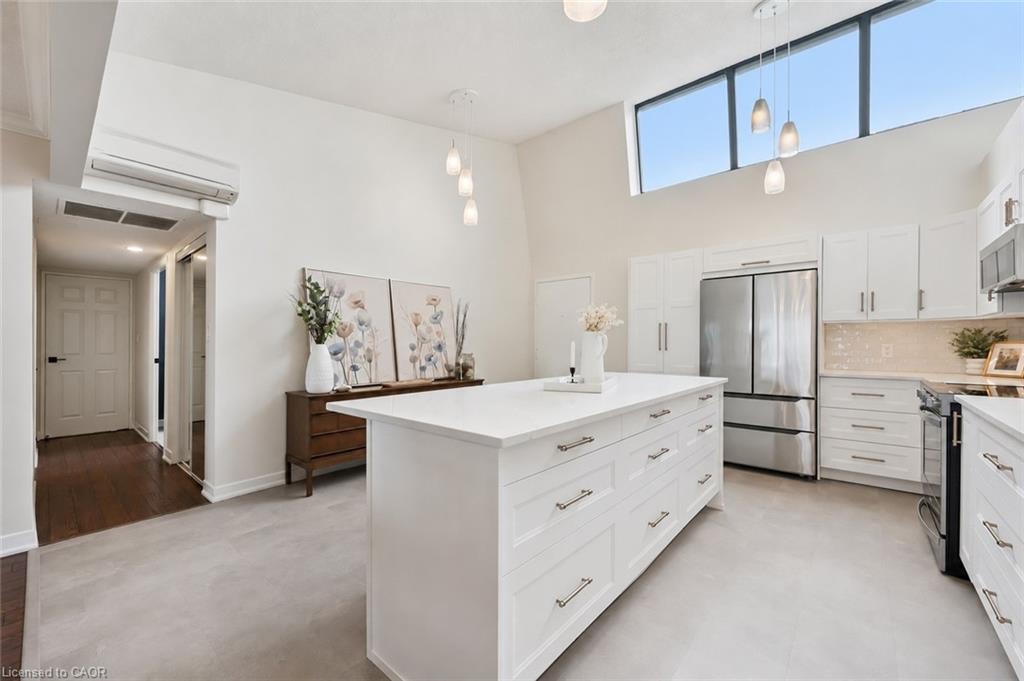
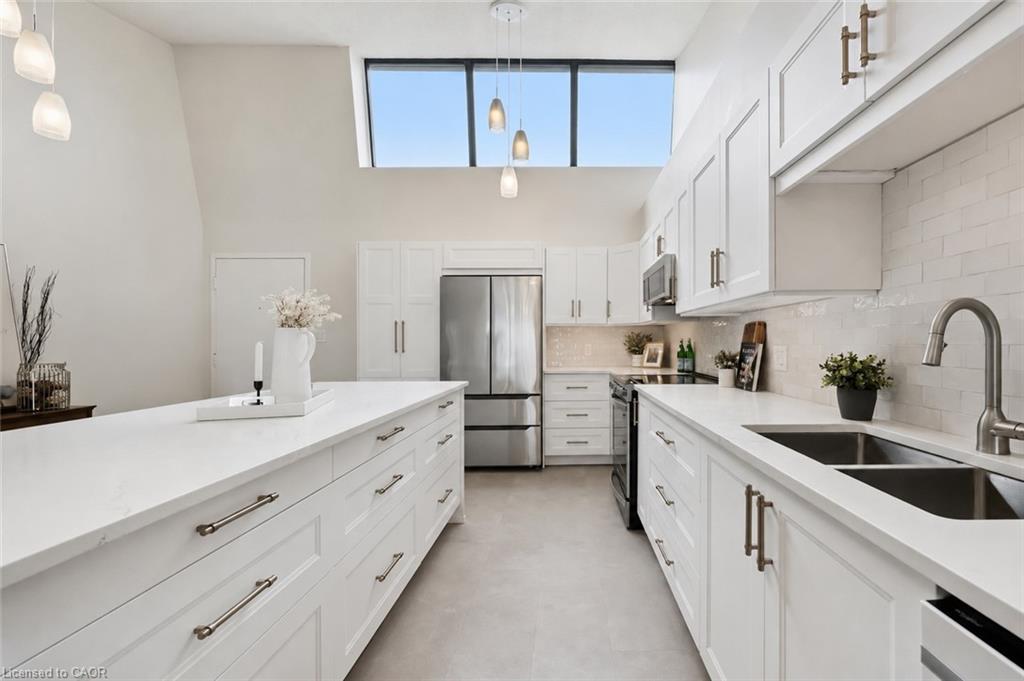
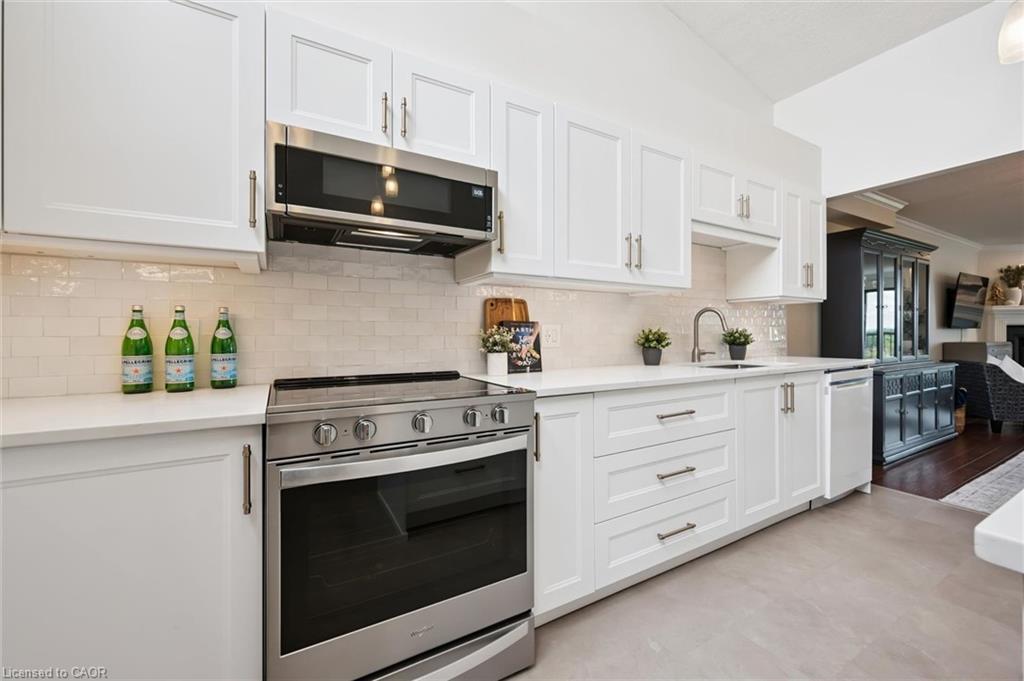
Welcome to the penthouse level at 260 Sheldon Ave N, tucked into a quiet, tree-lined pocket of Kitchener East. This executive 3 Bedroom suite is one of only four units on the top floor of this building. It offers over 1,700 sq. ft. of open-concept living, freshly updated with a fully renovated kitchen and new paint throughout. Vaulted ceilings and an abundance of natural light carry through the space, while the living room's corner gas fireplace and walkout balcony create a warm, inviting spot to take in the city skyline. The primary bedroom offers a full 4-piece ensuite, wall-to-wall closet, and its own private balcony walkout with west-facing sunset views, while the second bedroom sits directly across from a Jack and Jill 3-piece bath, ideal for guests or a growing family. The third bedroom delivers flexible space for a home office, hobby room, or an additional bedroom, and in-suite laundry is paired with a large and functional storage room tucked just behind it. Two owned and deeded underground parking spots complete the package. Residents enjoy access to an impressive amenity suite including an indoor pool, sauna, exercise room, tennis courts, games room, party room, library, visitors parking, and an overnight guest suite, all within a well-managed building with controlled entry. The location is unbeatable for an active lifestyle: walk to Kitchener Aud for Rangers, Titans, and Panthers games or concerts, spend afternoons at Montgomery Park's playground, tennis courts, and 9-hole disc golf course (with pickleball courts arriving fall 2026), or head out on the Iron Horse Trail into downtown dining and events. Rockway Gardens, Rockway Community Centre, and Rockway Golf Course, are all just around the corner. Add in quick highway access and proximity to Fairview Mall and Eastwood Collegiate, and this penthouse is a rare find for downsizers, families, and anyone looking to put down roots in one of Kitchener's most connected neighbourhoods.

Save
Ask
Tour
Hide
Share
Listing Snapshot
Price 
$729,000
Days On Site 
57 Days
Bedrooms 
3
Inside Area (SqFt) 
1,751 sqft
Total Baths 
2
Full Baths 
2
Partial Baths 
N/A
Lot Size 
N/A
Year Built 
1977
MLS® Number 
40846631
Status 
Active
Property Tax 
$4,246.12
HOA/Condo/Coop Fees 
$1,548 monthly
Sq Ft Source 
Other
Friends & Family
Recent Activity
2 months agoListing first seen on site
2 months agoListing updated with changes from the MLS®
General Features
Cross Street 
Fairmount Rd
Direction Faces 
North
Garage 
Yes
Garage Spaces 
2
Parking 
Garage Door OpenerAssignedOther
Parking Spaces 
2
Security 
Smoke Detector(s)Carbon Monoxide Detector(s)
SqFt Above 
1751
SqFt Total 
1751
Water Source 
Public
Zoning 
RES-6
Interior Features
Appliances 
CooktopDishwasherRefrigeratorWasherMicrowave
Fireplace 
Yes
Fireplace Features 
Living RoomGas
Fireplaces 
1
Heating 
ElectricForced AirHeat Pump
Laundry Features 
Laundry RoomIn Unit
Main Level Bedrooms 
3
Window Features 
Window Coverings
Save
Ask
Tour
Hide
Share
Exterior Features
Construction Details 
BrickStucco
Exterior 
Balcony
Lot Features 
Cul-De-SacCity Lot
Pool Features 
Indoor
Private Pool 
Yes
Roof 
Tar/Gravel
View 
CityDowntownTrees/Woods
Waterview 
CityDowntownTrees/Woods
Windows/Doors 
Window Coverings
Community Features
Association Amenities 
BarbecueElevator(s)Fitness CenterGame RoomParty RoomPoolSaunaTennis Court(s)Parking
Association Fee 
$1548.0
Association Fee Frequency 
Monthly
Additional Association Fee Frequency 
Monthly
MLS Area 
2 - Kitchener East
Schools
School District
Unknown
Elementary School
Jk-6 Sheppard P.S., 7-8 Sunnyside P.S., Jk-6 St. D
Middle School
Unknown
High School
9-12 Eastwood, St.Mary's

Neighborhood & Commute
Source: Walkscore
Disclosure: Community information and market data powered by Constellation Data Labs. Information is deemed reliable but not guaranteed.
Save
Ask
Tour
Hide
Share
SIGN UP FOR
NEWSLETTER
  • This field is for validation purposes and should be left unchanged.