Request a Free Home Evaluation | Click Here

Save
Ask
Tour
Hide
Share
$699,900
5 Days On Site

103 Gay Crescent
Kitchener, ON N2A 2C2

For Sale|Single Family Residence|Active
3
Beds
3
Total Baths
2
Full Baths
1
Partial Bath
1,525
SqFt
$459
/SqFt
1968
Built
County:
Waterloo
Call Now: 519-841-6511
Is this the listing for you? We can help make it yours.
519-841-6511
Upcoming Open Houses
Sat, Sep 12, 2:00 PM - 4:00 PM
Sun, Sep 13, 2:00 PM - 4:00 PM
103 Gay Crescent103 Gay Crescent103 Gay Crescent103 Gay Crescent
Save
Ask
Tour
Hide
Share

Mortgage Calculator

Monthly Payment (Est.)

$3,193
Calculator powered by Showcase IDX, a Constellation1 Company. Copyright ©2026 Information is deemed reliable but not guaranteed.

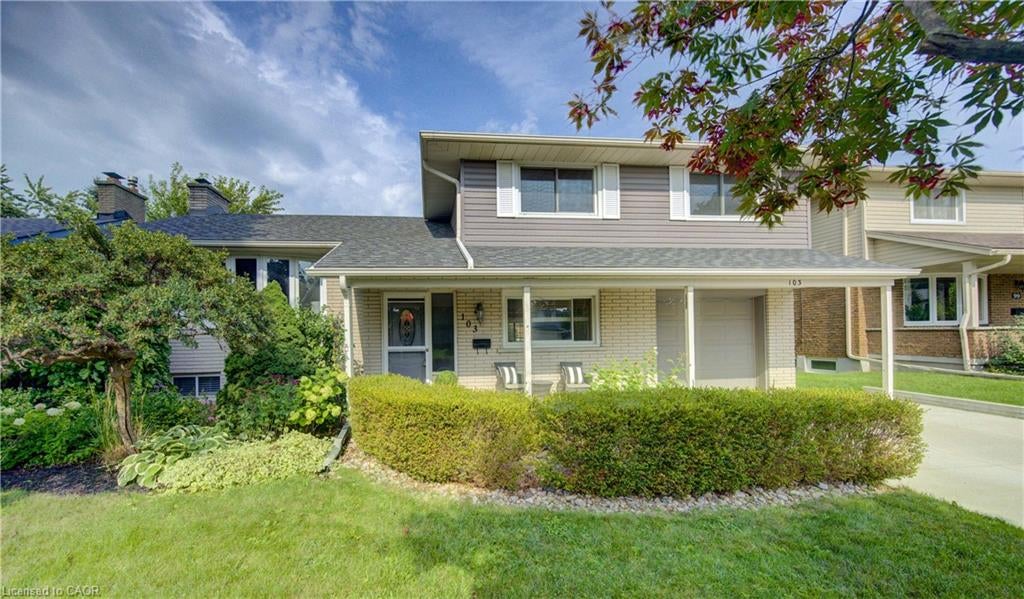
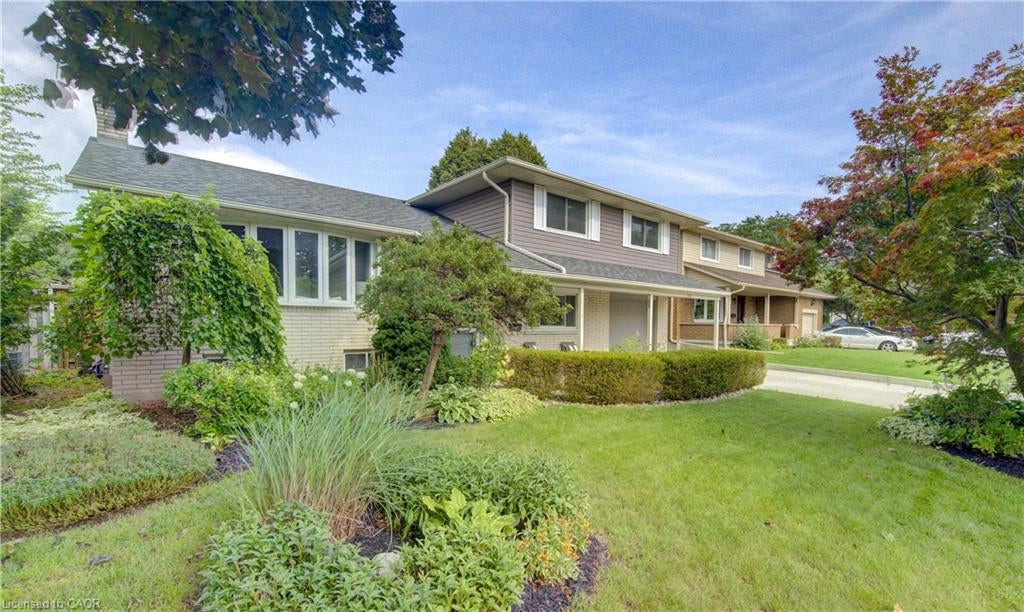
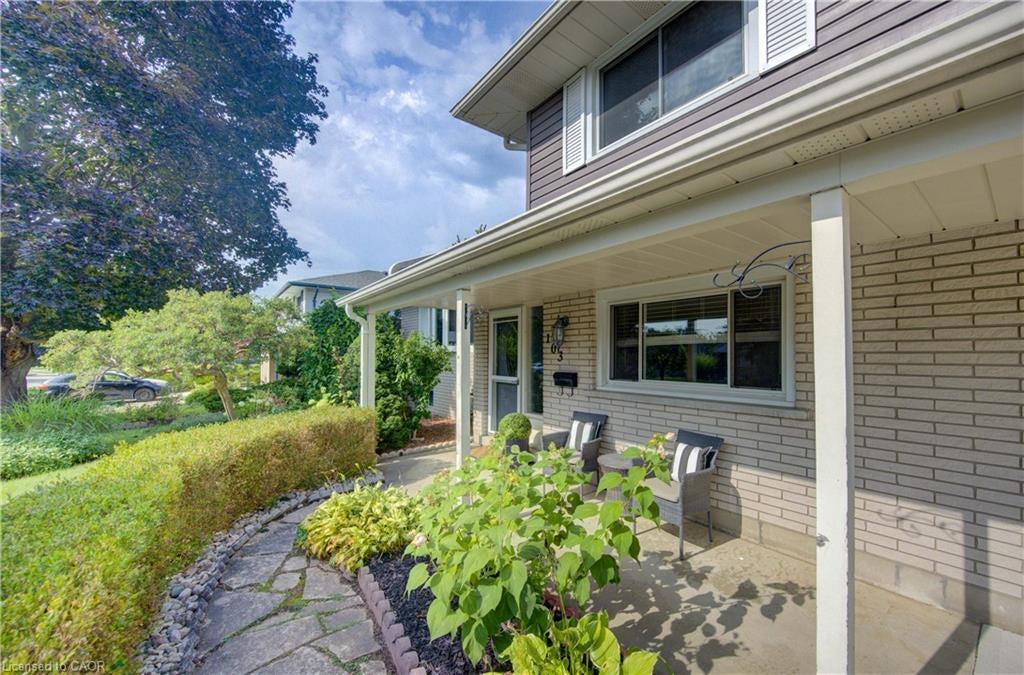
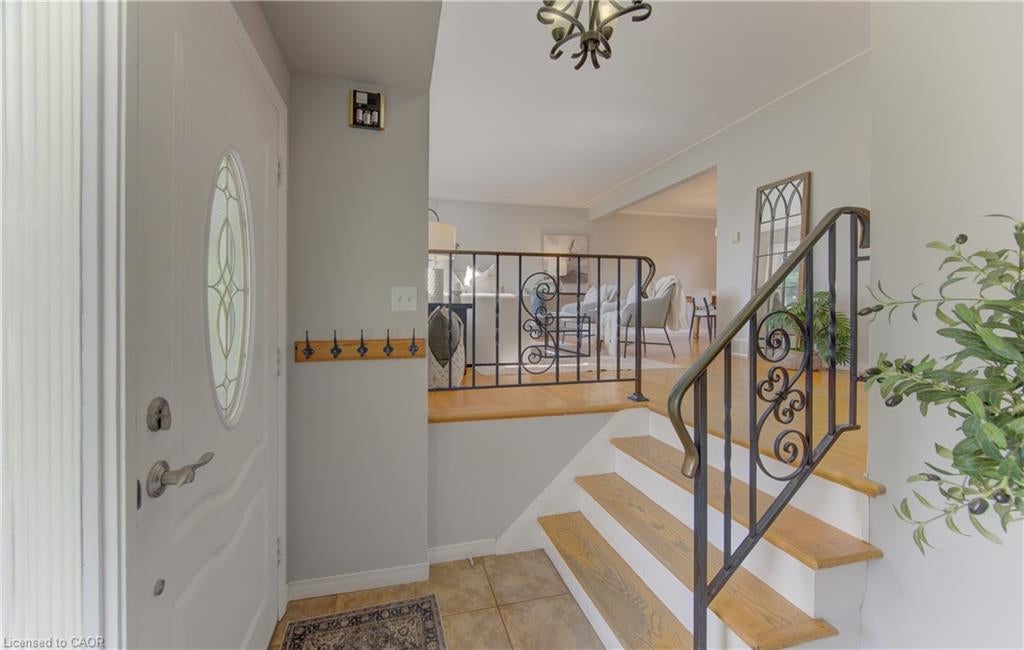
OPEN HOUSE SATURDAY & SUNDAY : 2PM-4PM: Welcome to this beautifully updated 3-bedroom, 3-bathroom home tucked away on a quiet crescent in Kitchener’s fantastic Stanley Park neighbourhood! The main floor features hardwood flooring throughout (except the office), a dedicated home office, and an updated kitchen with quartz countertops, a 5-burner gas stove, Samsung refrigerator and over-the-range microwave. Updated windows bring in plenty of natural light, while sliders lead directly to the deck and backyard. Corner gas fireplace in living room. Roof 2018, Windows 2015/2016 Downstairs, you’ll find a finished basement with second gas fireplace. Outside, enjoy a fully fenced yard, deck and hot tub, perfect for relaxing or entertaining. Plus, there’s a garage with remote opener and a concrete driveway. UPDATES: Windows replaced last 10 years (Centennial Windows), Front Bay Window Replaced – 2018 (Bavarian), Roof – 2018 Exterior Painted – 2022, Back French Door added (not original to the home.) Kitchen Updated – 2022 (Cerwood Custom Kitchen) with Gas Stove, Updated Electrical Panel – 2024, Bathroom Tub and Vanity – 2018, Bedroom Doors – 2022 Furnace and Ducts Cleaned, Basement Bath – 2025, Interior paint 2026, Concrete Driveway installed and widened – 2022

Save
Ask
Tour
Hide
Share
Listing Snapshot
Price 
$699,900
Days On Site 
5 Days
Bedrooms 
3
Inside Area (SqFt) 
1,525 sqft
Total Baths 
3
Full Baths 
2
Partial Baths 
1
Lot Size 
N/A
Year Built 
1968
MLS® Number 
40847105
Status 
Active
Property Tax 
$4,682
HOA/Condo/Coop Fees 
N/A
Sq Ft Source 
Other
Friends & Family
Recent Activity
6 days agoListing first seen on site
6 days agoListing updated with changes from the MLS®
General Features
Attached Garage 
Yes
Cross Street 
CONWAY DRIVE
Direction Faces 
West
Garage 
Yes
Garage Spaces 
1
Number Of Stories 
2
Parking 
Attached
Parking Spaces 
3
Property Sub Type 
Single Family Residence
SqFt Above 
1525
SqFt Below 
450
SqFt Total 
1975
Style 
Sidesplit
Water Source 
Public
Zoning 
R2A
Interior Features
Appliances 
CooktopDishwasherDryerRefrigeratorWasher
Basement 
FullFinished
Fireplace 
Yes
Fireplace Features 
Family Room
Fireplaces 
2
Heating 
Forced AirNatural Gas
Interior 
Ceiling Fan(s)
Laundry Features 
In BasementLower Level
Spa 
Yes
Save
Ask
Tour
Hide
Share
Exterior Features
Construction Details 
BrickVinyl Siding
Fencing 
FencedFull
Frontage 
56.08
Roof 
Asphalt
Spa 
Yes
Community Features
Additional Association Fee Frequency 
Monthly
MLS Area 
2 - Kitchener East
Schools
School District
Unknown
Elementary School
Franklin P.S, Sunnyside
Middle School
Unknown
High School
Grand River, St. Mary's

Neighborhood & Commute
Source: Walkscore
Disclosure: Community information and market data powered by Constellation Data Labs. Information is deemed reliable but not guaranteed.
Save
Ask
Tour
Hide
Share
SIGN UP FOR
NEWSLETTER
  • This field is for validation purposes and should be left unchanged.