Request a Free Home Evaluation | Click Here

Save
Ask
Tour
Hide
Share
$899,000
57 Days On Site

139 Pebblecreek Drive
Kitchener, ON N2A 4M4

For Sale|Single Family Residence|Active
5
Beds
4
Total Baths
3
Full Baths
1
Partial Bath
2,255
SqFt
$399
/SqFt
2009
Built
County:
Waterloo
Call Now: 519-841-6511
Is this the listing for you? We can help make it yours.
519-841-6511
139 Pebblecreek Drive139 Pebblecreek Drive139 Pebblecreek Drive139 Pebblecreek Drive
Save
Ask
Tour
Hide
Share

Mortgage Calculator

Monthly Payment (Est.)

$4,102
Calculator powered by Showcase IDX, a Constellation1 Company. Copyright ©2026 Information is deemed reliable but not guaranteed.

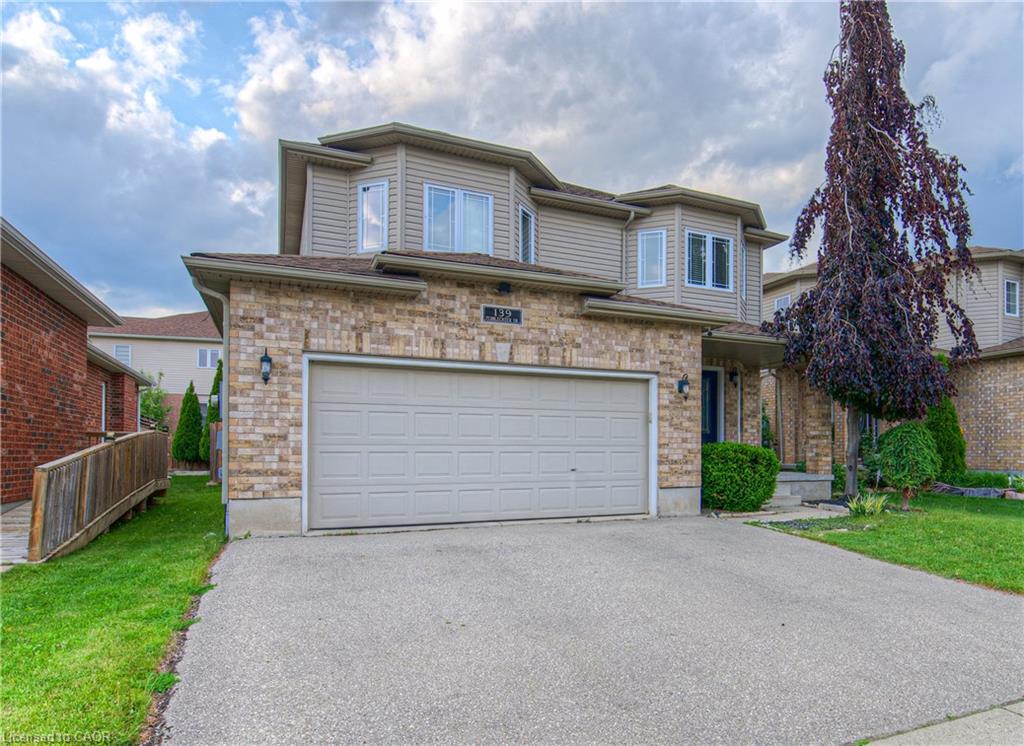
Rare opportunity in Kitchener's desirable Chicopee/ Lackner Woods neighborhood! This stunning 5-bedroom, 3.5-bathroom detached home offers over 3,300+ sqft of living space, an exceptional dual-kitchen layout perfect for multi-generational living or rental income potential. The main floor features an open-concept design with gourmet chef's kitchen boasting oversized island, stone counters, dark modern cabinets, and stainless steel appliances, plus a covered deck overlooking the professionally landscaped, fully-fenced backyard. Upstairs offers three generous bedrooms including a luxurious master suite with walk-in closet and spa-like ensuite. The fully finished basement is a showstopper with its complete secondary kitchen, large family room, two additional bedrooms, 3-piece bathroom with walk-in shower, and abundant storage including a cold room. Located minutes from Highway 401 and Fairview Mall with nearby schools and walking trails, this property also includes a double-car garage plus two additional driveway spaces. This unique home combines luxury, functionality, and prime location - truly a must-see property that offers incredible versatility for modern family living!

Save
Ask
Tour
Hide
Share
Listing Snapshot
Price 
$899,000
Days On Site 
57 Days
Bedrooms 
5
Inside Area (SqFt) 
2,255 sqft
Total Baths 
4
Full Baths 
3
Partial Baths 
1
Lot Size 
N/A
Year Built 
2009
MLS® Number 
40847514
Status 
Active
Property Tax 
$6,692.55
HOA/Condo/Coop Fees 
N/A
Sq Ft Source 
Other
Friends & Family
Recent Activity
2 months agoListing first seen on site
2 months agoListing updated with changes from the MLS®
General Features
Attached Garage 
Yes
Cross Street 
Fairway / Lackner
Foundation 
Concrete Perimeter
Garage 
Yes
Garage Spaces 
2
Parking 
Attached
Parking Spaces 
4
Property Sub Type 
Single Family Residence
SqFt Above 
2255
SqFt Below 
1085
SqFt Total 
3340
Water Source 
Public
Zoning 
RES-4
Interior Features
Appliances 
CooktopWater HeaterWater SoftenerDishwasherDryerRefrigeratorWasherMicrowave
Basement 
FullFinished
Fireplace 
Yes
Fireplace Features 
Gas
Fireplaces 
1
Heating 
Forced AirNatural Gas
Interior 
Central Vacuum
Save
Ask
Tour
Hide
Share
Exterior Features
Construction Details 
BrickVinyl Siding
Fencing 
FencedFull
Frontage 
43.00
Lot Features 
Rectangular Lot
Other Structures 
Shed(s)
Patio And Porch 
DeckPorch
Roof 
Asphalt
Community Features
Additional Association Fee Frequency 
Monthly
MLS Area 
2 - Kitchener East

Neighborhood & Commute
Source: Walkscore
Disclosure: Community information and market data powered by Constellation Data Labs. Information is deemed reliable but not guaranteed.
Save
Ask
Tour
Hide
Share
SIGN UP FOR
NEWSLETTER
  • This field is for validation purposes and should be left unchanged.