Request a Free Home Evaluation | Click Here

Save
Ask
Tour
Hide
Share
$875,000
50 Days On Site

85 Foxhunt Road
Waterloo, ON N2K 2R8

For Sale|Single Family Residence|Active
4
Beds
3
Total Baths
2
Full Baths
1
Partial Bath
1,341
SqFt
$652
/SqFt
1985
Built
County:
Waterloo
Call Now: 519-841-6511
Is this the listing for you? We can help make it yours.
519-841-6511
85 Foxhunt Road85 Foxhunt Road85 Foxhunt Road85 Foxhunt Road
Save
Ask
Tour
Hide
Share

Mortgage Calculator

Monthly Payment (Est.)

$3,992
Calculator powered by Showcase IDX, a Constellation1 Company. Copyright ©2026 Information is deemed reliable but not guaranteed.

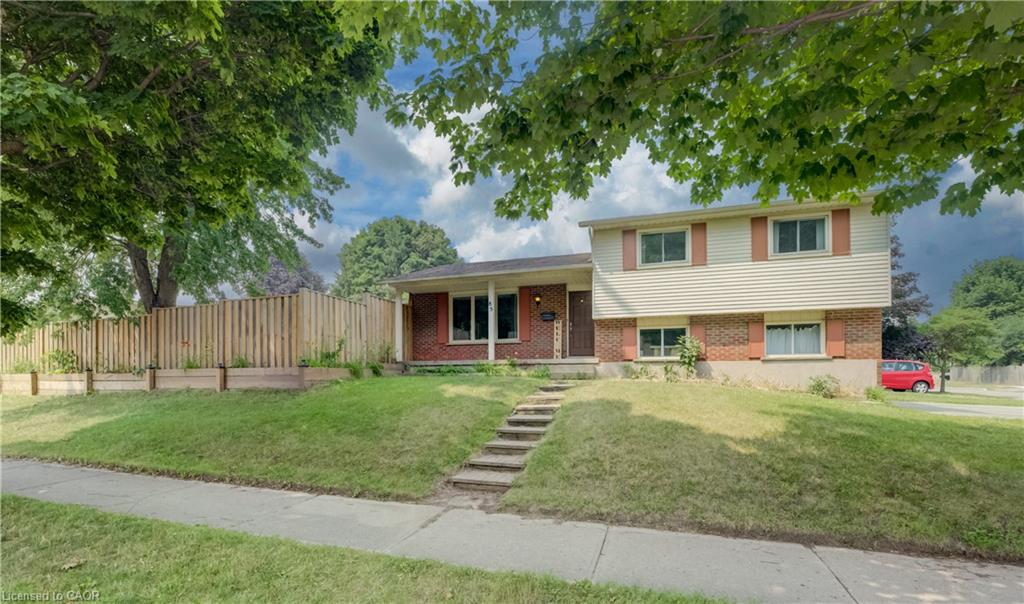
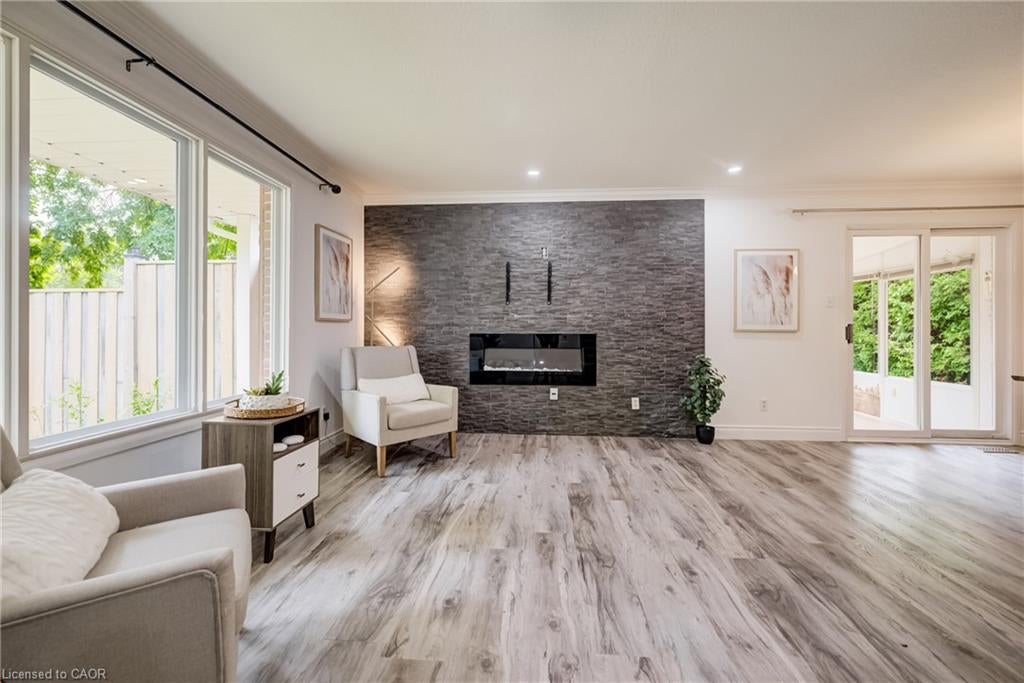
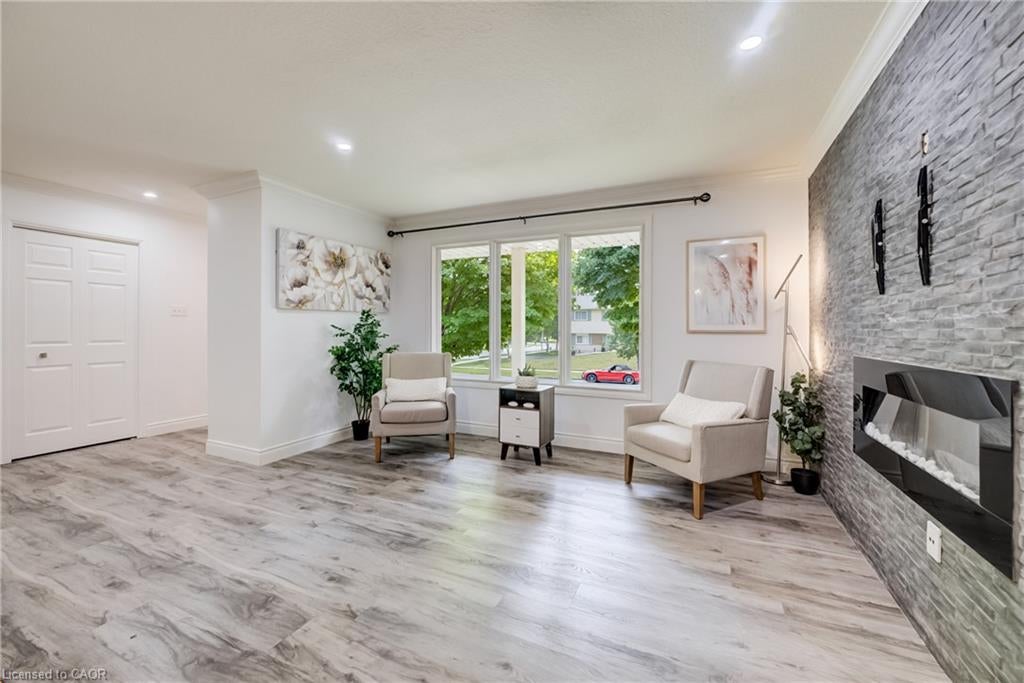
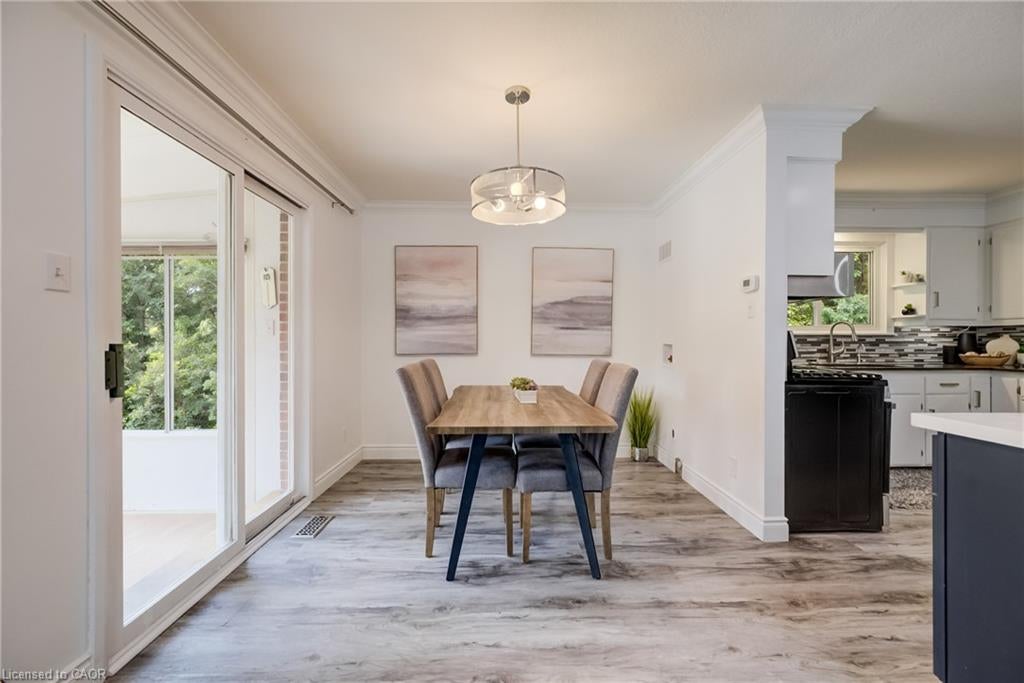
Flexible space is the standout at 85 Foxhunt Road, with a four-level layout designed to give different parts of the household room to spread out. Offering 3+1 bedrooms and 3 bathrooms, this detached side split includes a bright main living room, separate dining area, kitchen and a generous sunroom, plus a spacious family room on its own level. Downstairs, another room currently staged as a bedroom is joined by a 3-piece bath, kitchen area, laundry and cold room, adding even more flexibility. Outside, the large irregular lot complements the home's versatility, while an attached garage and broad driveway provide plenty of parking. A home with distinct spaces, practical separation and flexibility to adapt as your needs change.

Save
Ask
Tour
Hide
Share
Listing Snapshot
Price 
$875,000
Days On Site 
50 Days
Bedrooms 
4
Inside Area (SqFt) 
1,341 sqft
Total Baths 
3
Full Baths 
2
Partial Baths 
1
Lot Size 
N/A
Year Built 
1985
MLS® Number 
40847669
Status 
Active
Property Tax 
$4,683.23
HOA/Condo/Coop Fees 
N/A
Sq Ft Source 
Other
Friends & Family
Recent Activity
2 months agoListing first seen on site
2 months agoListing updated with changes from the MLS®
General Features
Attached Garage 
Yes
Cross Street 
Redfox Road
Garage 
Yes
Garage Spaces 
1
Number Of Stories 
4
Parking 
Garage Door OpenerAsphaltAttached
Parking Spaces 
7
Property Sub Type 
Single Family Residence
SqFt Above 
1341
SqFt Below 
466
SqFt Total 
1807
Style 
Sidesplit
Water Source 
Public
Zoning 
R1
Interior Features
Appliances 
CooktopWater SoftenerDishwasherDryerFreezerRefrigeratorWasher
Basement 
Walk-Out AccessFullFinished
Heating 
Forced AirNatural Gas
Laundry Features 
In Basement
Save
Ask
Tour
Hide
Share
Exterior Features
Construction Details 
Aluminum SidingBrick
Fencing 
FencedFull
Frontage 
130.21
Lot Features 
Irregular Lot
Other Structures 
Shed(s)
Patio And Porch 
PatioPorch
Roof 
Asphalt
Community Features
Additional Association Fee Frequency 
Monthly
MLS Area 
1 - Waterloo East

Neighborhood & Commute
Source: Walkscore
Disclosure: Community information and market data powered by Constellation Data Labs. Information is deemed reliable but not guaranteed.
Save
Ask
Tour
Hide
Share
SIGN UP FOR
NEWSLETTER
  • This field is for validation purposes and should be left unchanged.