Request a Free Home Evaluation | Click Here

Save
Ask
Tour
Hide
Share
$965,000
11 Days On Site

20 Peer Drive
Guelph, ON N1C 1H1

For Sale|Single Family Residence|Active
2
Beds
3
Total Baths
3
Full Baths
1,373
SqFt
$703
/SqFt
2003
Built
County:
Wellington
Call Now: 519-841-6511
Is this the listing for you? We can help make it yours.
519-841-6511
20 Peer Drive20 Peer Drive20 Peer Drive20 Peer Drive
Save
Ask
Tour
Hide
Share

Mortgage Calculator

Monthly Payment (Est.)

Enter an interest rate to see your estimated monthly payment.
Calculator powered by Showcase IDX, a Constellation1 Company. Copyright ©2026 Information is deemed reliable but not guaranteed.

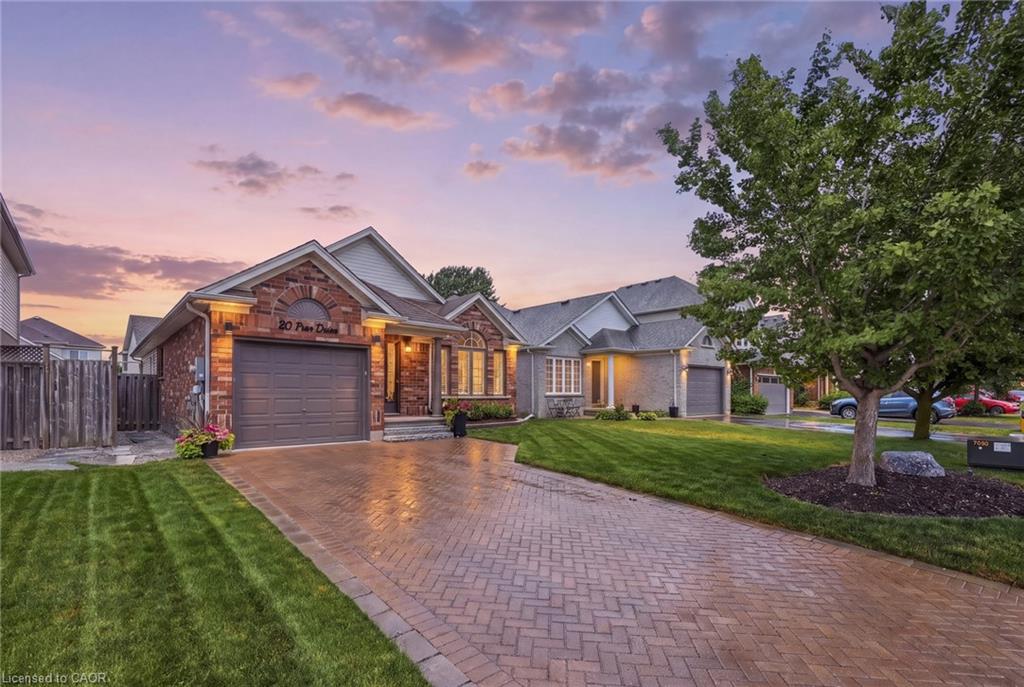
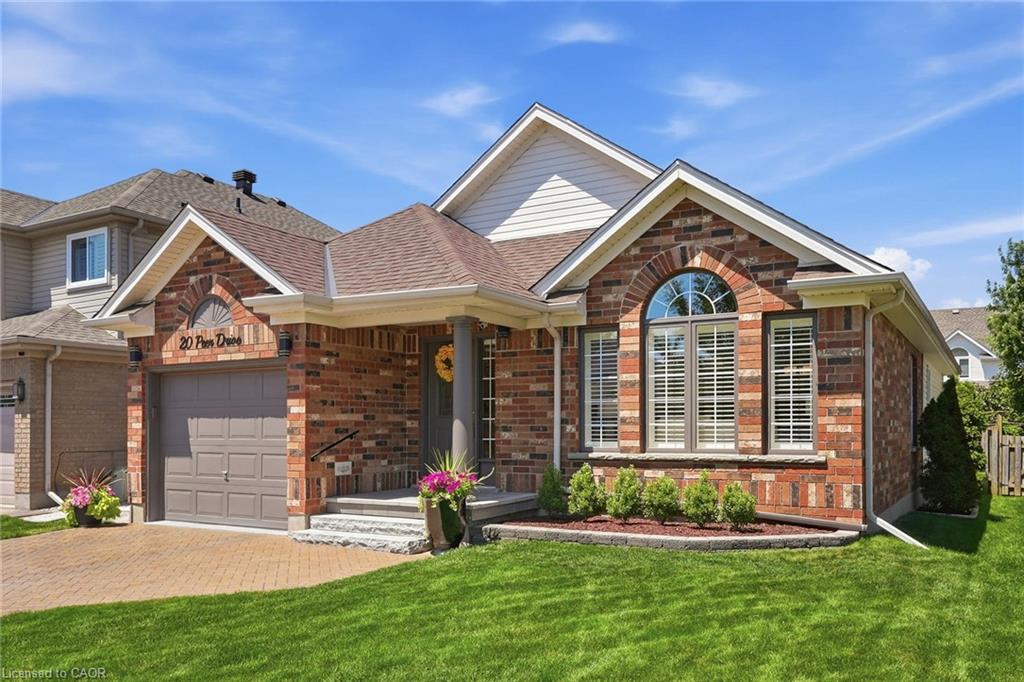
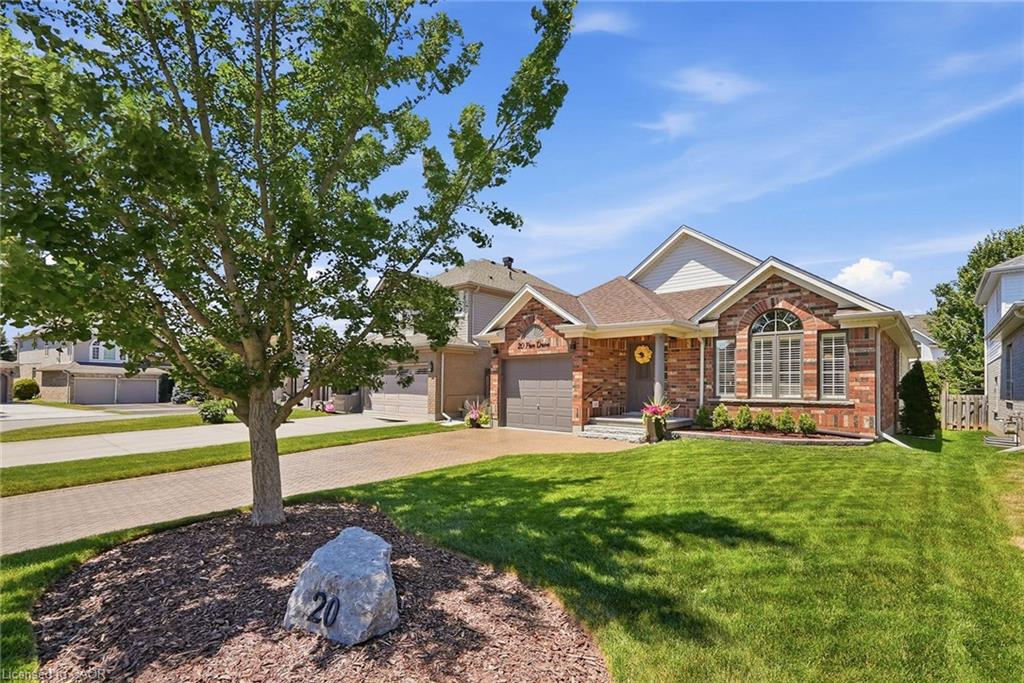
Welcome to a home where exceptional care and thoughtful upgrades are evident from the moment you arrive. From the manicured perennial gardens and interlock driveway to the bright, airy interior, this property is the perfect turnkey retreat ideally suited for empty nesters, down-sizers, or anyone looking for comfortable, low-maintenance living.Step inside to discover a grand great room featuring soaring vaulted ceilings and custom California shutters that fill the space with natural light. The primary suite offers a luxurious touch with an ensuite and a versatile dressing room. Downstairs, the finished basement is an entertainer's dream, boasting a spare bedroom, large windows that keep the space bright, custom built-in cabinetry, and a cosy gas fireplace perfect for movie nights or hosting guests. Thoughtful upgrades include a battery backup system for the furnace and a large storage and workshop area.Step outside into your private backyard oasis. Enjoy outdoor dining or quiet mornings under the louvered covered deck-offering the perfect balance of shade and privacy, before unwinding in the hot tub surrounded by lush perennial gardens.Situated on a tranquil, low-traffic street with direct access to extensive walking and biking trails, yet just minutes from top schools, local shops, and favourite restaurants. ( Roof, Furnace and AC 2016 )

Save
Ask
Tour
Hide
Share
Listing Snapshot
Price 
$965,000
Days On Site 
11 Days
Bedrooms 
2
Inside Area (SqFt) 
1,373 sqft
Total Baths 
3
Full Baths 
3
Partial Baths 
N/A
Lot Size 
N/A
Year Built 
2003
MLS Number 
40849406
Status 
Active
Property Tax 
$6,306.4
HOA/Condo/Coop Fees 
N/A
Sq Ft Source 
Other
Friends & Family
Recent Activity
yesterdayPrice changed to $965,000
yesterdayListing updated with changes from the MLS
2 weeks agoListing first seen on site
General Features
Attached Garage 
Yes
Cross Street 
Milson Cres.
Direction Faces 
North
Garage 
Yes
Garage Spaces 
1
Parking 
Garage Door OpenerAttached
Parking Spaces 
5
Property Sub Type 
Single Family Residence
Security 
Smoke Detector(s)
SqFt Above 
1373
SqFt Below 
700
SqFt Total 
2073
Style 
Bungalow
Water Source 
Public
Zoning 
R.1C
Interior Features
Appliances 
CooktopWater SoftenerDishwasherDryerRefrigeratorWasherMicrowave
Basement 
FullPartially FinishedSump Pump
Fireplace 
Yes
Fireplaces 
1
Heating 
Natural Gas
Interior 
Central VacuumCeiling Fan(s)
Main Level Bedrooms 
1
Spa 
Yes
Window Features 
Window Coverings
Save
Ask
Tour
Hide
Share
Exterior Features
Construction Details 
Aluminum SidingBrickVinyl SidingMetal Siding
Frontage 
39.37
Lot Features 
LandscapedRectangular Lot
Other Structures 
Shed(s)
Roof 
Fiberglass
Spa 
Yes
Windows/Doors 
Window Coverings
Community Features
Additional Association Fee Frequency 
Monthly
MLS Area 
City of Guelph
Schools
School District
Unknown
Elementary School
Upper Grand: Courtrite Hills
Middle School
Unknown
High School
Unknown

Neighborhood & Commute
Source: Walkscore
Disclosure: Community information and market data powered by Constellation Data Labs. Information is deemed reliable but not guaranteed.
Save
Ask
Tour
Hide
Share
SIGN UP FOR
NEWSLETTER
  • This field is for validation purposes and should be left unchanged.