Request a Free Home Evaluation | Click Here

Save
Ask
Tour
Hide
Share
$999,999
50 Days On Site

417 Rivertrail Avenue
Kitchener, ON N2A 0K2

Single Family Residence|Pending
6
Beds
5
Total Baths
4
Full Baths
1
Partial Bath
2,465
SqFt
$406
/SqFt
2020
Built
County:
Waterloo
Call Now: 519-841-6511
Is this the listing for you? We can help make it yours.
519-841-6511
417 Rivertrail Avenue417 Rivertrail Avenue417 Rivertrail Avenue417 Rivertrail Avenue
Save
Ask
Tour
Hide
Share

Mortgage Calculator

Monthly Payment (Est.)

$4,562
Calculator powered by Showcase IDX, a Constellation1 Company. Copyright ©2026 Information is deemed reliable but not guaranteed.

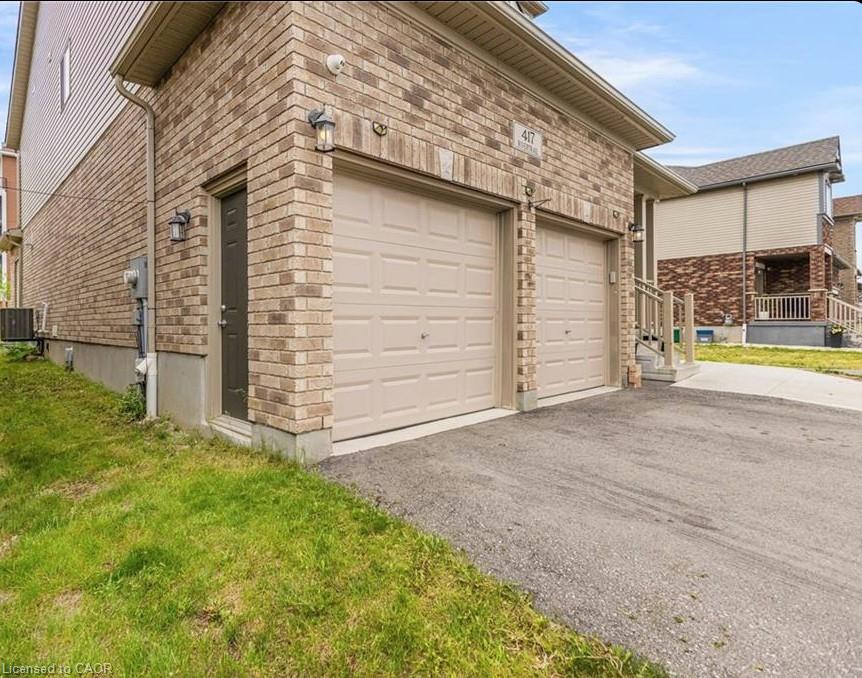
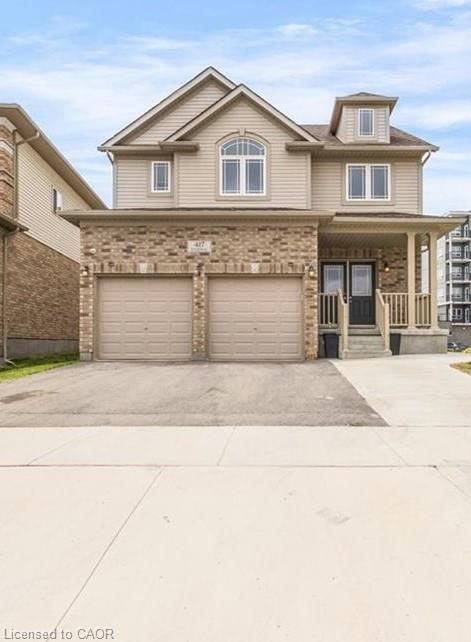
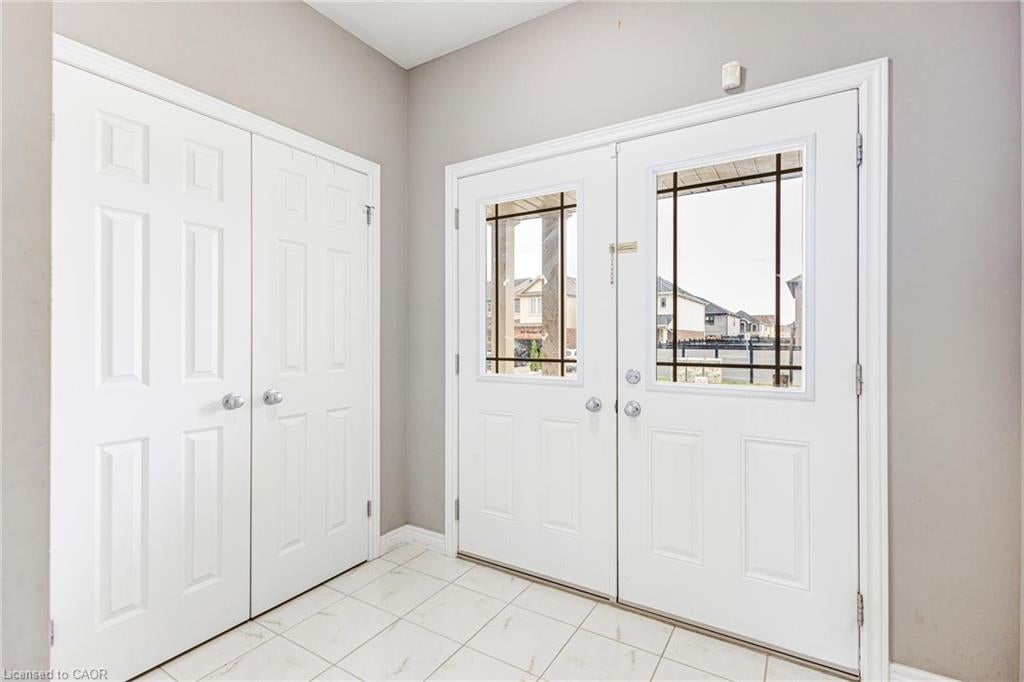
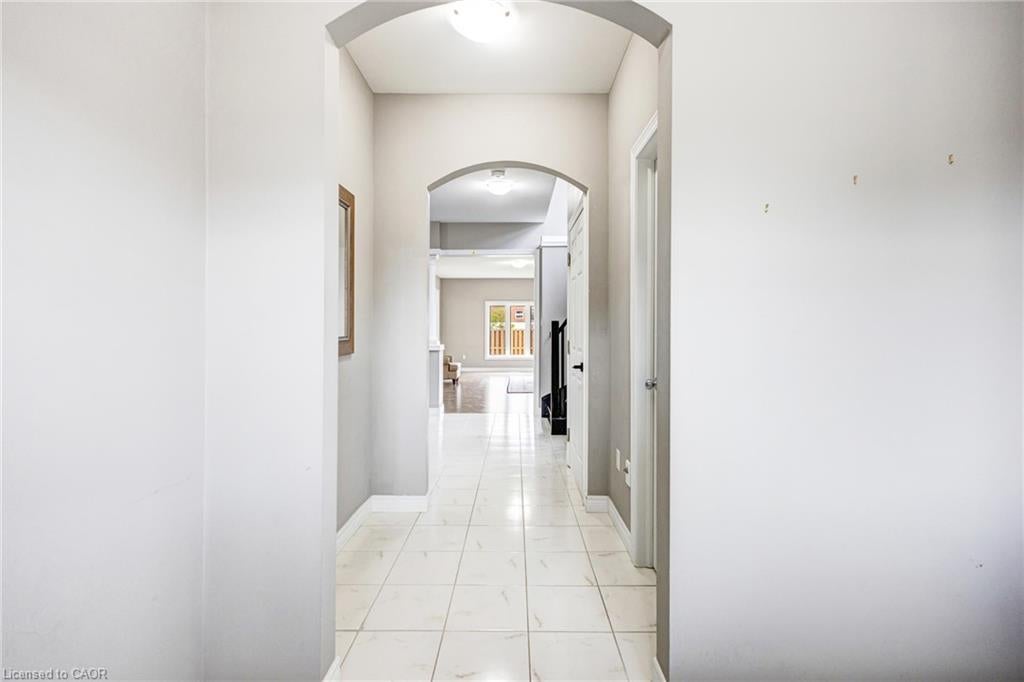
Welcome to 417 Rivertrail Avenue, Kitchener where you will Experience elevated living set in one of Kitchener’s best family communities. This stunning 3+3 Bedrooms,5 Bathrooms Six Years old Detached house showcases exceptional curb appeal & striking exterior captures attention. Entering through a welcoming foyer that impresses with 9-foot ceilings & 2pc powder room & a sleek, you’re welcomed into a spacious Formal Room perfectly designed for hosting guests & gatherings. Carpet-free main floor—offers a bright, stylish feel & easy to maintain & with access to double car garage from inside & side of the garage, offering extra storage & big room to park two vehicles. The Modern kitchen features Granite & Quartz countertops, a trendy backsplash, 36" High soft closing Cabinets, a huge center island with chandelier & Stainless-steel Appliances, Gas Stove, modern mini bar setup with its own prep sink. Adjacent to kitchen is Dinning Area, ideal for enjoying meals with your loved ones. A stunning Great Room comes with big sitting area & wrapped in walls of windows, perfect for unforgettable gatherings & everyday living. Oak Staircase with huge windows .Upstairs, discover 3 bedrooms, Laundry room & a family room, including a Luxurious Master Suite with high ceilings, 5pc ensuite & a big walk-in closet. Other two bedrooms are bright, generously sized, each featuring big closets, sharing a stylish Jack & Jill 4-piece bathroom—perfectly designed for convenience & everyday living. Thoughtfully designed Family room perfect for quiet devotion & enjoy quality time or bonus office space for remote work. BASEMET is converted into 1081 sq.ft 3-bed & 2 washroom ,Basement features Separate Entrance, a 3pc bathroom & a with Room ensuite washroom , Kitchen with SS appliances, laundry room & big living room. Step into a backyard—perfect for relaxing & outdoor entertainment.Close to Grand River,Airport,Pond, Top-rated Schools, Plazas, Daycare. Easy access to 401.

Save
Ask
Tour
Hide
Share
Listing Snapshot
Price 
$999,999
Days On Site 
50 Days
Bedrooms 
6
Inside Area (SqFt) 
2,465 sqft
Total Baths 
5
Full Baths 
4
Partial Baths 
1
Lot Size 
0.0956 Acres
Year Built 
2020
MLS® Number 
40849654
Status 
Pending
Property Tax 
$7,677
HOA/Condo/Coop Fees 
N/A
Sq Ft Source 
Owner
Friends & Family
Recent Activity
3 weeks agoStatus changed to Pending
3 weeks agoListing updated with changes from the MLS®
2 months agoListing first seen on site
General Features
Attached Garage 
Yes
Garage 
Yes
Garage Spaces 
2
Number Of Stories 
2
Parking 
Garage Door OpenerAttached
Parking Spaces 
6
Property Condition 
New Construction
Property Sub Type 
Single Family Residence
Security 
Smoke Detector(s)Carbon Monoxide Detector(s)
SqFt Above 
2465
SqFt Below 
1081
SqFt Total 
3546
Utilities 
Natural Gas AvailableElectricity ConnectedNatural Gas Connected
Water Source 
Public
Zoning 
R-4 1R,597R
Interior Features
Appliances 
CooktopOvenWater HeaterWater SoftenerDishwasherDryerFreezerDisposalMicrowaveRange HoodRefrigeratorWasher
Basement 
FullFinishedSump PumpExterior Entry
Heating 
Forced AirNatural Gas
Interior 
Central Vacuum
Laundry Features 
In BasementLaundry ClosetLower LevelUpper Level
Window Features 
Window Coverings
Save
Ask
Tour
Hide
Share
Exterior Features
Construction Details 
BrickVinyl Siding
Exterior 
Lighting
Frontage 
39.92
Lot Features 
On Golf CourseCity LotNear Golf Course
Roof 
Asphalt
Waterfront Features 
Waterfront Access
Windows/Doors 
Window Coverings
Community Features
Additional Association Fee Frequency 
Monthly
MLS Area 
2 - Kitchener East

Neighborhood & Commute
Source: Walkscore
Disclosure: Community information and market data powered by Constellation Data Labs. Information is deemed reliable but not guaranteed.
Save
Ask
Tour
Hide
Share
SIGN UP FOR
NEWSLETTER
  • This field is for validation purposes and should be left unchanged.