Request a Free Home Evaluation | Click Here

Save
Ask
Tour
Hide
Share
$649,900
47 Days On Site

274 Northlake Drive B
Waterloo, ON N2V 1A9

For Sale|Single Family Residence|Active
3
Beds
2
Total Baths
2
Full Baths
883
SqFt
$736
/SqFt
County:
Waterloo
Call Now: 519-841-6511
Is this the listing for you? We can help make it yours.
519-841-6511
274 Northlake Drive B274 Northlake Drive B274 Northlake Drive B274 Northlake Drive B
Save
Ask
Tour
Hide
Share

Mortgage Calculator

Monthly Payment (Est.)

$2,965
Calculator powered by Showcase IDX, a Constellation1 Company. Copyright ©2026 Information is deemed reliable but not guaranteed.

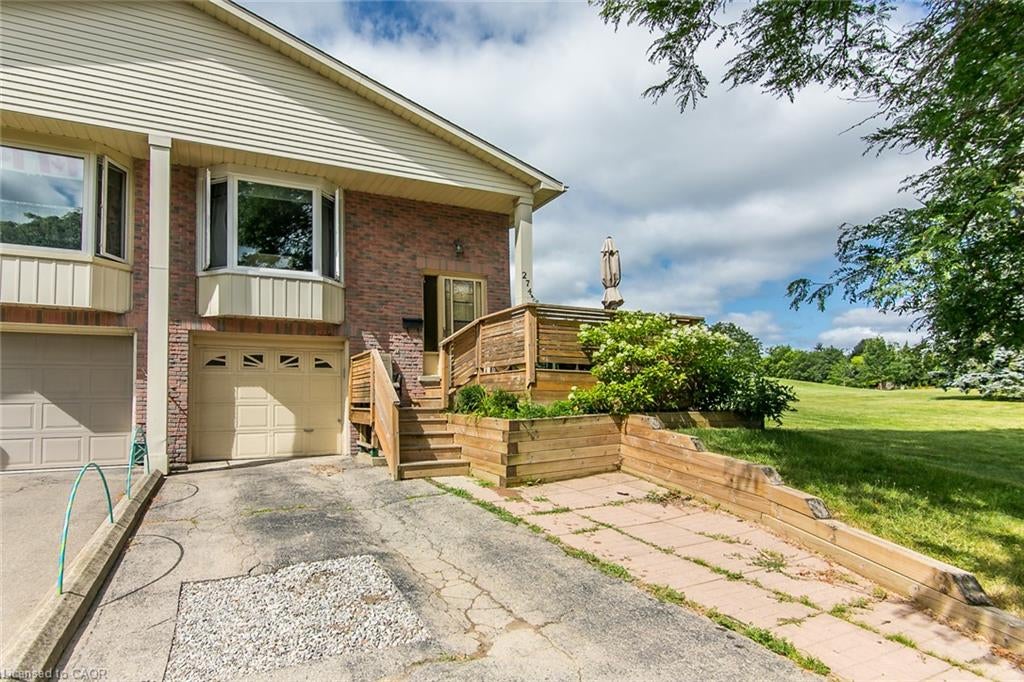
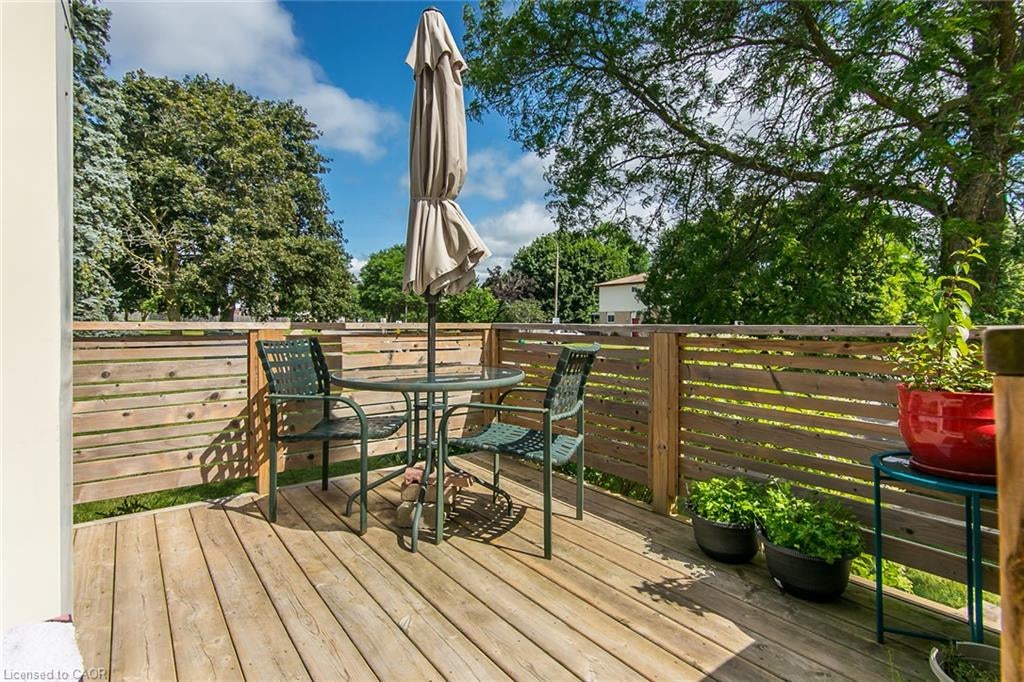
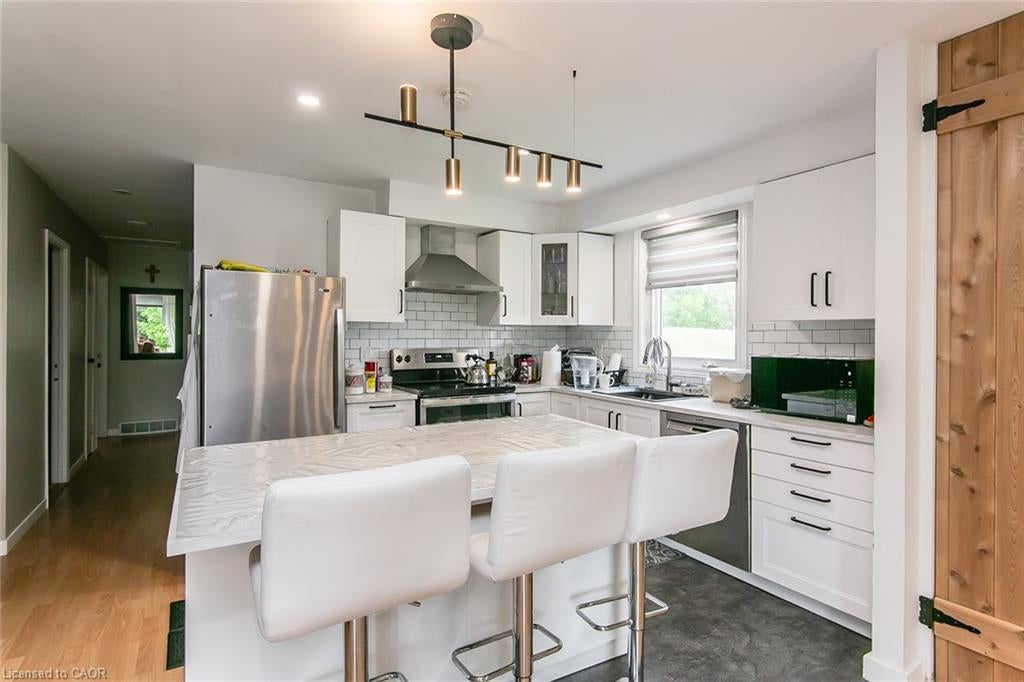
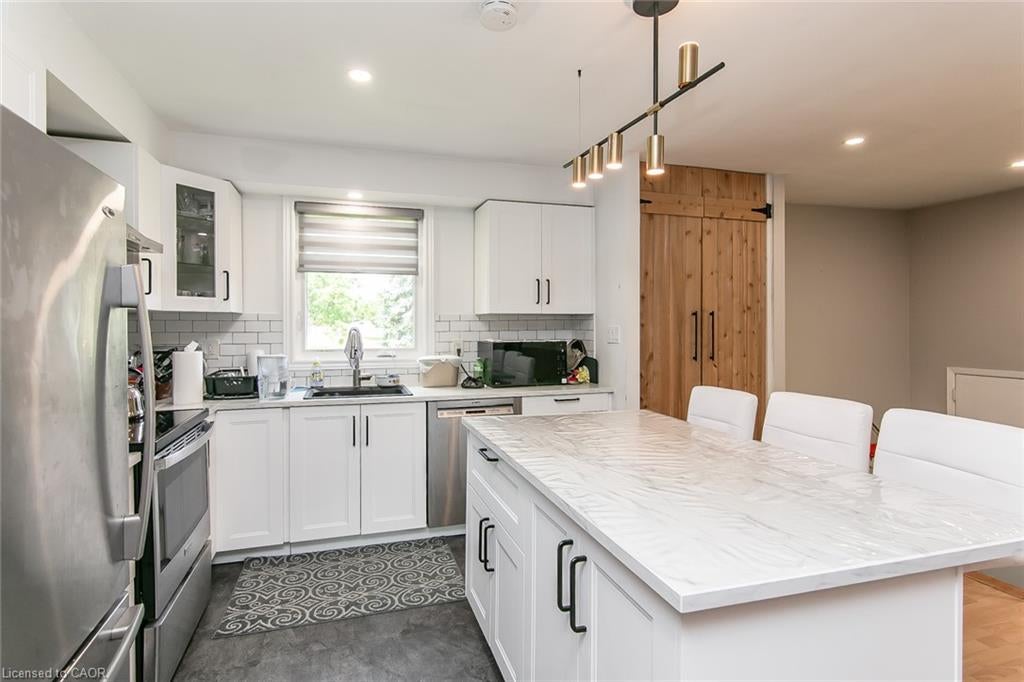
Welcome to this well-maintained raised bungalow semi-detached home in one of Waterloo's most desirable family-friendly neighbourhoods. Backing onto beautiful parkland, this home offers privacy and a peaceful setting. Featuring 3 spacious bedrooms, 2 full bathrooms, a bright living room with a large bay window, and an eat-in kitchen with a breakfast bar. The finished lower level features a recreation room with a walkout, a 3-piece bathroom, and a laundry area, offering added flexibility and potential for an in-law setup. Step outside to the fully fenced backyard, complete with a patio and storage shed, perfect for relaxing or entertaining. Conveniently located close to schools, parks, shopping, transit, and all amenities, this is an excellent opportunity for first-time buyers, families, or investors.

Save
Ask
Tour
Hide
Share
Listing Snapshot
Price 
$649,900
Days On Site 
47 Days
Bedrooms 
3
Inside Area (SqFt) 
883 sqft
Total Baths 
2
Full Baths 
2
Partial Baths 
N/A
Lot Size 
N/A
Year Built 
N/A
MLS® Number 
40849840
Status 
Active
Property Tax 
$3,630
HOA/Condo/Coop Fees 
N/A
Sq Ft Source 
Other
Friends & Family
Recent Activity
2 months agoListing first seen on site
2 months agoListing updated with changes from the MLS®
General Features
Attached Garage 
Yes
Garage 
Yes
Garage Spaces 
1
Parking 
Garage Door OpenerAsphaltAttached
Parking Spaces 
2
Property Sub Type 
Single Family Residence
SqFt Above 
883
SqFt Below 
545
SqFt Total 
1428
Style 
Bungalow Raised
Water Source 
Public
Zoning 
SD
Interior Features
Appliances 
CooktopDishwasherDryerRefrigeratorWasher
Basement 
Walk-Up AccessFullFinished
Heating 
Forced AirNatural Gas
Interior 
In-Law Floorplan
Main Level Bedrooms 
3
Save
Ask
Tour
Hide
Share
Exterior Features
Construction Details 
Concrete
Frontage 
30.02
Roof 
Asphalt
Community Features
Additional Association Fee Frequency 
Monthly
MLS Area 
4 - Waterloo West

Neighborhood & Commute
Source: Walkscore
Disclosure: Community information and market data powered by Constellation Data Labs. Information is deemed reliable but not guaranteed.
Save
Ask
Tour
Hide
Share
SIGN UP FOR
NEWSLETTER
  • This field is for validation purposes and should be left unchanged.