Request a Free Home Evaluation | Click Here

Save
Ask
Tour
Hide
Share
$699,900
41 Days On Site

21 Kelly Drive
Kitchener, ON N2M 1V7

Single Family Residence|Pending
4
Beds
2
Total Baths
2
Full Baths
1,284
SqFt
$545
/SqFt
1969
Built
County:
Waterloo
Call Now: 519-841-6511
Is this the listing for you? We can help make it yours.
519-841-6511
21 Kelly Drive21 Kelly Drive21 Kelly Drive21 Kelly Drive
Save
Ask
Tour
Hide
Share

Mortgage Calculator

Monthly Payment (Est.)

$3,193
Calculator powered by Showcase IDX, a Constellation1 Company. Copyright ©2026 Information is deemed reliable but not guaranteed.

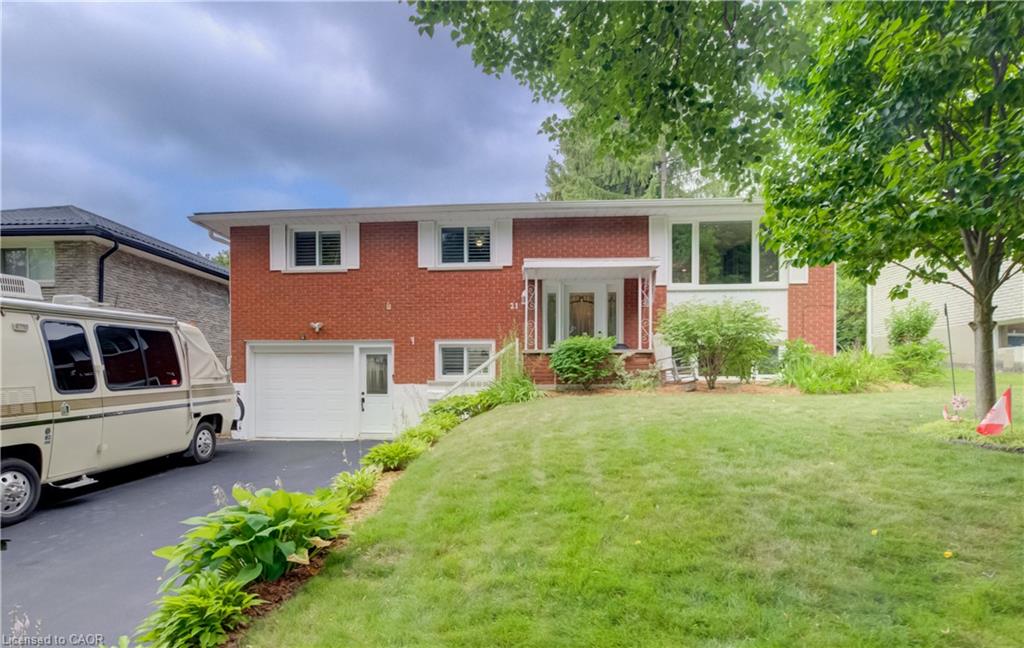
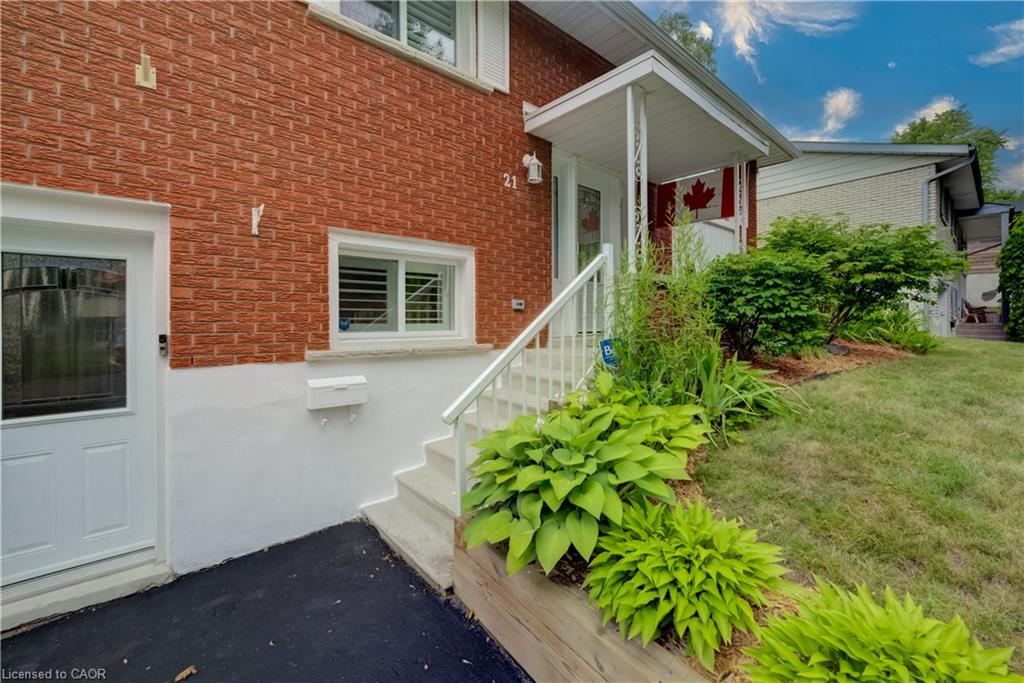
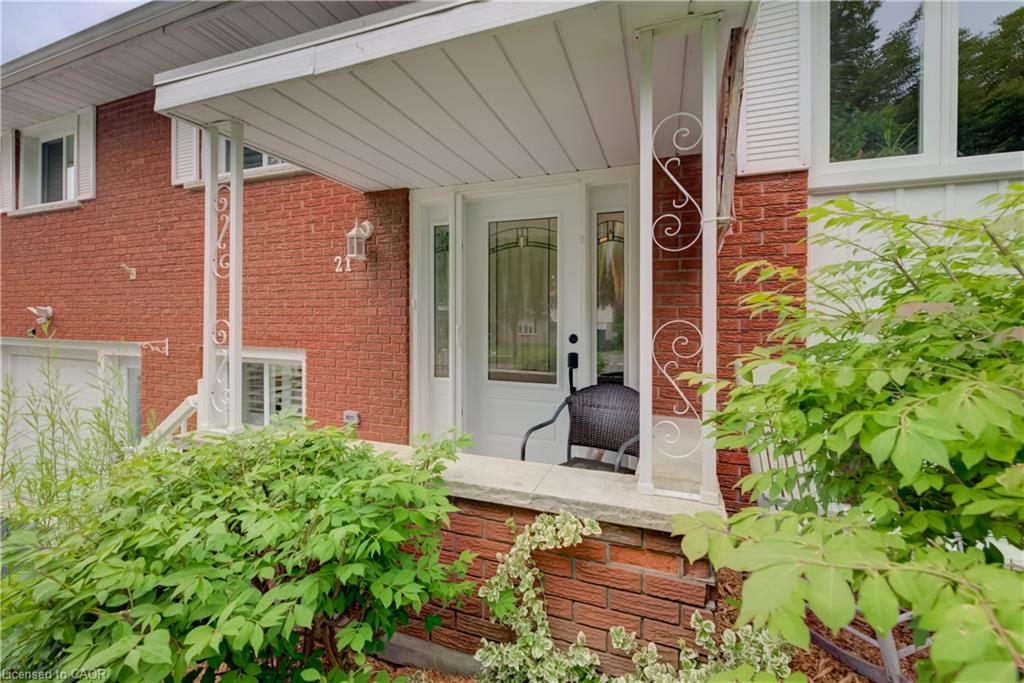
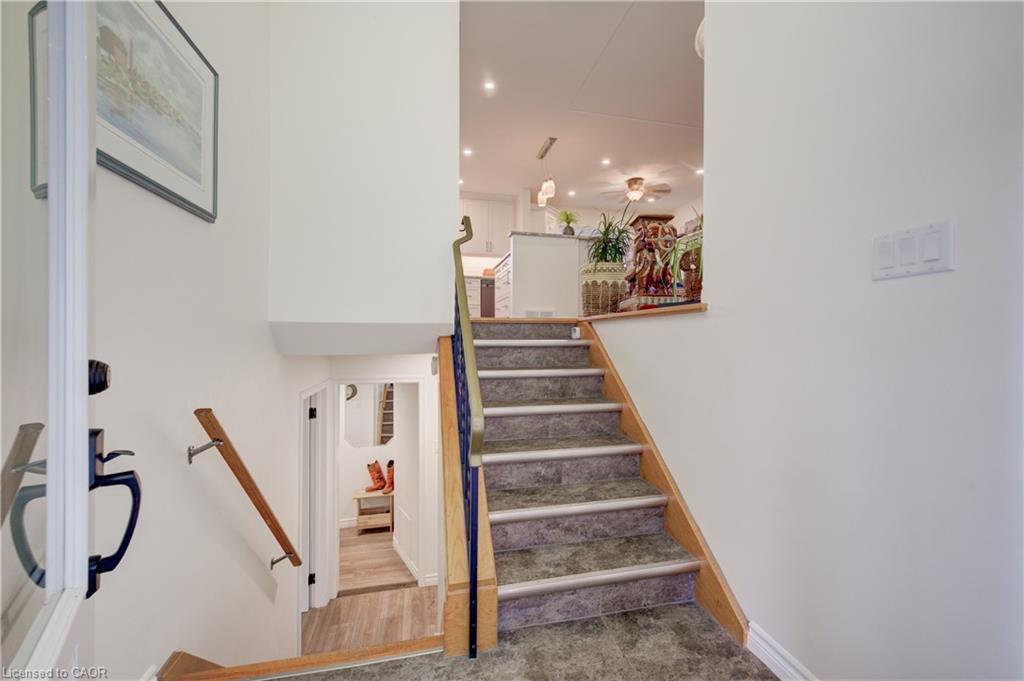
This beautifully updated, move-in-ready home is located on a lovely tree lined street in Kitchener's beloved Forest Hill neighbourhood. From the moment you walk in you'll be greeted with a warm and welcoming space that you'll be excited to explore. The gorgeous hardwood flooring throughout the main level (including the bedrooms) and the neutral palette set the tone for the comfortable space. The stunning kitchen is the place where you'll want to gather with the bright and open space that features granite counters, a farmhouse sink, dark stainless appliances including a gas stove, soft close doors, and a large two-tiered island offering tons of storage. Just off the kitchen is the updated sunroom where you can kick back and relax year round while overlooking the fenced backyard. Three bedrooms and the main 4-piece bathroom complete the main floor. The lower level, which offers ground level entry directly from the driveway via a man door beside the garage, features a 4th bedroom, an updated bathroom, a large rec room with a freestanding gas fireplace, and lots of storage spaces. The extra deep and insulated garage offers even more storage space. Outside the spacious yard is a great spot for the kids, the family dog, and backyard bbq's. This home has been exceptionally well cared for with thoughtful updates throughout; ask us or your agent for the list of upgrades!

Save
Ask
Tour
Hide
Share
Listing Snapshot
Price 
$699,900
Days On Site 
41 Days
Bedrooms 
4
Inside Area (SqFt) 
1,284 sqft
Total Baths 
2
Full Baths 
2
Partial Baths 
N/A
Lot Size 
0.152 Acres
Year Built 
1969
MLS® Number 
40850152
Status 
Pending
Property Tax 
$4,569.49
HOA/Condo/Coop Fees 
N/A
Sq Ft Source 
Other
Friends & Family
Recent Activity
4 weeks agoStatus changed to Pending
4 weeks agoListing updated with changes from the MLS®
a month agoListing first seen on site
General Features
Acres 
0.152
Attached Garage 
Yes
Cross Street 
QUEEN'S BLVD
Direction Faces 
East
Garage 
Yes
Garage Spaces 
1
Number Of Stories 
2
Parking 
Garage Door OpenerAttached
Parking Spaces 
5
Property Sub Type 
Single Family Residence
Security 
Security SystemSmoke Detector(s)Carbon Monoxide Detector(s)
SqFt Above 
1284
SqFt Below 
587
SqFt Total 
1871
Style 
Bungalow Raised
Water Source 
Public
Zoning 
RES-2
Interior Features
Appliances 
OvenInstant Hot WaterWater SoftenerDishwasherDryerRange HoodRefrigeratorWasherMicrowave
Basement 
FullFinishedExterior Entry
Fireplace 
Yes
Fireplace Features 
Family RoomFree StandingGas
Fireplaces 
1
Heating 
Forced AirNatural Gas
Interior 
Ceiling Fan(s)
Laundry Features 
In BasementLaundry RoomLower LevelWasher Hookup
Main Level Bedrooms 
3
Window Features 
Window Coverings
Save
Ask
Tour
Hide
Share
Exterior Features
Construction Details 
Brick Veneer
Frontage 
55.53
Lot Features 
Greenbelt
Other Structures 
Shed(s)
Patio And Porch 
Patio
Roof 
Asphalt
Windows/Doors 
Window Coverings
Community Features
Additional Association Fee Frequency 
Monthly
MLS Area 
3 - Kitchener West
Schools
School District
Unknown
Elementary School
Southridge Ps, Queensmount Ps, St Paul Ces
Middle School
Unknown
High School
Forest Heights Ci, Resurrection Css

Neighborhood & Commute
Source: Walkscore
Disclosure: Community information and market data powered by Constellation Data Labs. Information is deemed reliable but not guaranteed.
Save
Ask
Tour
Hide
Share
SIGN UP FOR
NEWSLETTER
  • This field is for validation purposes and should be left unchanged.