Request a Free Home Evaluation | Click Here

Save
Ask
Tour
Hide
Share
$865,000
42 Days On Site

9 Havenwood Court
Kitchener, ON N2N 2K5

For Sale|Single Family Residence|Active
4
Beds
4
Total Baths
3
Full Baths
1
Partial Bath
2,002
SqFt
$432
/SqFt
1986
Built
County:
Waterloo
Call Now: 519-841-6511
Is this the listing for you? We can help make it yours.
519-841-6511
9 Havenwood Court9 Havenwood Court9 Havenwood Court9 Havenwood Court
Save
Ask
Tour
Hide
Share

Mortgage Calculator

Monthly Payment (Est.)

$3,946
Calculator powered by Showcase IDX, a Constellation1 Company. Copyright ©2026 Information is deemed reliable but not guaranteed.

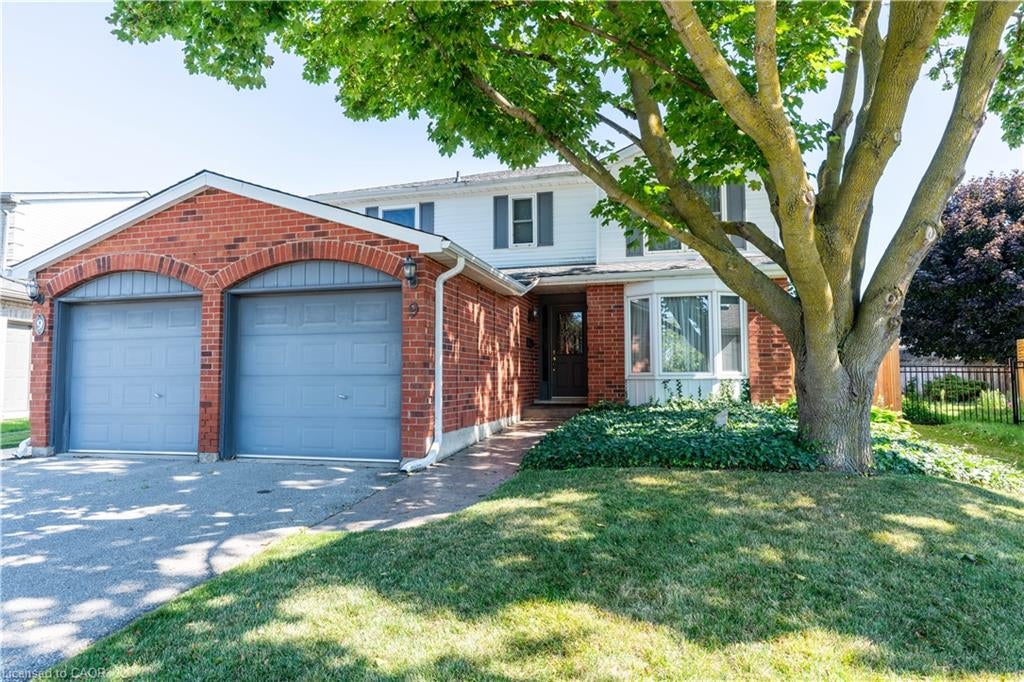
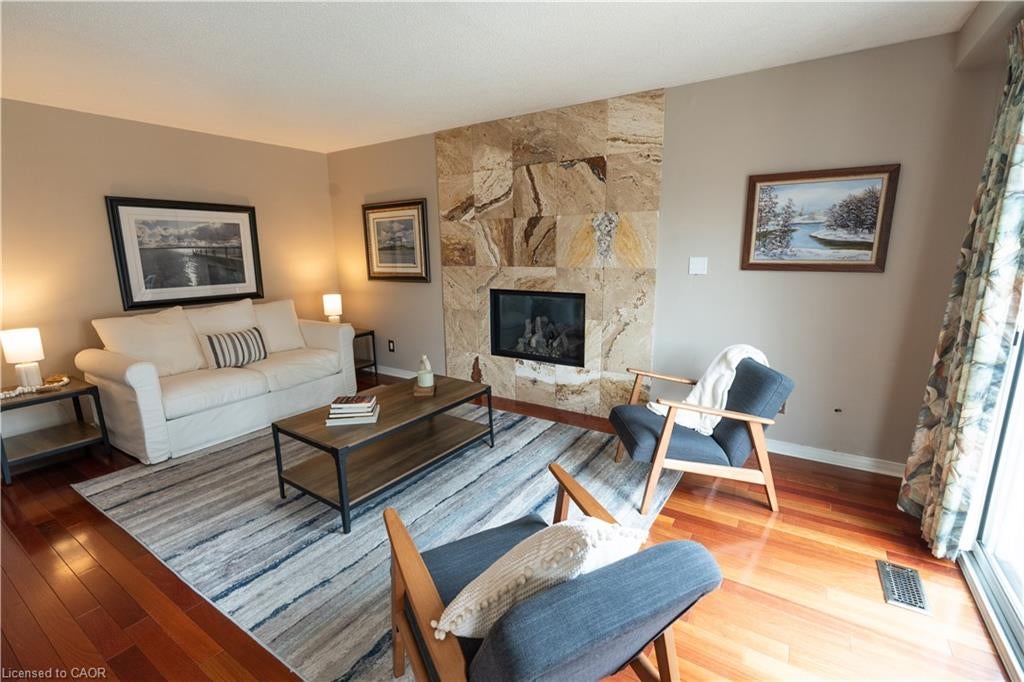
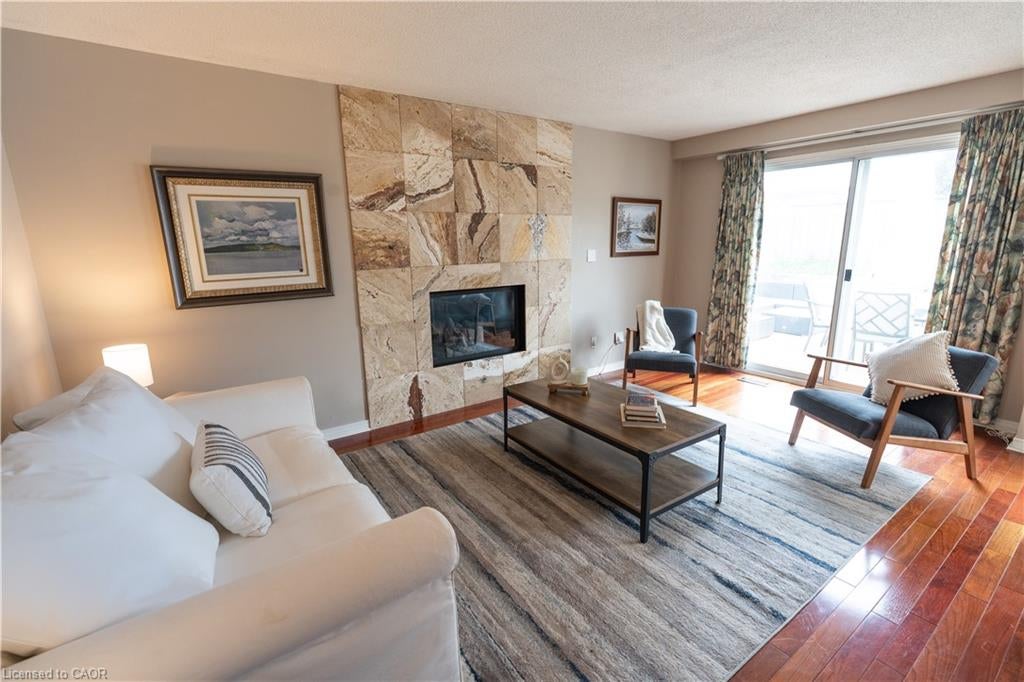
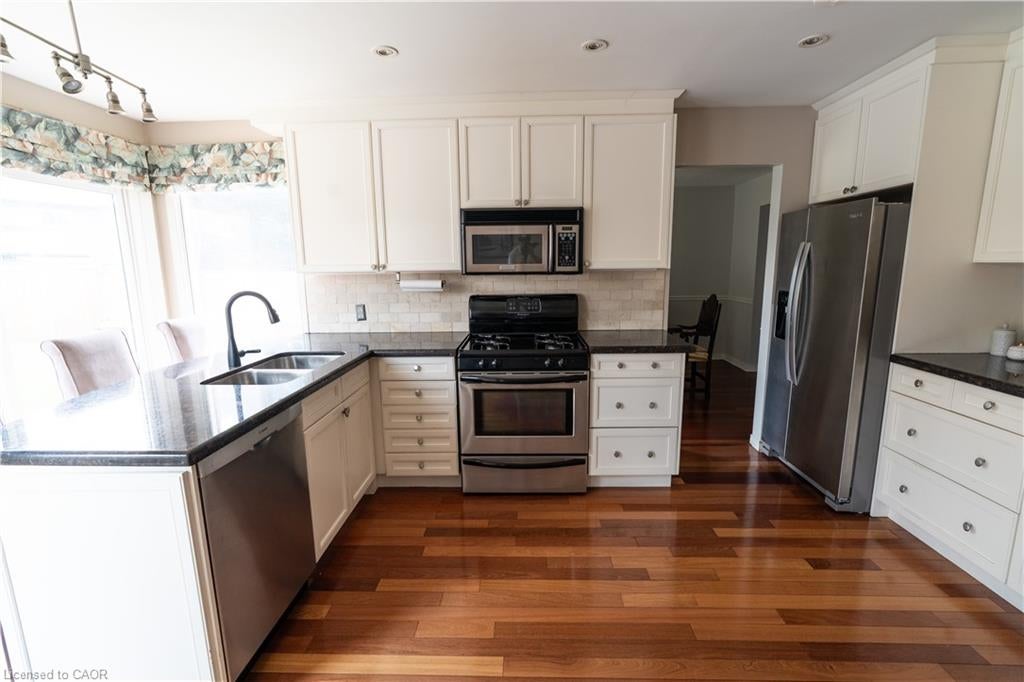
Welcome to 9 Havenwood Court, a beautifully appointed 2- Storey family home tucked away on a quiet court in Kitchener's highly desirable Forest Heights neighbourhood. This spacious property features four generous bedrooms and three-and-a-half bathrooms, offering plenty of comfortable space for the whole family to grow. The expansive main floor is designed for both entertaining and everyday life, featuring a formal dining room alongside two distinct living room spaces. Downstairs, the fully finished, family-friendly basement provides a versatile layout ideal for a recreation room and a dedicated workout area, plus a spacious utility room that offers the perfect footprint for a home workshop. With two convenient entry points seamlessly connecting the main level to the outdoors, stepping outside reveals a complete private backyard oasis; it boasts a stunning in-ground pool ready for summer entertaining, a deck area for lounging, a nice patch of grass for the kids to play on, and a convenient pool house for easy storage. Forest Heights offers access to Forest Heights Community Trail network, and the convenience of having premier shopping and dining at The Boardwalk just minutes away. It is an exceptional location for growing families, falling within the public school boundaries for John Darling Public School, and Forest Heights Collegiate Institute, alongside Catholic board options including St. Peter Catholic Elementary and Resurrection Catholic Secondary schools.

Save
Ask
Tour
Hide
Share
Listing Snapshot
Price 
$865,000
Days On Site 
42 Days
Bedrooms 
4
Inside Area (SqFt) 
2,002 sqft
Total Baths 
4
Full Baths 
3
Partial Baths 
1
Lot Size 
N/A
Year Built 
1986
MLS® Number 
40851163
Status 
Active
Property Tax 
$5,724
HOA/Condo/Coop Fees 
N/A
Sq Ft Source 
Other
Friends & Family
Recent Activity
a month agoListing first seen on site
a month agoListing updated with changes from the MLS®
General Features
Attached Garage 
Yes
Garage 
Yes
Garage Spaces 
2
Number Of Stories 
3
Parking 
Attached
Parking Spaces 
4
Property Sub Type 
Single Family Residence
SqFt Above 
2002
SqFt Below 
886
SqFt Total 
2888
Water Source 
Public
Zoning 
RES-2
Interior Features
Appliances 
Water SoftenerDishwasherDryerRefrigeratorWasherMicrowave
Basement 
FullFinishedSump Pump
Fireplace 
Yes
Fireplace Features 
Gas
Fireplaces 
2
Heating 
Forced Air
Laundry Features 
Main Level
Window Features 
Window Coverings
Save
Ask
Tour
Hide
Share
Exterior Features
Construction Details 
BrickVinyl Siding
Frontage 
43.93
Lot Features 
Cul-De-Sac
Pool Features 
In Ground
Private Pool 
Yes
Roof 
Asphalt
Windows/Doors 
Window Coverings
Community Features
Additional Association Fee Frequency 
Monthly
MLS Area 
3 - Kitchener West
Schools
School District
Unknown
Elementary School
St. Paul, John Darling P.S.
Middle School
Unknown
High School
Resurrection, Forest Heights C.I.

Neighborhood & Commute
Source: Walkscore
Disclosure: Community information and market data powered by Constellation Data Labs. Information is deemed reliable but not guaranteed.
Save
Ask
Tour
Hide
Share
SIGN UP FOR
NEWSLETTER
  • This field is for validation purposes and should be left unchanged.