Request a Free Home Evaluation | Click Here

Save
Ask
Tour
Hide
Share
$650,000
36 Days On Site

323 Hidden Creek Drive
Kitchener, ON N2N 3N3

Single Family Residence|Pending
3
Beds
3
Total Baths
2
Full Baths
1
Partial Bath
1,741
SqFt
$373
/SqFt
2001
Built
County:
Waterloo
Call Now: 519-841-6511
Is this the listing for you? We can help make it yours.
519-841-6511
323 Hidden Creek Drive323 Hidden Creek Drive323 Hidden Creek Drive323 Hidden Creek Drive
Save
Ask
Tour
Hide
Share

Mortgage Calculator

Monthly Payment (Est.)

$2,966
Calculator powered by Showcase IDX, a Constellation1 Company. Copyright ©2026 Information is deemed reliable but not guaranteed.

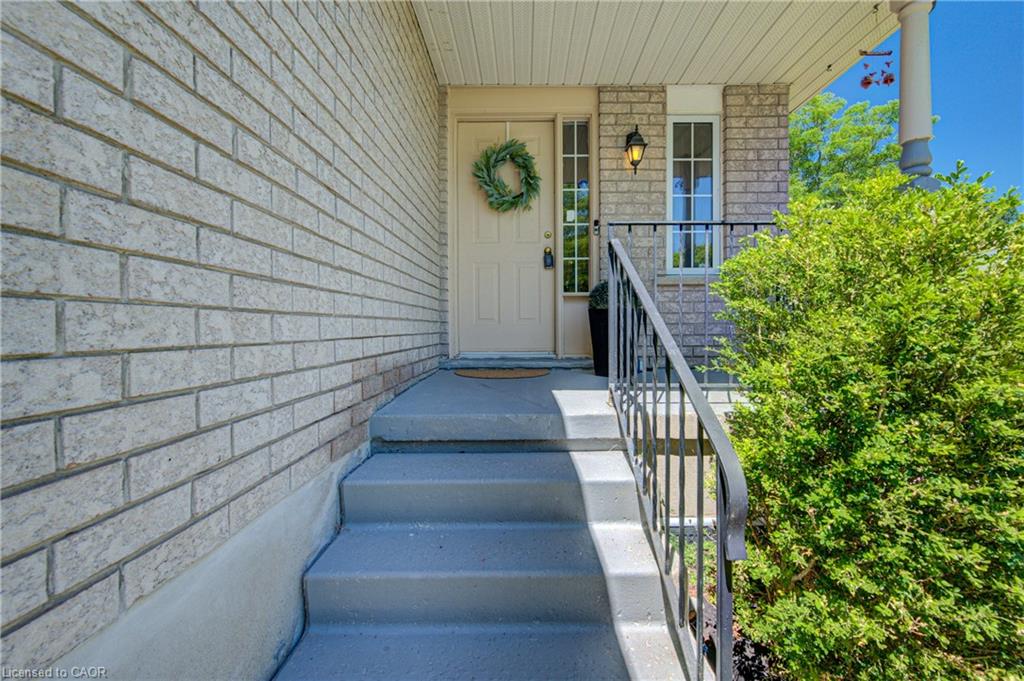
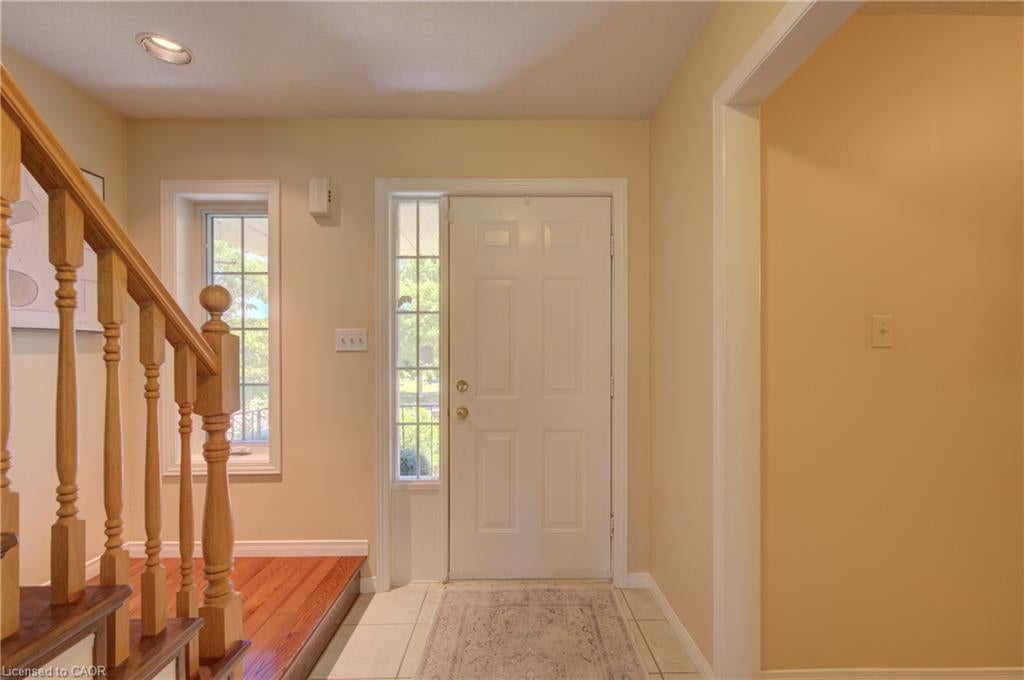
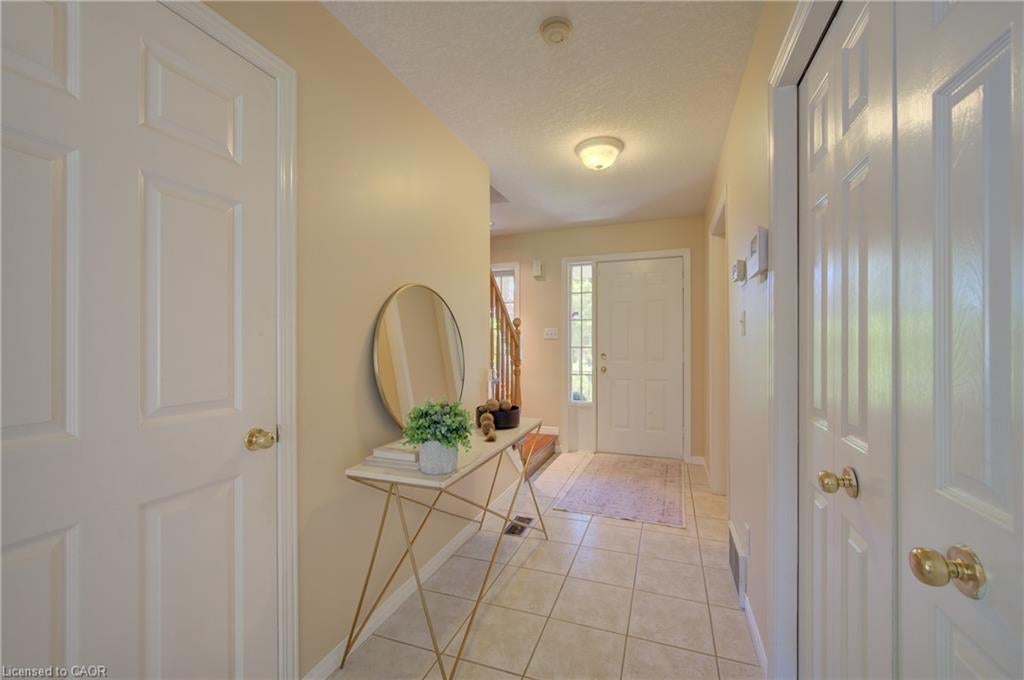
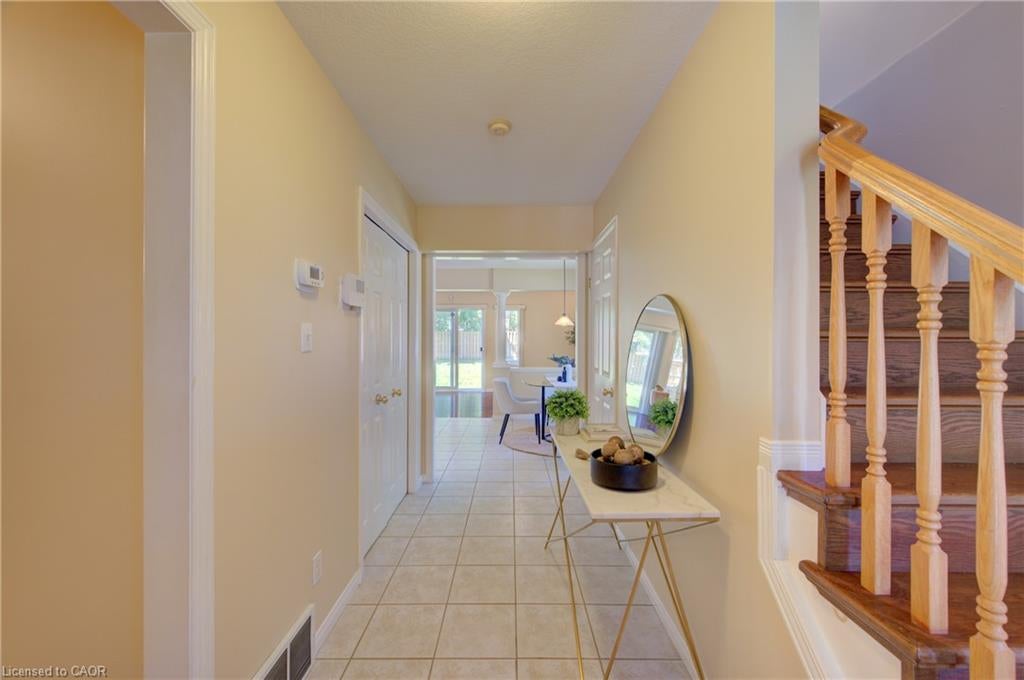
Welcome to 323 Hidden Creek Drive: a beautifully maintained 1,740 sq. ft. family home offered at $650,000. This carpet-free home features 3 spacious bedrooms and 3 bathrooms, ceramic tile in the kitchen and hardwood throughout. The bright kitchen is equipped with stainless steel appliances, a gas stove, granite counters and plenty of space for cooking and entertaining. Large primary bedroom features a full ensuite, walk in closet and stunning hardwood floors. The unfinished basement offers endless possibilities for future living space, featuring full-size windows. Perfect for creating a recreation room, home office, or additional bedrooms. Don't miss your opportunity to own this fantastic home with a metal roof!

Save
Ask
Tour
Hide
Share
Listing Snapshot
Price 
$650,000
Days On Site 
36 Days
Bedrooms 
3
Inside Area (SqFt) 
1,741 sqft
Total Baths 
3
Full Baths 
2
Partial Baths 
1
Lot Size 
N/A
Year Built 
2001
MLS® Number 
40851461
Status 
Pending
Property Tax 
$5,103.78
HOA/Condo/Coop Fees 
N/A
Sq Ft Source 
Other
Friends & Family
Recent Activity
3 weeks agoStatus changed to Pending
3 weeks agoListing updated with changes from the MLS®
a month agoListing first seen on site
General Features
Attached Garage 
Yes
Cross Street 
west forest trail
Garage 
Yes
Garage Spaces 
1
Number Of Stories 
2
Parking 
Garage Door OpenerAsphaltAttached
Parking Spaces 
3
Property Sub Type 
Single Family Residence
Security 
Security SystemSmoke Detector(s)
SqFt Above 
1741
SqFt Total 
1741
Water Source 
Public
Zoning 
R4
Interior Features
Appliances 
Gas CooktopCooktopWater SoftenerDishwasherDryerRange HoodRefrigeratorWasher
Basement 
FullUnfinished
Heating 
Forced AirNatural Gas
Laundry Features 
In Basement
Save
Ask
Tour
Hide
Share
Exterior Features
Construction Details 
BrickVinyl Siding
Frontage 
47.81
Other Structures 
None
Patio And Porch 
Porch
Roof 
Metal
Community Features
Additional Association Fee Frequency 
Monthly
MLS Area 
3 - Kitchener West
Schools
School District
Unknown
Elementary School
Sandhills Ps
Middle School
Unknown
High School
Forest Heights C.I.

Neighborhood & Commute
Source: Walkscore
Disclosure: Community information and market data powered by Constellation Data Labs. Information is deemed reliable but not guaranteed.
Save
Ask
Tour
Hide
Share
SIGN UP FOR
NEWSLETTER
  • This field is for validation purposes and should be left unchanged.