Request a Free Home Evaluation | Click Here

Save
Ask
Tour
Hide
Share
$685,000
41 Days On Site

799 Commonwealth Crescent
Kitchener, ON N2E 4K8

For Sale|Single Family Residence|Active
3
Beds
2
Total Baths
1
Full Bath
1
Partial Bath
1,172
SqFt
$584
/SqFt
2007
Built
County:
Waterloo
Call Now: 519-841-6511
Is this the listing for you? We can help make it yours.
519-841-6511
799 Commonwealth Crescent799 Commonwealth Crescent799 Commonwealth Crescent799 Commonwealth Crescent
Save
Ask
Tour
Hide
Share

Mortgage Calculator

Monthly Payment (Est.)

$3,125
Calculator powered by Showcase IDX, a Constellation1 Company. Copyright ©2026 Information is deemed reliable but not guaranteed.

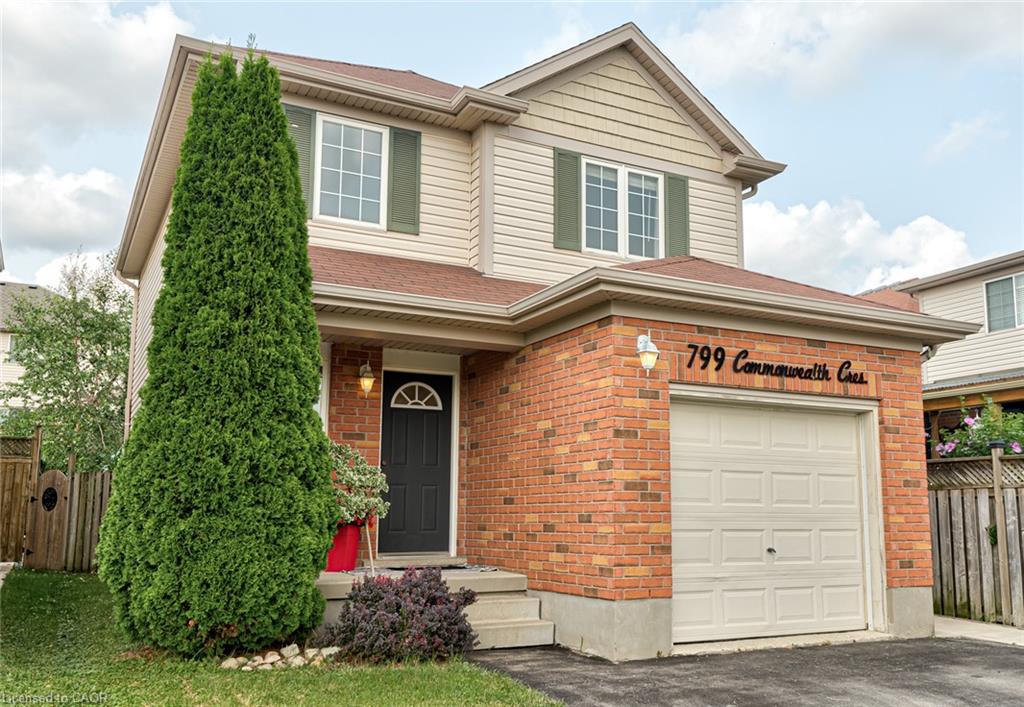
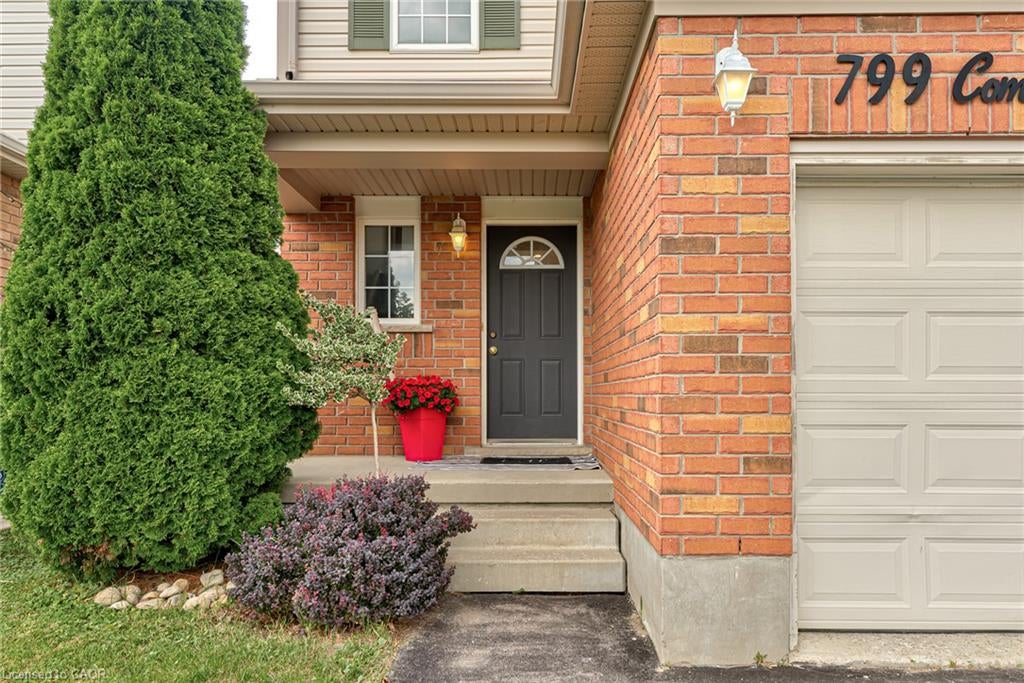
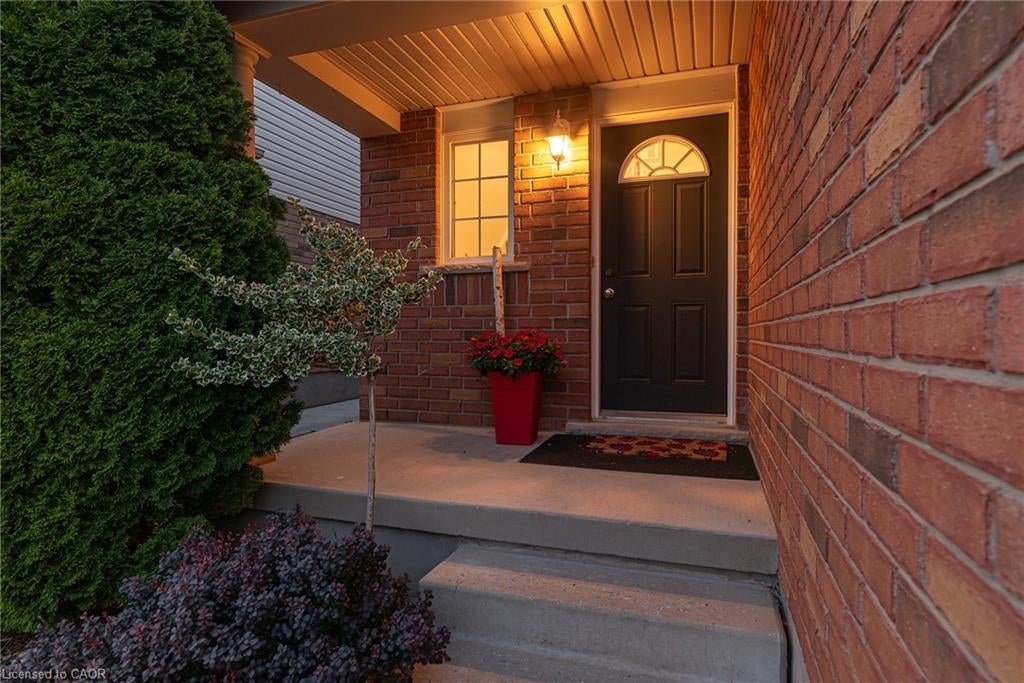
THIS IS THE ONE! Welcome to 799 Commonwealth Crescent, a 3 Bed, 2 Bath, 3 Car Parking home located in Kitchener's sought-after Williamsburg neighbourhood. This fully upgraded property features a bright, freshly painted interior (2026), updated flooring (2022), and an inviting living room with a flat ceiling, pot lights, and fireplace (2022) open to the spacious renovated kitchen (2020). A few highlights of the kitchen are all new cabinetry, all new appliances, a dedicated desk space, and large island perfect for everyday living and entertaining. The home's basement is fully finished offering additional family space. The exterior deserves its own mention with a double-wide driveway, concrete pathway (2020) leading to the fully fenced backyard with two gates, mature trees, updated back deck (2022), and an energy-efficient hot tub (2020) with new cover (2026). Finally, the location of this home cannot be beat. Situated directly across the street from highly ranked Williamsburg Public School and the Williamsburg YMCA Child Care Centre, you will love watching kids walk to school while enjoying morning coffee on your front porch, or take a 5 minute walk to Williamsburg neighbourhood's endless options in restaurants, cafes, shops, recreational facilities, parks, and everyday amenities. This one is a gem. Don't miss the virtual tour!

Save
Ask
Tour
Hide
Share
Listing Snapshot
Price 
$685,000
Days On Site 
41 Days
Bedrooms 
3
Inside Area (SqFt) 
1,172 sqft
Total Baths 
2
Full Baths 
1
Partial Baths 
1
Lot Size 
N/A
Year Built 
2007
MLS® Number 
40851609
Status 
Active
Property Tax 
$3,964.91
HOA/Condo/Coop Fees 
N/A
Sq Ft Source 
Other
Friends & Family
Recent Activity
a month agoPrice changed to $685,000
a month agoListing updated with changes from the MLS®
a month agoListing first seen on site
General Features
Attached Garage 
Yes
Garage 
Yes
Garage Spaces 
1
Parking 
Garage Door OpenerOtherAttached
Parking Spaces 
3
Property Sub Type 
Single Family Residence
SqFt Above 
1172
SqFt Below 
487
SqFt Total 
1659
Utilities 
Cable AvailableCable Connected
Water Source 
Public
Zoning 
RES-4
Interior Features
Appliances 
CooktopDishwasherDryerRefrigeratorWasherMicrowave
Basement 
FullFinishedSump Pump
Fireplace 
Yes
Fireplaces 
1
Heating 
Forced AirNatural Gas
Laundry Features 
In Basement
Spa 
Yes
Save
Ask
Tour
Hide
Share
Exterior Features
Construction Details 
BrickVinyl Siding
Frontage 
30.05
Roof 
Asphalt
Spa 
Yes
Community Features
Additional Association Fee Frequency 
Monthly
MLS Area 
3 - Kitchener West

Neighborhood & Commute
Source: Walkscore
Disclosure: Community information and market data powered by Constellation Data Labs. Information is deemed reliable but not guaranteed.
Save
Ask
Tour
Hide
Share
SIGN UP FOR
NEWSLETTER
  • This field is for validation purposes and should be left unchanged.