Request a Free Home Evaluation | Click Here

Save
Ask
Tour
Hide
Share
$728,000
5 Days On Site

938 Atlantic Boulevard
Waterloo, ON N2K 4L5

For Sale|Single Family Residence|Active
3
Beds
3
Total Baths
2
Full Baths
1
Partial Bath
1,442
SqFt
$505
/SqFt
2002
Built
County:
Waterloo
Call Now: 519-841-6511
Is this the listing for you? We can help make it yours.
519-841-6511
938 Atlantic Boulevard938 Atlantic Boulevard938 Atlantic Boulevard938 Atlantic Boulevard
Save
Ask
Tour
Hide
Share

Mortgage Calculator

Monthly Payment (Est.)

$3,321
Calculator powered by Showcase IDX, a Constellation1 Company. Copyright ©2026 Information is deemed reliable but not guaranteed.

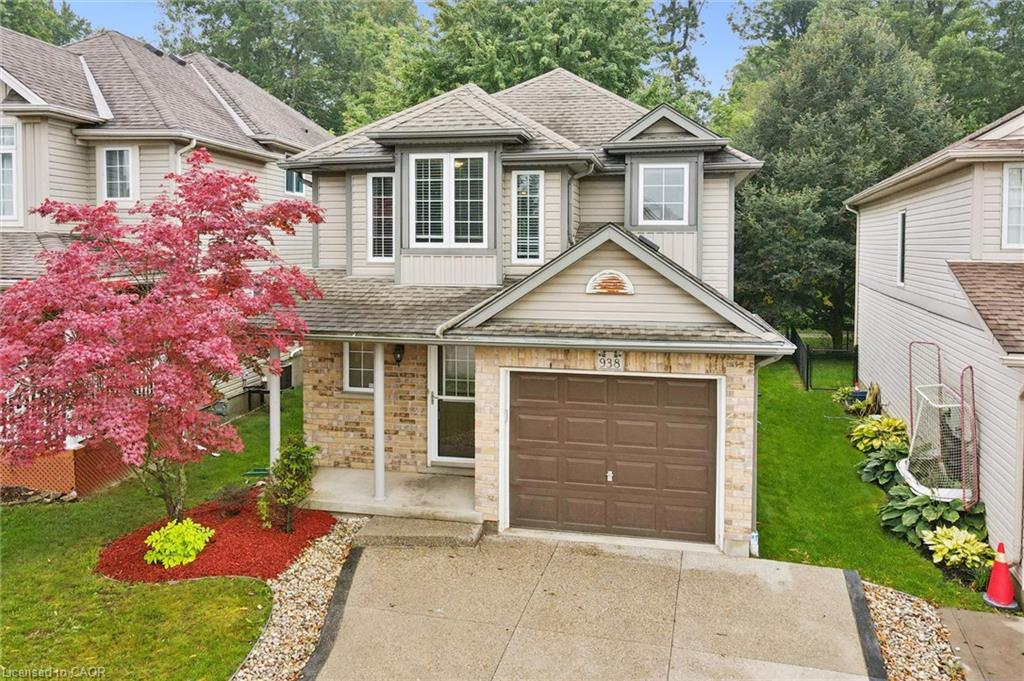
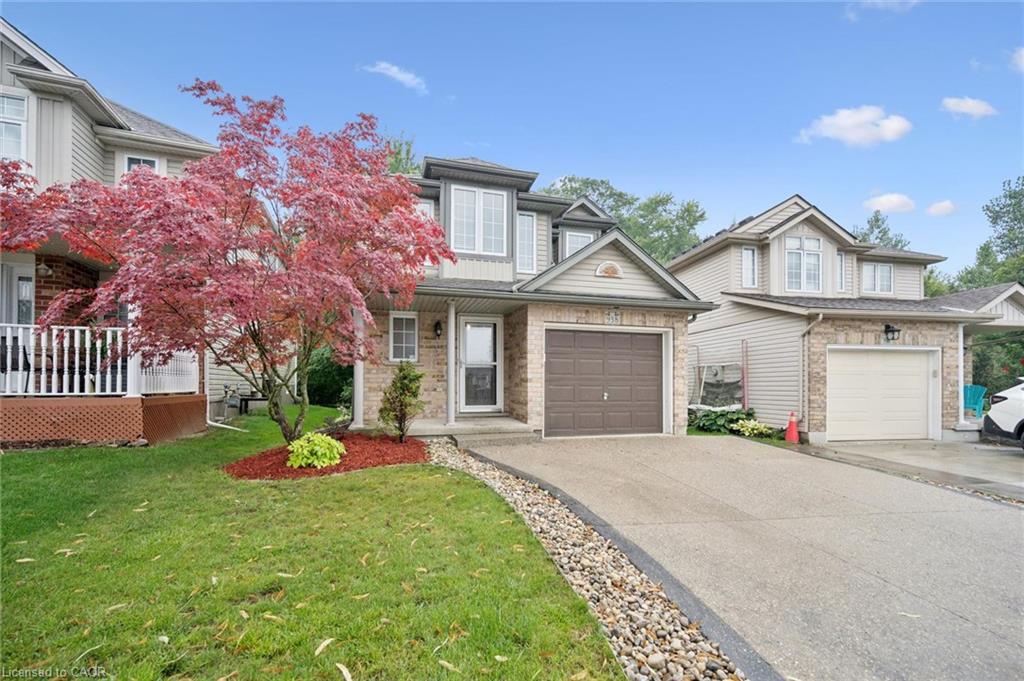
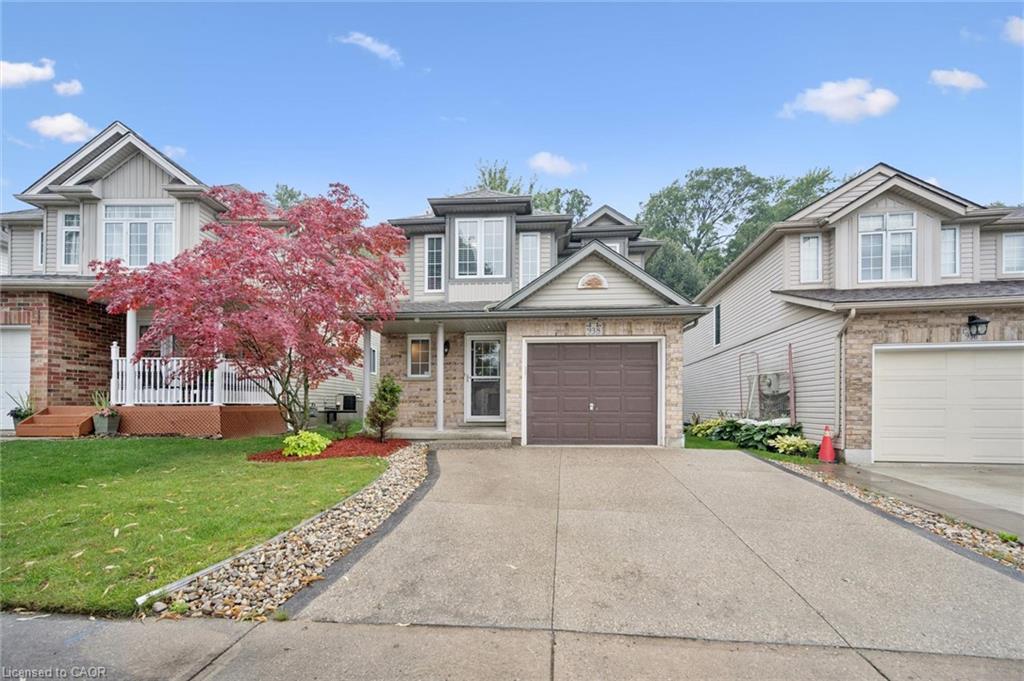
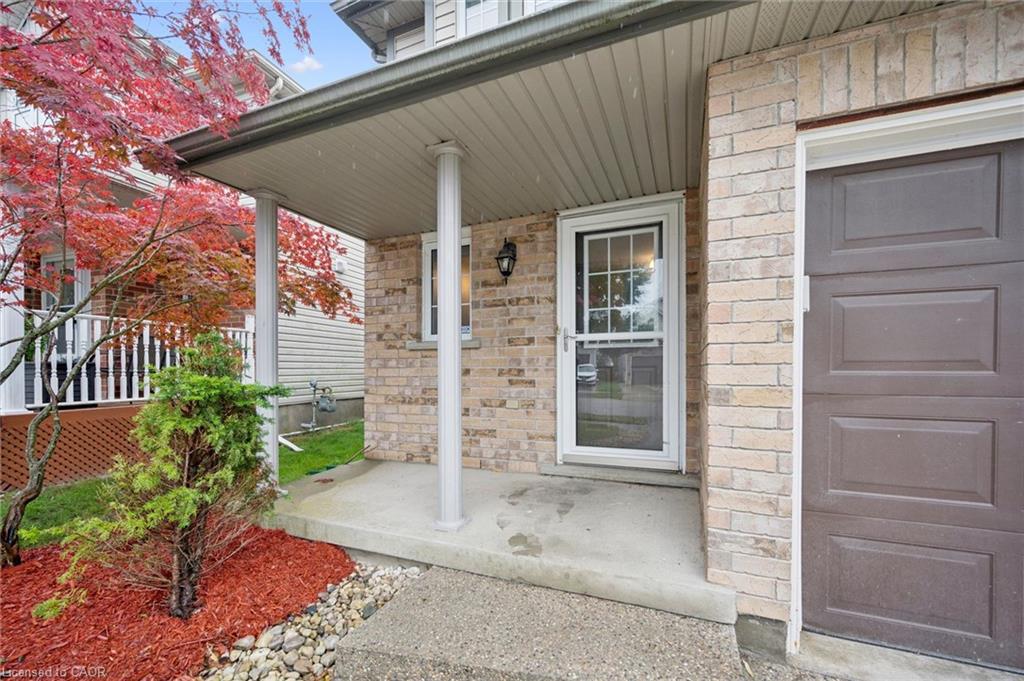
WELCOME TO YOUR NEW HOME! Located in one of the most desirable school boundaries in Waterloo, this is the home you've been waiting for. Plenty of parking in the aggregate concrete driveway and garage with newer garage door opener. Entering the foyer you'll be welcomed by 2026 luxury vinyl plank flooring as well as the powder room tucked in a convenient spot. The main floor great room is open to the kitchen and dining area, perfect for entertaining with it's garden doors out to the deck. The kitchen has newer countertops and sink, plenty of cabinetry and a kitchen peninsula. Outside you'll enjoy the large deck with space for relaxing and BBQing with a beautiful view of the Millen Woodlot environmental reserve. Explore the trails and enjoy the private views. Upstairs you'll notice the newer carpets and fresh paint all indicating the pride of ownership here. The main bathroom has been updated with quartz counters and a newer flooring, sink, and faucets. The primary suite offers a huge bedroom, walk-in closet, and renovated 3 piece ensuite with walk-in shower. Heading down to the finished basement, note the extra spice pantry. The basement continues to offer space and updates with newer carpets and paint. Updates continue with the heat pump/furnace updated in 2022. All of this with a stellar location makes this one worth checking out. PREEMPTIVE OFFER RECEIVED AND WILL BE REVIEWED TODAY, Sept 6th, 2026 6pm.

Save
Ask
Tour
Hide
Share
Listing Snapshot
Price 
$728,000
Days On Site 
5 Days
Bedrooms 
3
Inside Area (SqFt) 
1,442 sqft
Total Baths 
3
Full Baths 
2
Partial Baths 
1
Lot Size 
N/A
Year Built 
2002
MLS® Number 
40853078
Status 
Active
Property Tax 
$5,113.17
HOA/Condo/Coop Fees 
N/A
Sq Ft Source 
Plans
Friends & Family
Recent Activity
6 days agoListing first seen on site
6 days agoListing updated with changes from the MLS®
General Features
Attached Garage 
Yes
Garage 
Yes
Garage Spaces 
1
Number Of Stories 
3
Parking 
Attached
Parking Spaces 
3
Property Sub Type 
Single Family Residence
SqFt Above 
1442
SqFt Below 
391
SqFt Total 
1833
Style 
Contemporary
Water Source 
Public
Zoning 
R5
Interior Features
Appliances 
CooktopWater SoftenerDishwasherDryerRange HoodRefrigeratorWasher
Basement 
FullFinished
Heating 
Forced AirNatural GasHeat Pump
Window Features 
Window Coverings
Save
Ask
Tour
Hide
Share
Exterior Features
Construction Details 
Brick VeneerVinyl Siding
Frontage 
28.73
Lot Features 
Greenbelt
Roof 
Asphalt
Windows/Doors 
Window Coverings
Community Features
Additional Association Fee Frequency 
Monthly
MLS Area 
1 - Waterloo East
Schools
School District
Unknown
Elementary School
Millen Woods Ps, Lester B. Pearson Ps; St. Luke Ca
Middle School
Unknown
High School
Bluevale Ci; St. David Catholic Ss

Neighborhood & Commute
Source: Walkscore
Disclosure: Community information and market data powered by Constellation Data Labs. Information is deemed reliable but not guaranteed.
Save
Ask
Tour
Hide
Share
SIGN UP FOR
NEWSLETTER
  • This field is for validation purposes and should be left unchanged.