Request a Free Home Evaluation | Click Here

Save
Ask
Tour
Hide
Share
$699,900
33 Days On Site

79 Gay Crescent
Kitchener, ON N2A 2C2

For Sale|Single Family Residence|Active
3
Beds
2
Total Baths
1
Full Bath
1
Partial Bath
1,073
SqFt
$652
/SqFt
1968
Built
County:
Waterloo
Call Now: 519-841-6511
Is this the listing for you? We can help make it yours.
519-841-6511
79 Gay Crescent79 Gay Crescent79 Gay Crescent79 Gay Crescent
Save
Ask
Tour
Hide
Share

Mortgage Calculator

Monthly Payment (Est.)

$3,193
Calculator powered by Showcase IDX, a Constellation1 Company. Copyright ©2026 Information is deemed reliable but not guaranteed.

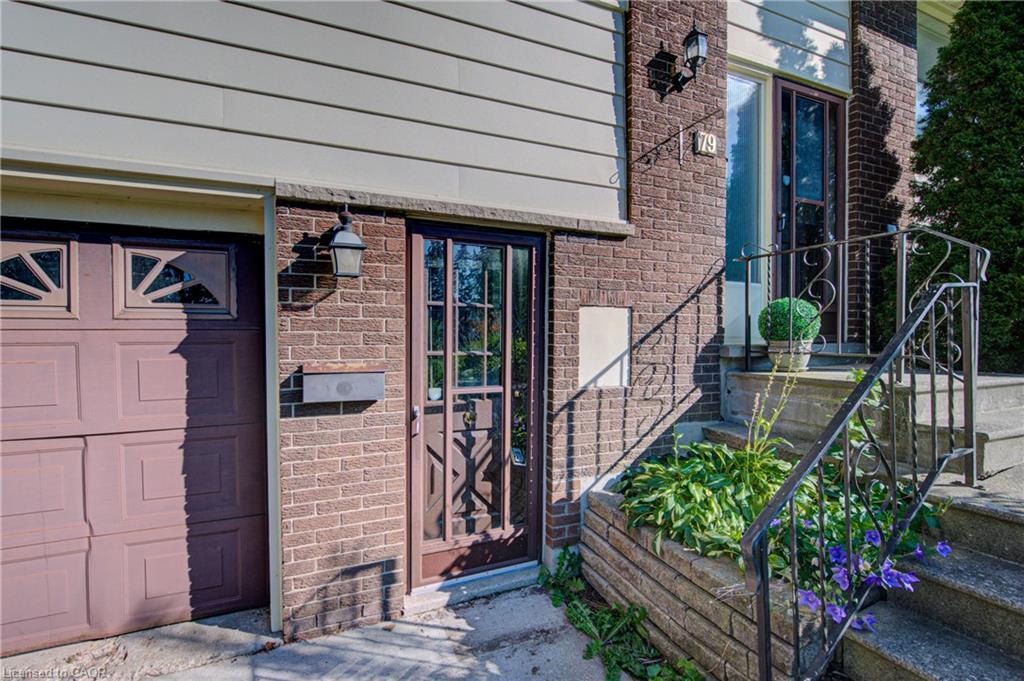
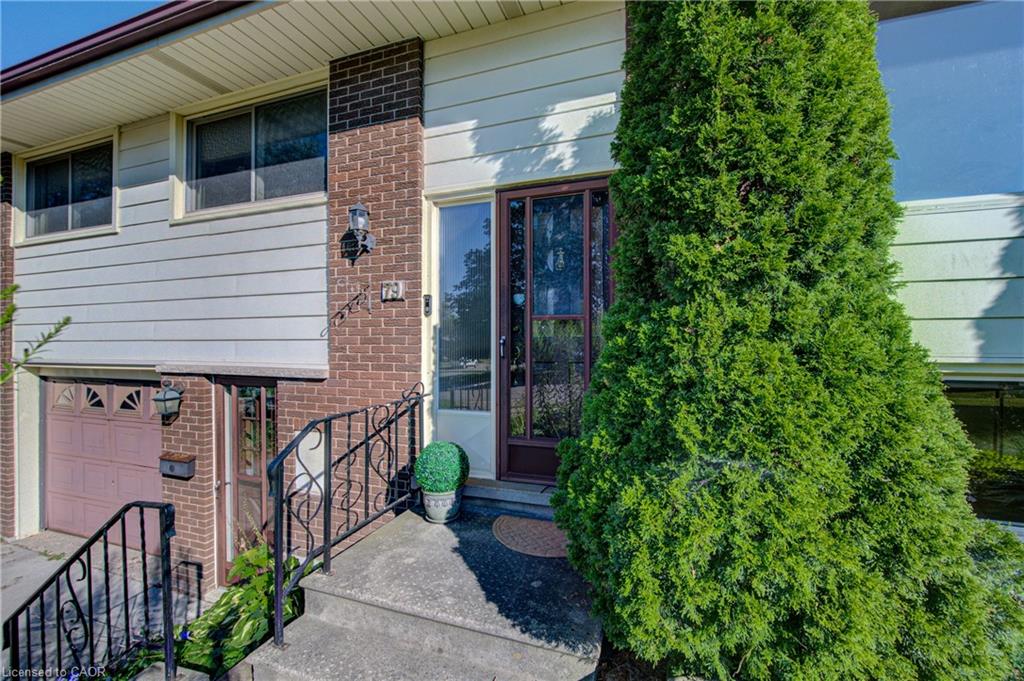
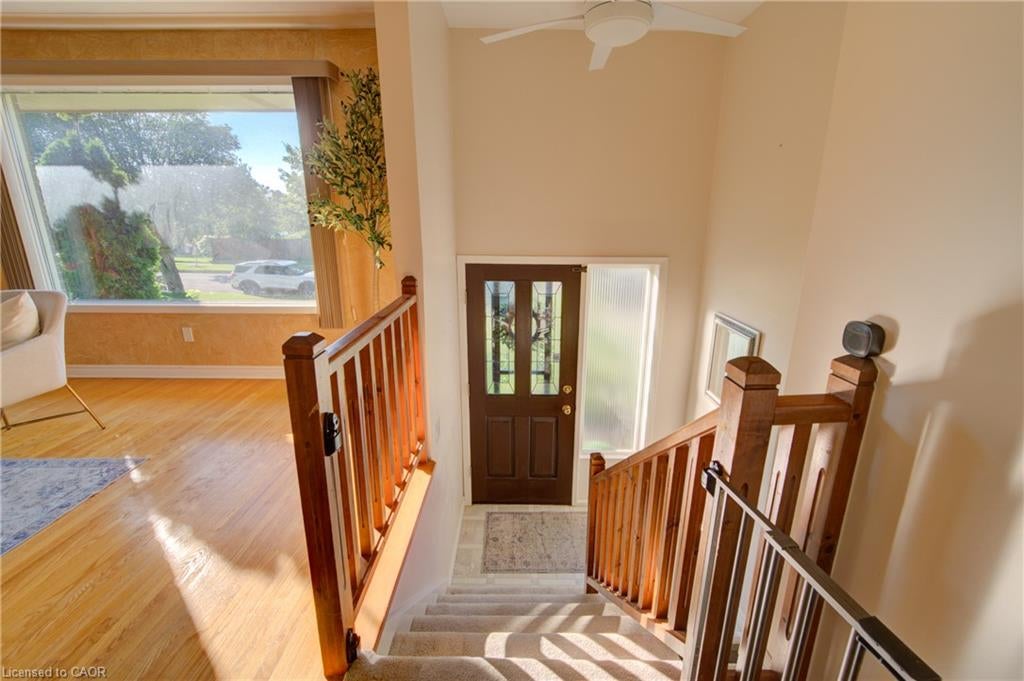
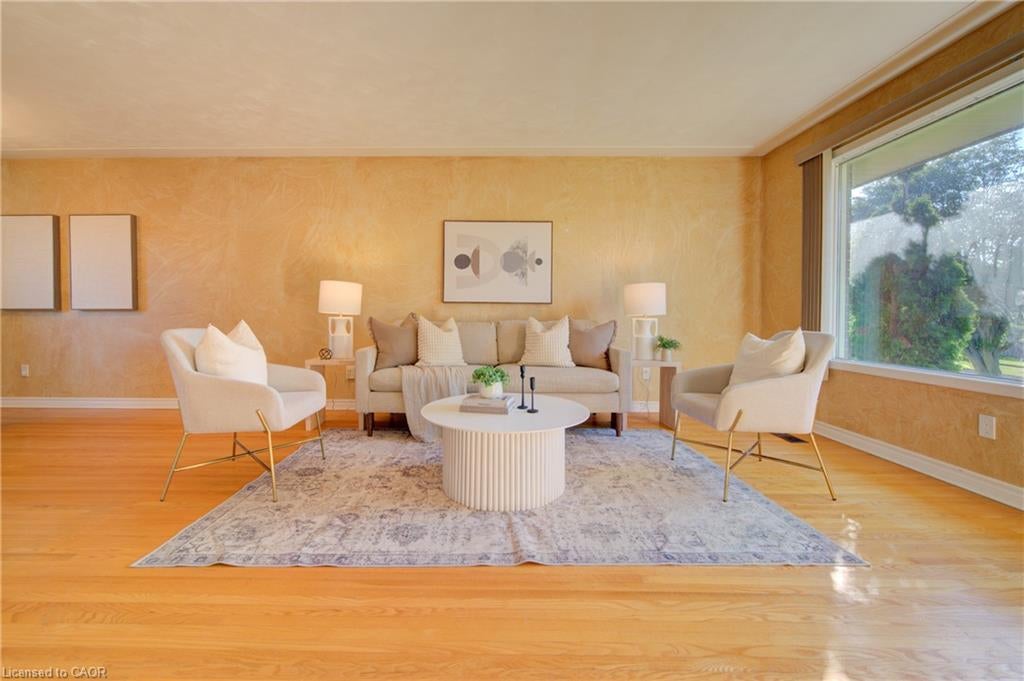
Welcome to 79 Gay Crescent. This 3 bedroom, 2 bathroom raised bungalow has a lot to offer in a quiet mature Stanley Park neighborhood. This home features a fully finished lower level with a separate entrance, 2 piece bathroom, an oversized laundry room great for storage plus an additional shower, a home office/den area with huge windows and a cozy fireplace. Main floor offers 3 good sized bedrooms all with natural hardwood flooring, an updated main bath with double sinks, bright eat in kitchen, dining room and large living room perfect for entertaining or simply relaxing. Large fenced private back yard with a deck, shed and room for gardening. Close to shopping, schools and parks. Available for a quick closing this home shows very clean and inviting for a growing family or for the empty nesters looking to downsize.

Save
Ask
Tour
Hide
Share
Listing Snapshot
Price 
$699,900
Days On Site 
33 Days
Bedrooms 
3
Inside Area (SqFt) 
1,073 sqft
Total Baths 
2
Full Baths 
1
Partial Baths 
1
Lot Size 
N/A
Year Built 
1968
MLS® Number 
40853132
Status 
Active
Property Tax 
$4,611.88
HOA/Condo/Coop Fees 
N/A
Sq Ft Source 
Other
Friends & Family
Recent Activity
6 days agoPrice changed to $699,900
6 days agoListing updated with changes from the MLS®
a month agoListing first seen on site
General Features
Attached Garage 
Yes
Cross Street 
Conway
Garage 
Yes
Garage Spaces 
1
Number Of Stories 
1
Parking 
Attached
Parking Spaces 
2
Property Sub Type 
Single Family Residence
SqFt Above 
1073
SqFt Below 
677
SqFt Total 
1750
Style 
Bungalow Raised
Utilities 
Cable AvailableCable Connected
Water Source 
Public
Zoning 
R2A
Interior Features
Appliances 
CooktopDishwasherDryerMicrowaveRange HoodRefrigeratorWasher
Basement 
FullFinishedExterior Entry
Fireplace 
Yes
Fireplace Features 
Gas
Fireplaces 
1
Heating 
Forced AirNatural Gas
Interior 
High Speed Internet
Main Level Bedrooms 
3
Window Features 
Window Coverings
Save
Ask
Tour
Hide
Share
Exterior Features
Construction Details 
Aluminum SidingBrick
Frontage 
65.55
Lot Features 
Rectangular Lot
Other Structures 
Shed(s)
Patio And Porch 
Deck
Roof 
Asphalt
Windows/Doors 
Window Coverings
Community Features
Additional Association Fee Frequency 
Monthly
MLS Area 
2 - Kitchener East

Neighborhood & Commute
Source: Walkscore
Disclosure: Community information and market data powered by Constellation Data Labs. Information is deemed reliable but not guaranteed.
Save
Ask
Tour
Hide
Share
SIGN UP FOR
NEWSLETTER
  • This field is for validation purposes and should be left unchanged.