Request a Free Home Evaluation | Click Here

Save
Ask
Tour
Hide
Share
$819,999
33 Days On Site

161 Kipling Avenue
Kitchener, ON N2C 2B8

For Sale|Single Family Residence|Active
6
Beds
2
Total Baths
2
Full Baths
1,046
SqFt
$784
/SqFt
County:
Waterloo
Call Now: 519-841-6511
Is this the listing for you? We can help make it yours.
519-841-6511
161 Kipling Avenue161 Kipling Avenue161 Kipling Avenue161 Kipling Avenue
Save
Ask
Tour
Hide
Share

Mortgage Calculator

Monthly Payment (Est.)

$3,741
Calculator powered by Showcase IDX, a Constellation1 Company. Copyright ©2026 Information is deemed reliable but not guaranteed.

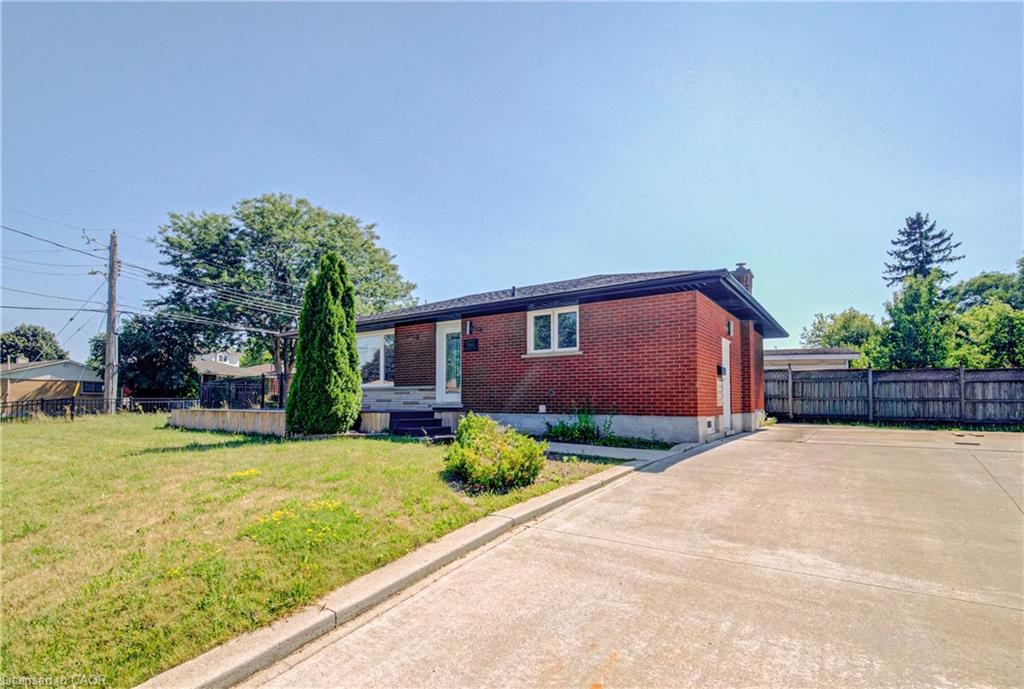
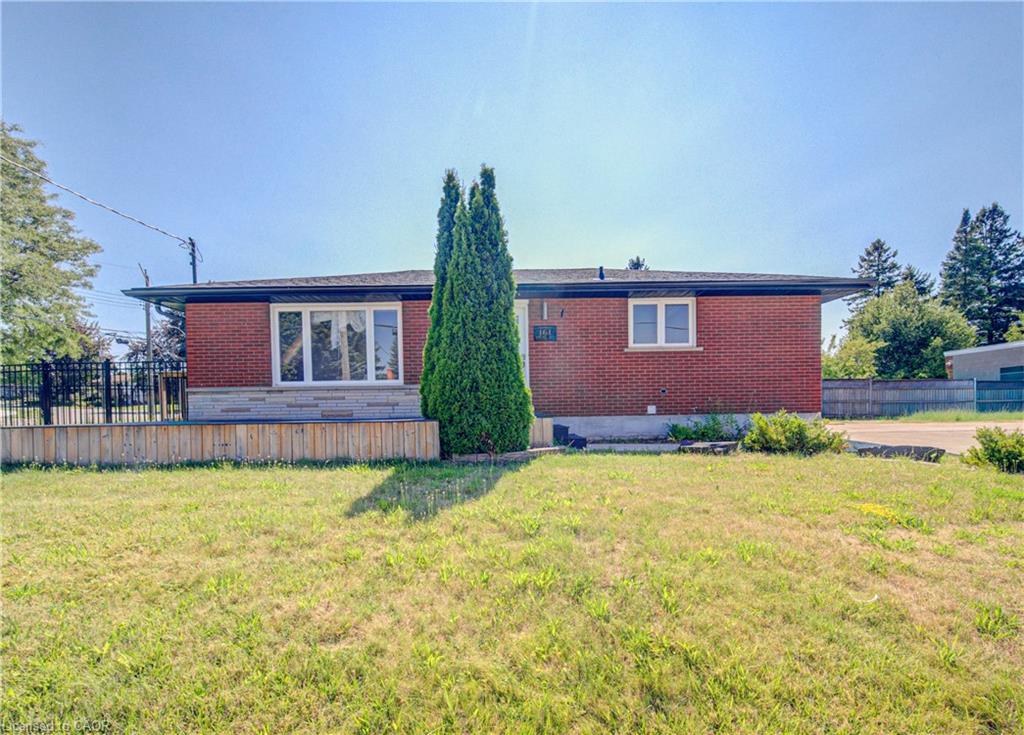
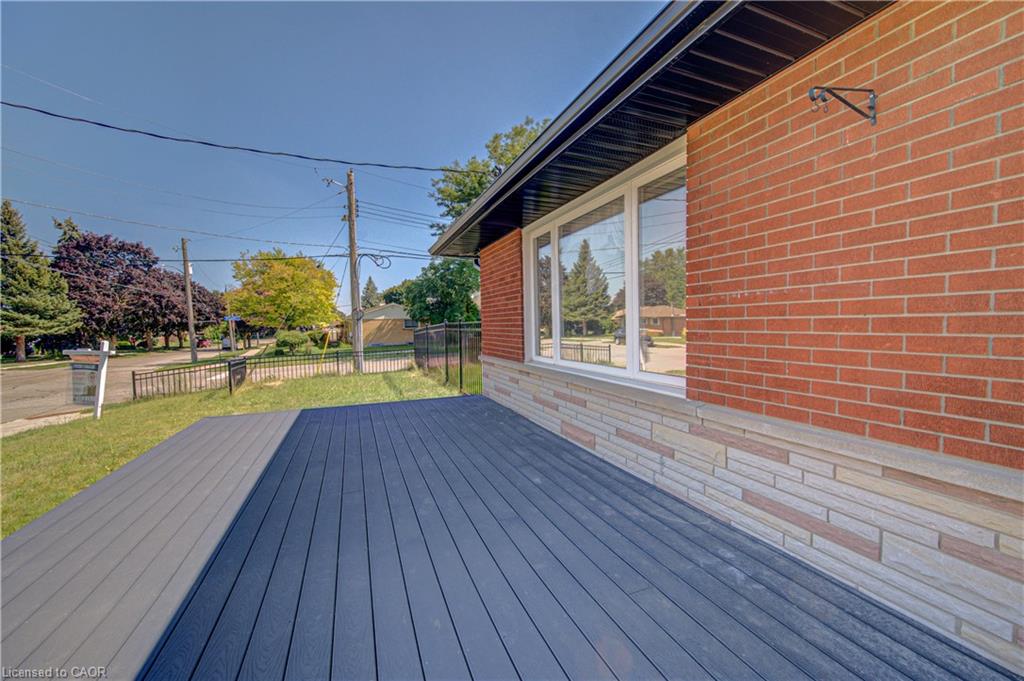
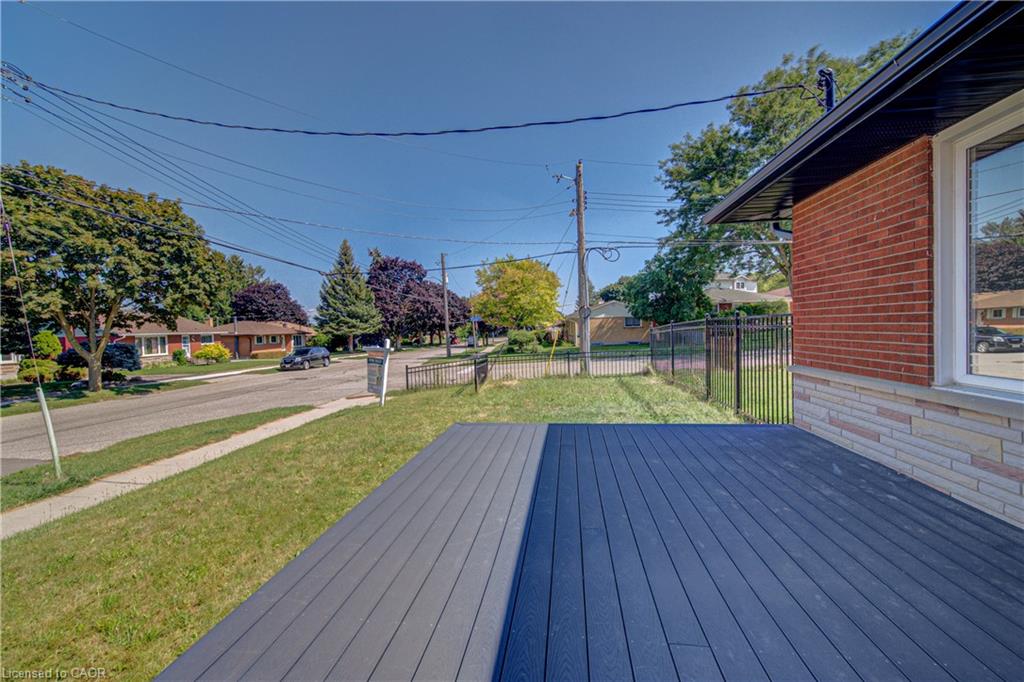
Exceptional opportunity to own a beautifully renovated corner-lot home on a premium oversized lot in a highly sought-after neighbour hood! This move-in-ready home features 3 spacious bedrooms and a full bathrooms on the main level, plus a fully finished basement with 3 additional bedrooms, a second kitchen, full Bathroom and two separate entrances-offering excellent additional income source. Enjoy an extra-wide concrete driveway with ample parking, quality upgrades throughout, and pride of ownership at every turn. Conveniently located close to schools, parks, shopping, GRT transit, and just minutes to Highway 401. An exceptional opportunity for families seeking space and flexibility or buyers looking for future potential. Don't miss this rare offering!

Save
Ask
Tour
Hide
Share
Listing Snapshot
Price 
$819,999
Days On Site 
33 Days
Bedrooms 
6
Inside Area (SqFt) 
1,046 sqft
Total Baths 
2
Full Baths 
2
Partial Baths 
N/A
Lot Size 
0.1385 Acres
Year Built 
N/A
MLS® Number 
40853968
Status 
Active
Property Tax 
$3,740
HOA/Condo/Coop Fees 
N/A
Sq Ft Source 
Other
Friends & Family
Recent Activity
2 weeks agoPrice changed to $819,999
2 weeks agoListing updated with changes from the MLS®
a month agoListing first seen on site
General Features
Foundation 
Concrete Perimeter
Parking Spaces 
6
Property Sub Type 
Single Family Residence
SqFt Above 
1046
SqFt Below 
907
SqFt Total 
1953
Style 
Bungalow
Water Source 
Public
Zoning 
R2A
Interior Features
Appliances 
Water SoftenerDishwasherDryerRefrigeratorWasher
Basement 
FullFinished
Heating 
Forced Air
Laundry Features 
In BasementLower Level
Main Level Bedrooms 
3
Save
Ask
Tour
Hide
Share
Exterior Features
Construction Details 
Brick
Frontage 
54.90
Roof 
Asphalt
Community Features
Additional Association Fee Frequency 
Monthly
MLS Area 
3 - Kitchener West

Neighborhood & Commute
Source: Walkscore
Disclosure: Community information and market data powered by Constellation Data Labs. Information is deemed reliable but not guaranteed.
Save
Ask
Tour
Hide
Share
SIGN UP FOR
NEWSLETTER
  • This field is for validation purposes and should be left unchanged.