Request a Free Home Evaluation | Click Here

Save
Ask
Tour
Hide
Share
$650,000
9 Days On Site

223 Hollyridge Crescent
Kitchener, ON N2N 3N3

For Sale|Single Family Residence|Active
3
Beds
2
Total Baths
1
Full Bath
1
Partial Bath
1,686
SqFt
$386
/SqFt
County:
Waterloo
Call Now: 519-841-6511
Is this the listing for you? We can help make it yours.
519-841-6511
Upcoming Open Houses
Sat, Sep 12, 2:00 PM - 4:00 PM
223 Hollyridge Crescent223 Hollyridge Crescent223 Hollyridge Crescent223 Hollyridge Crescent
Save
Ask
Tour
Hide
Share

Mortgage Calculator

Monthly Payment (Est.)

$2,966
Calculator powered by Showcase IDX, a Constellation1 Company. Copyright ©2026 Information is deemed reliable but not guaranteed.

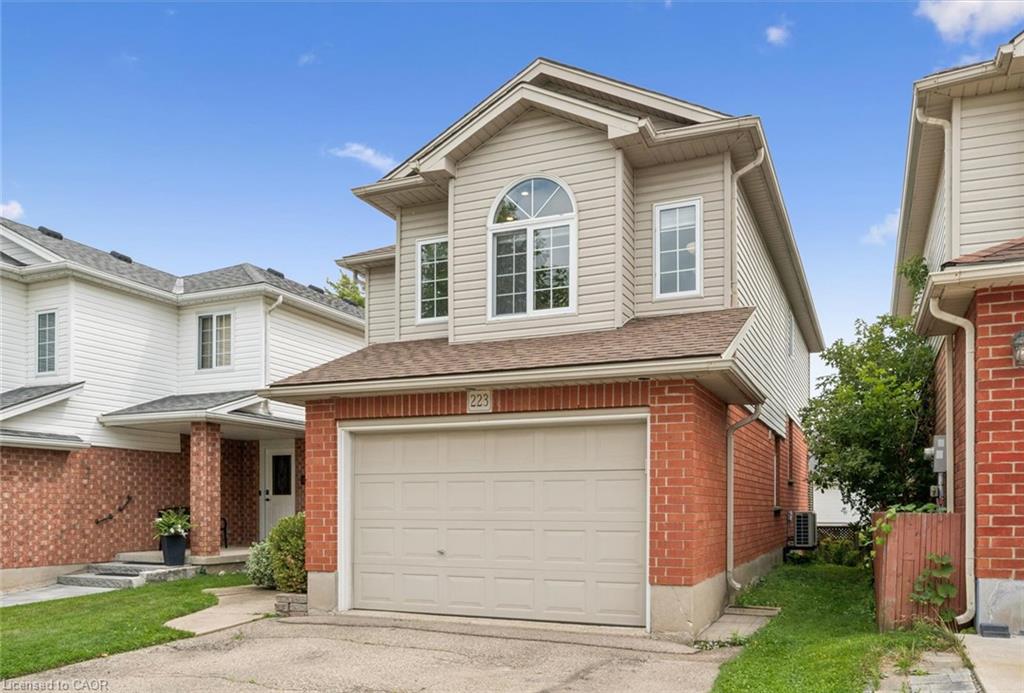
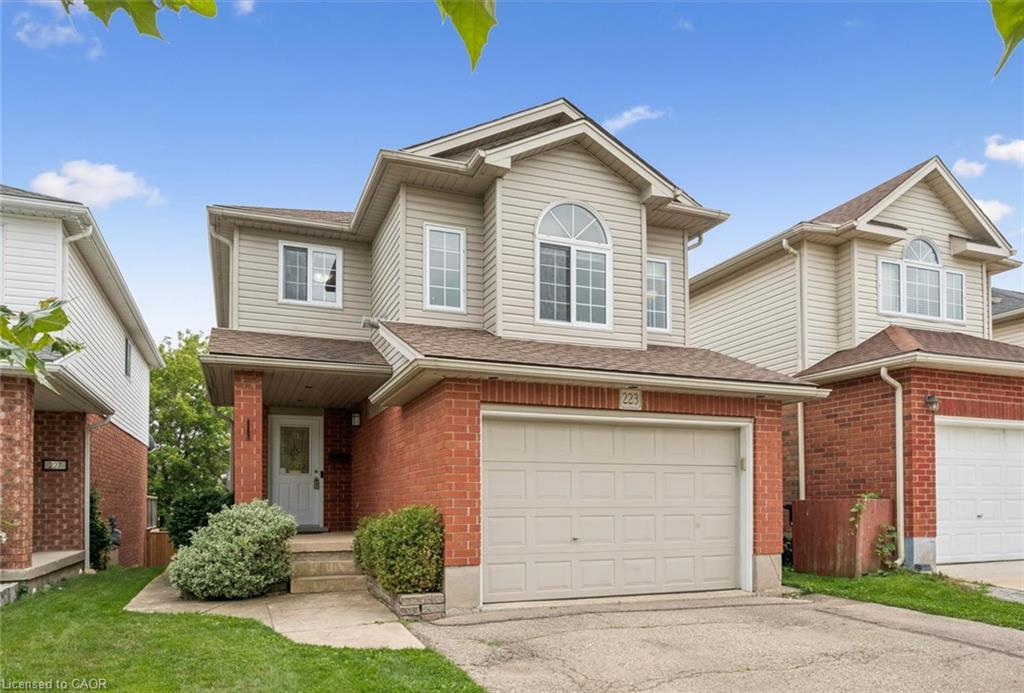
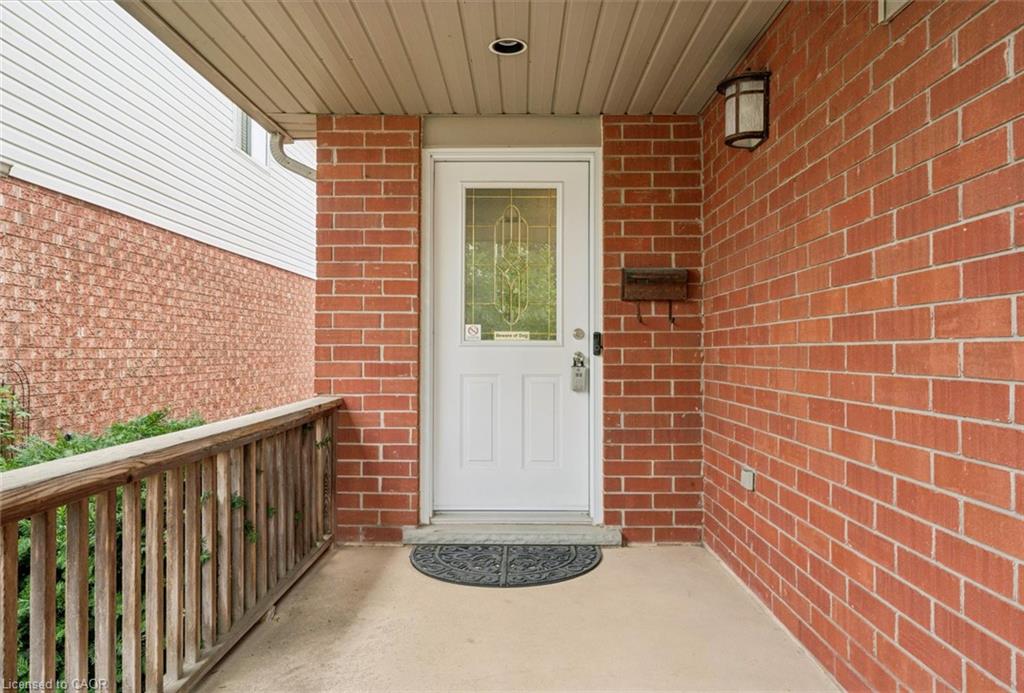
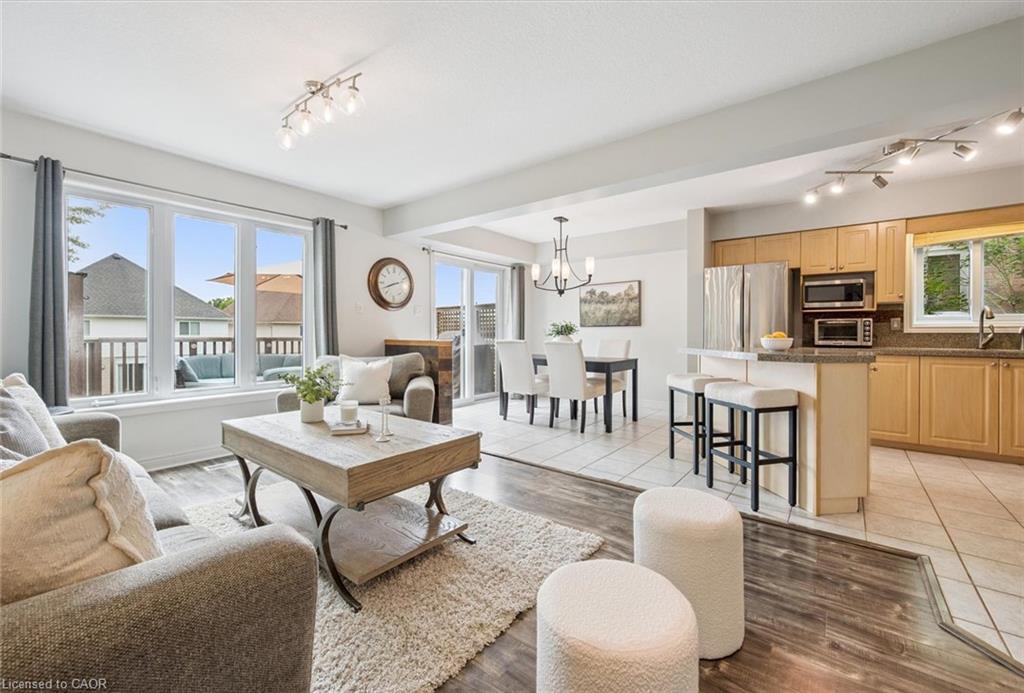
Discover the charm in this fantastic three-bedroom, two-bathroom single-detached home, offering over 1,600 square feet of living space. Perfectly positioned in a central location, this home is just moments away from parks, schools, dining, and shopping, with The Boardwalk, Highland Marketplace & Highland Hills Mall just a short drive away. As you enter the main level, you are greeted by an inviting open-concept layout that seamlessly connects the spacious living room, bright kitchen with a breakfast island, and a dining area with easy access to the raised deck overlooking the backyard. Just off the main area, you'll find a thoughtfully placed 2-piece powder room and direct access to the 1.5-car garage. The second level boasts a generously sized great room with tall ceilings and a cozy gas fireplace, creating a perfect atmosphere for family gatherings or entertaining friends. On the third level, you'll find the spacious primary bedroom with a walk-in closet featuring custom organization, a four-piece bathroom, and two additional bedrooms, providing ample room for family or guests. The unfinished basement is a blank canvas, offering endless possibilities for a large recreation room, a home gym, or even a fourth bedroom, complete with a rough-in for a third bathroom. Step outside to your private, fully fenced backyard, which includes a garden shed and plenty of space beneath the deck for additional storage. Dual Fuel Furnace/Air Conditioner updated in 2023. Don't miss the opportunity to call this beautiful property home!

Save
Ask
Tour
Hide
Share
Listing Snapshot
Price 
$650,000
Days On Site 
9 Days
Bedrooms 
3
Inside Area (SqFt) 
1,686 sqft
Total Baths 
2
Full Baths 
1
Partial Baths 
1
Lot Size 
0.0791 Acres
Year Built 
N/A
MLS® Number 
40855085
Status 
Active
Property Tax 
$4,935.06
HOA/Condo/Coop Fees 
N/A
Sq Ft Source 
Other
Friends & Family
Recent Activity
a week agoListing first seen on site
a week agoListing updated with changes from the MLS®
General Features
Attached Garage 
Yes
Garage 
Yes
Garage Spaces 
1
Number Of Stories 
4
Parking 
Garage Door OpenerAsphaltAttached
Parking Spaces 
3
Property Sub Type 
Single Family Residence
SqFt Above 
1686
SqFt Total 
1686
Style 
Traditional
Water Source 
Public
Zoning 
R4
Interior Features
Appliances 
CooktopDishwasherDryerRange HoodRefrigeratorWasher
Basement 
FullUnfinishedSump Pump
Fireplace 
Yes
Fireplace Features 
Family RoomGas
Fireplaces 
1
Heating 
Forced AirNatural GasHeat Pump
Interior 
Central Vacuum
Laundry Features 
In Basement
Save
Ask
Tour
Hide
Share
Exterior Features
Construction Details 
Brick VeneerVinyl Siding
Fencing 
FencedFull
Frontage 
29.99
Lot Features 
Rectangular Lot
Patio And Porch 
DeckPorch
Roof 
Asphalt
Community Features
Additional Association Fee Frequency 
Monthly
MLS Area 
3 - Kitchener West

Neighborhood & Commute
Source: Walkscore
Disclosure: Community information and market data powered by Constellation Data Labs. Information is deemed reliable but not guaranteed.
Save
Ask
Tour
Hide
Share
SIGN UP FOR
NEWSLETTER
  • This field is for validation purposes and should be left unchanged.