Request a Free Home Evaluation | Click Here

Save
Ask
Tour
Hide
Share
$1,069,000
12 Days On Site

941 Eden Oak Court
Kitchener, ON N2A 0H4

For Sale|Single Family Residence|Active
3
Beds
4
Total Baths
3
Full Baths
1
Partial Bath
2,034
SqFt
$526
/SqFt
2014
Built
County:
Waterloo
Call Now: 519-841-6511
Is this the listing for you? We can help make it yours.
519-841-6511
941 Eden Oak Court941 Eden Oak Court941 Eden Oak Court941 Eden Oak Court
Save
Ask
Tour
Hide
Share

Mortgage Calculator

Monthly Payment (Est.)

$4,877
Calculator powered by Showcase IDX, a Constellation1 Company. Copyright ©2026 Information is deemed reliable but not guaranteed.

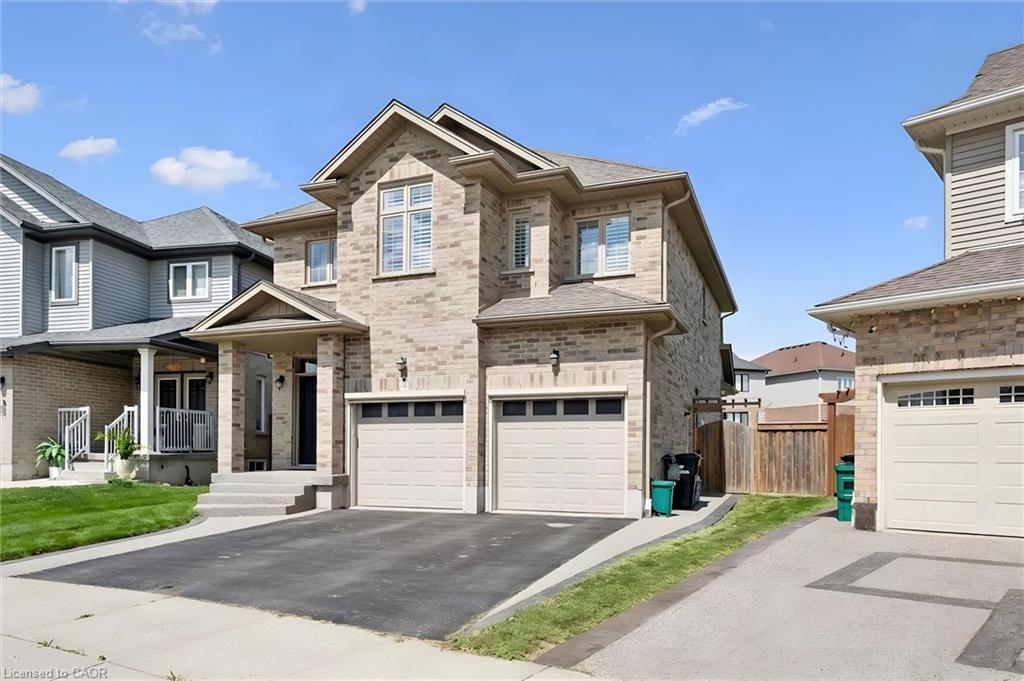
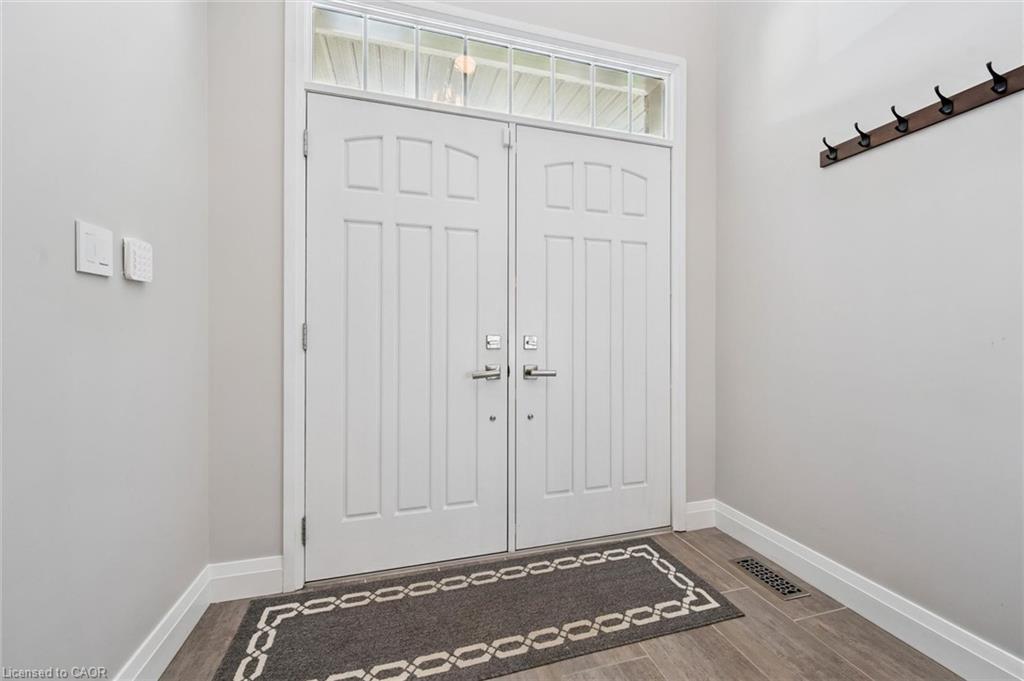
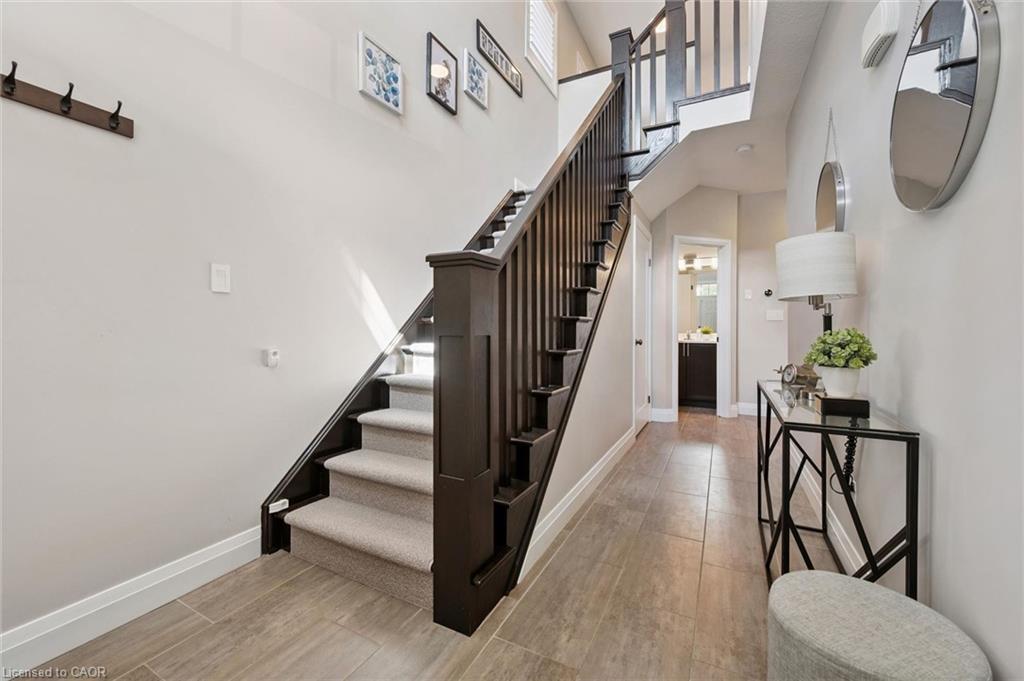
Welcome to this beautiful 3-bedroom, 4-bathroom home nestled on a quiet court in sought-after Grand River South! Ideally located just steps from the park and scenic trails, this spacious home offers exceptional indoor and outdoor living. The bright main floor features a stunning white kitchen with a large island, stone countertops, and plenty of workspace, along with open great room with gas fireplace, convenient main floor laundry and a stunning 2-storey foyer that creates an impressive first impression, while California shutters throughout add timeless style and privacy. Upstairs, you'll find A versatile flex/office space and 3 large bedrooms including a spacious primary suite, complete with a walk-in closet and luxurious 5-piece ensuite, featuring a separate jetted tub and walk-in shower with built-in seat. The fully finished basement expands your living space and includes a convenient 4-piece bathroom. Step outside to enjoy the large private yard, complete with a convenient lawn irrigation system and featuring extensive aggregate concrete along the side and rear of the home, a beautiful wood pergola, and a covered back porch with electric screen enclosures—perfect for entertaining or enjoying the outdoors in comfort. A wonderful combination of space, style, functionality, and location—just steps from nature and all that Grand River South has to offer! Dishwasher 2026, Hardwood flooring 2022

Save
Ask
Tour
Hide
Share
Listing Snapshot
Price 
$1,069,000
Days On Site 
12 Days
Bedrooms 
3
Inside Area (SqFt) 
2,034 sqft
Total Baths 
4
Full Baths 
3
Partial Baths 
1
Lot Size 
N/A
Year Built 
2014
MLS® Number 
40858123
Status 
Active
Property Tax 
$7,578.33
HOA/Condo/Coop Fees 
N/A
Sq Ft Source 
Other
Friends & Family
Recent Activity
20 hours agoPrice changed to $1,069,000
20 hours agoListing updated with changes from the MLS®
2 weeks agoListing first seen on site
General Features
Attached Garage 
Yes
Cross Street 
Eden Oak Trail
Direction Faces 
North
Garage 
Yes
Garage Spaces 
2
Number Of Stories 
3
Parking 
Garage Door OpenerAttached
Parking Spaces 
4
Property Sub Type 
Single Family Residence
Security 
Security SystemSmoke Detector(s)Carbon Monoxide Detector(s)Other
SqFt Above 
2034
SqFt Below 
1008
SqFt Total 
3042
Style 
Traditional
Utilities 
Cable AvailableNatural Gas AvailableCable ConnectedElectricity ConnectedNatural Gas ConnectedPhone ConnectedUnderground Utilities
Water Source 
Public
Zoning 
I-2
Interior Features
Appliances 
CooktopWater HeaterWater SoftenerDishwasherDryerMicrowaveRefrigeratorWasher
Basement 
Walk-Up AccessFullFinishedSump Pump
Fireplace 
Yes
Fireplace Features 
GasElectricInsertLiving Room
Fireplaces 
2
Heating 
Fireplace InsertForced AirNatural GasFireplace(s)
Interior 
High Speed InternetCentral Vacuum
Laundry Features 
Electric Dryer HookupLaundry RoomMain LevelSinkWasher Hookup
Window Features 
Window Coverings
Save
Ask
Tour
Hide
Share
Exterior Features
Construction Details 
Brick
Exterior 
StorageLighting
Fencing 
FencedFull
Frontage 
29.00
Lot Features 
Irregular LotCul-De-Sac
Other Structures 
Shed(s)Storage
Patio And Porch 
PatioPorchEnclosed
Roof 
Asphalt
View 
Creek/StreamPark/GreenbeltTrees/Woods
Waterfront 
Yes
Waterfront Features 
River Front
Waterview 
Creek/StreamPark/GreenbeltTrees/Woods
Windows/Doors 
Window Coverings
Community Features
Additional Association Fee Frequency 
Monthly
MLS Area 
2 - Kitchener East
Schools
School District
Unknown
Elementary School
Lackner Woods P.S, Chicopee Hills Ps Gr. 7-8, Sain
Middle School
Unknown
High School
Grand River C.I., St. Mary's C.S.S.

Neighborhood & Commute
Source: Walkscore
Disclosure: Community information and market data powered by Constellation Data Labs. Information is deemed reliable but not guaranteed.
Save
Ask
Tour
Hide
Share
SIGN UP FOR
NEWSLETTER
  • This field is for validation purposes and should be left unchanged.