Request a Free Home Evaluation | Click Here

Save
Ask
Tour
Hide
Share
$699,900
14 Days On Site

19 Mcgarry Drive
Kitchener, ON N2N 1A3

Single Family Residence|Pending
3
Beds
3
Total Baths
2
Full Baths
1
Partial Bath
1,707
SqFt
$410
/SqFt
1968
Built
County:
Waterloo
Call Now: 519-841-6511
Is this the listing for you? We can help make it yours.
519-841-6511
19 Mcgarry Drive19 Mcgarry Drive19 Mcgarry Drive19 Mcgarry Drive
Save
Ask
Tour
Hide
Share

Mortgage Calculator

Monthly Payment (Est.)

$3,193
Calculator powered by Showcase IDX, a Constellation1 Company. Copyright ©2026 Information is deemed reliable but not guaranteed.

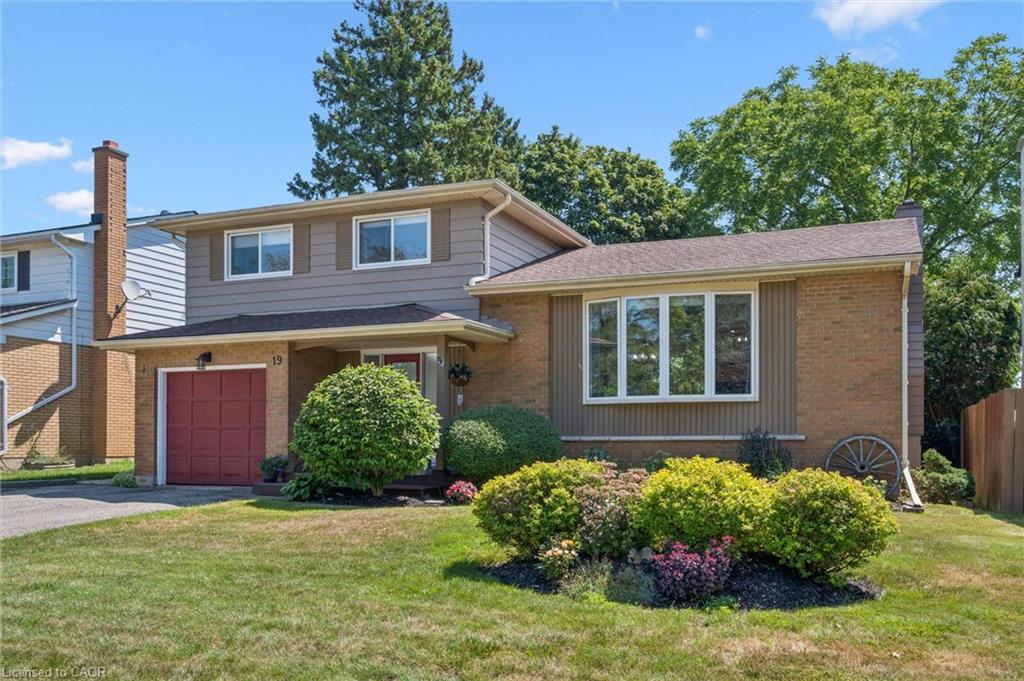
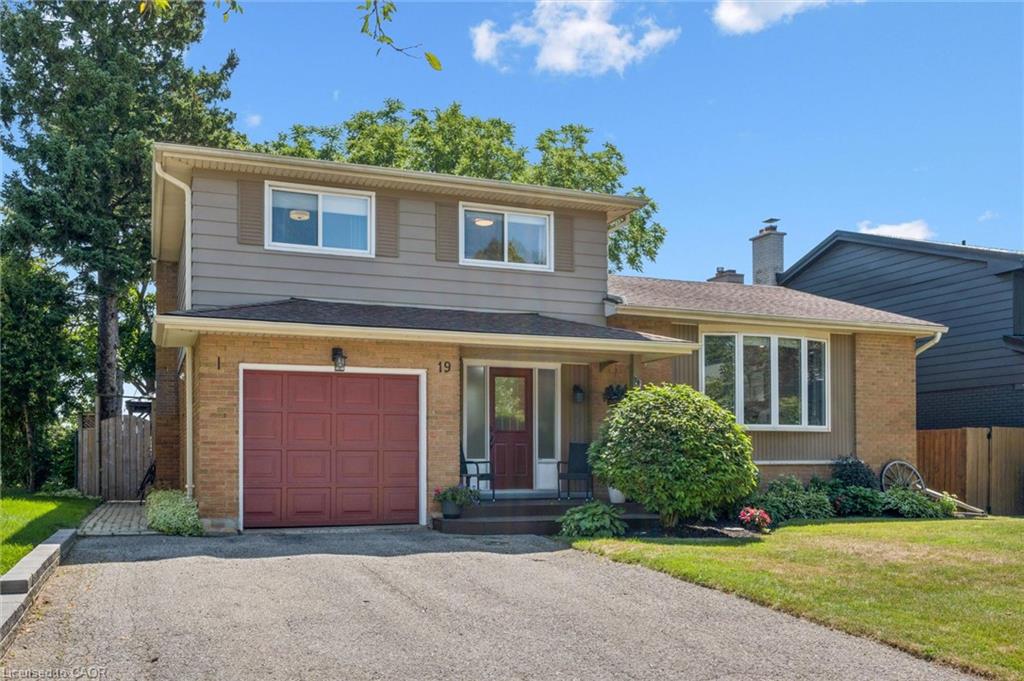
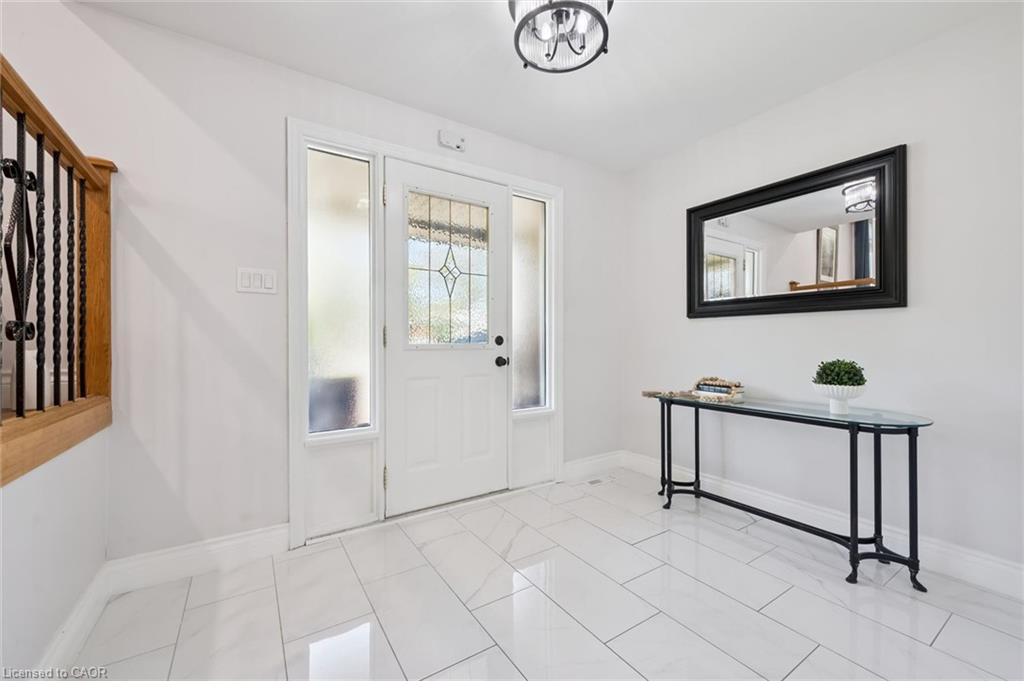
Welcome to this beautifully updated 3-bedroom, 2.5-bathroom side-split in the highly desirable Forest Heights neighbourhood! Offering a fantastic blend of modern finishes, comfortable living space and an incredible backyard, this move-in-ready home is perfect for families and entertainers alike. The main floor was completely renovated in 2024, creating a fresh, contemporary feel throughout. Beautiful bamboo and tile flooring complement the stunning updated kitchen, featuring quartz countertops, new cabinetry, stainless steel appliances and a gas stove. The bright, inviting layout offers plenty of space for everyday living and entertaining. Upstairs, you'll find hardwood flooring throughout and three well-sized bedrooms. The main bathroom, conveniently designed as a cheater ensuite, was refreshed in 2026 with new flooring and a stylish new vanity. Downstairs, the fully finished basement adds even more living space with a large rec room and 3-piece bathroom—perfect for movie nights, a home office, playroom or additional space for guests. A brand-new furnace and central A/C installed in 2026 provide added comfort and peace of mind. Step outside and discover your own private backyard retreat! Spend summer days enjoying the heated pool, complete with a new liner and heat pump installed in 2021, then relax in the hot tub or unwind under the new gazebo. With its extensive updates, generous living space, fantastic backyard and sought-after Forest Heights location close to schools, parks, shopping, transit and amenities, this is a home you'll be excited to call your own. Don't miss your chance to call this place home, book your showing today!!

Save
Ask
Tour
Hide
Share
Listing Snapshot
Price 
$699,900
Days On Site 
14 Days
Bedrooms 
3
Inside Area (SqFt) 
1,707 sqft
Total Baths 
3
Full Baths 
2
Partial Baths 
1
Lot Size 
N/A
Year Built 
1968
MLS® Number 
40858152
Status 
Pending
Property Tax 
$4,780.09
HOA/Condo/Coop Fees 
N/A
Sq Ft Source 
Other
Friends & Family
Recent Activity
a week agoStatus changed to Pending
a week agoListing updated with changes from the MLS®
2 weeks agoListing first seen on site
General Features
Attached Garage 
Yes
Garage 
Yes
Garage Spaces 
1
Parking 
Garage Door OpenerOtherAttached
Parking Spaces 
3
Property Sub Type 
Single Family Residence
SqFt Above 
1707
SqFt Below 
535
SqFt Total 
2242
Style 
Sidesplit
Water Source 
Public
Zoning 
R2A
Interior Features
Appliances 
OvenCooktopWater HeaterDishwasherDryerRange HoodRefrigeratorWasher
Basement 
FullFinished
Fireplace 
Yes
Fireplace Features 
Wood Burning
Fireplaces 
1
Heating 
Forced AirNatural Gas
Spa 
Yes
Window Features 
Window Coverings
Save
Ask
Tour
Hide
Share
Exterior Features
Construction Details 
Aluminum SidingBrick
Frontage 
55.09
Lot Features 
Rectangular Lot
Pool Features 
In Ground
Private Pool 
Yes
Roof 
Asphalt
Spa 
Yes
Windows/Doors 
Window Coverings
Community Features
Additional Association Fee Frequency 
Monthly
MLS Area 
3 - Kitchener West

Neighborhood & Commute
Source: Walkscore
Disclosure: Community information and market data powered by Constellation Data Labs. Information is deemed reliable but not guaranteed.
Save
Ask
Tour
Hide
Share
SIGN UP FOR
NEWSLETTER
  • This field is for validation purposes and should be left unchanged.