Request a Free Home Evaluation | Click Here

Save
Ask
Tour
Hide
Share
$999,900
7 Days On Site

123 Candlewood Crescent
Waterloo, ON N2L 5M7

For Sale|Single Family Residence|Active Under Contract
4
Beds
4
Total Baths
3
Full Baths
1
Partial Bath
1,781
SqFt
$561
/SqFt
1976
Built
County:
Waterloo
Call Now: 519-841-6511
Is this the listing for you? We can help make it yours.
519-841-6511
123 Candlewood Crescent123 Candlewood Crescent123 Candlewood Crescent123 Candlewood Crescent
Save
Ask
Tour
Hide
Share

Mortgage Calculator

Monthly Payment (Est.)

$4,562
Calculator powered by Showcase IDX, a Constellation1 Company. Copyright ©2026 Information is deemed reliable but not guaranteed.

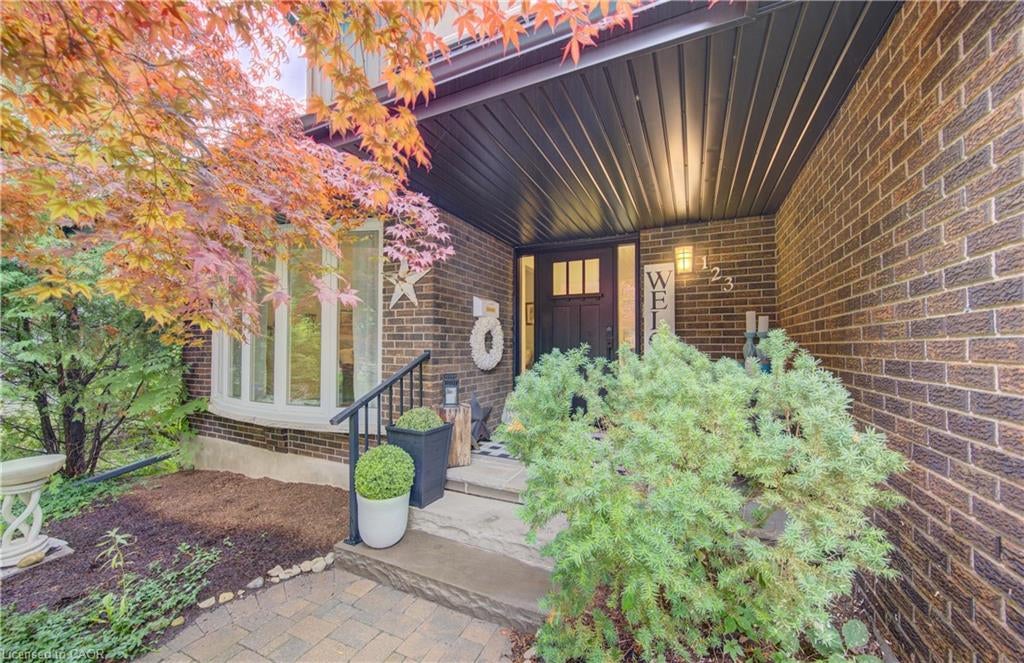
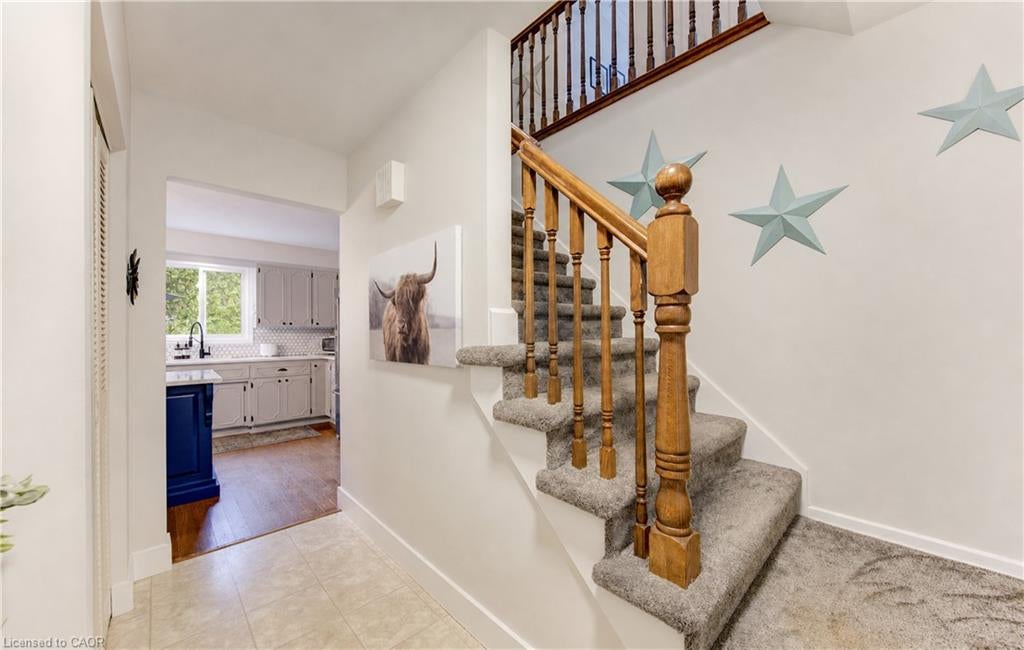
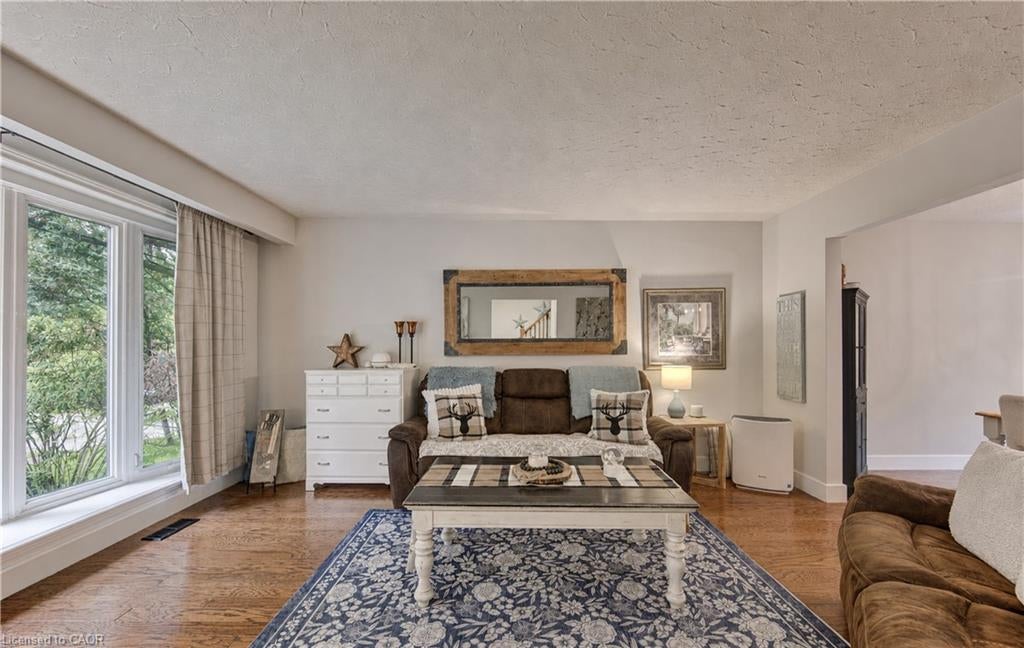
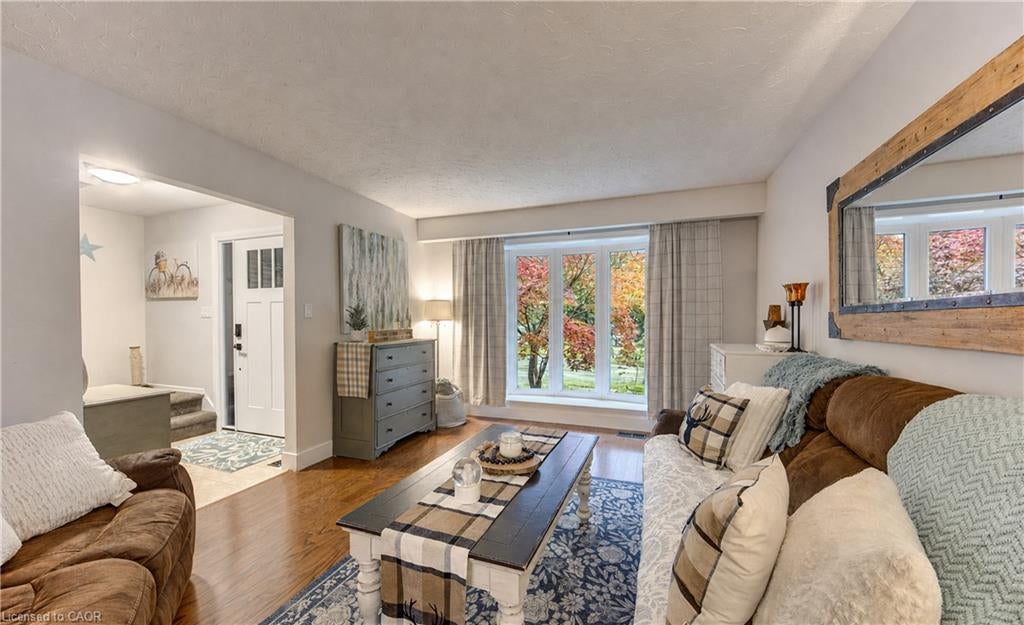
Discover the perfect blend of elegance, comfort and functionality in this beautifully updated two-storey Beechwood home, offering 4 bedrooms and 3.5 bathrooms. Double car garage adds additional space for parking or storage. The new siding, eaves, facia and soffits add curb appeal and modernize this home. A bright and welcoming foyer leads into the spacious living and dining rooms, both featuring hardwood flooring. The updated kitchen has been opened to the dining area and enhanced with a centre island, creating an inviting space for everyday living and entertaining. The main level also features an updated 2-piece bathroom and a comfortable family room with a whitewashed gas fireplace and sliding door replaced in 2020. Upstairs, new flooring and trim were added in 2020. The primary bedroom offers two closets and a private 4-piece ensuite, while three additional generously sized bedrooms share a 5 piece main bathroom with a new tub surround installed in 2025. The recreation room was completely renovated in 2025 with spray-foam insulation, new drywall, vinyl flooring, a rough-in for surround sound and distinctive decorative beams reclaimed from the previous owner’s barn. A new 3-piece bathroom, functional laundry area and insulated fruit cellar complete the lower level. The fully fenced backyard is designed for relaxation and entertaining, featuring an enlarged deck, gazebo, hot tub and storage shed. Ideally located in a family-friendly neighbourhood close to schools and shopping, with access to Beechwood community amenities, including a pool, tennis courts and more.

Save
Ask
Tour
Hide
Share
Listing Snapshot
Price 
$999,900
Days On Site 
7 Days
Bedrooms 
4
Inside Area (SqFt) 
1,781 sqft
Total Baths 
4
Full Baths 
3
Partial Baths 
1
Lot Size 
N/A
Year Built 
1976
MLS® Number 
40858234
Status 
Active Under Contract
Property Tax 
$5,915.23
HOA/Condo/Coop Fees 
N/A
Sq Ft Source 
Other
Friends & Family
Recent Activity
11 hours agoStatus changed to Active Under Contract
11 hours agoListing updated with changes from the MLS®
a week agoListing first seen on site
General Features
Attached Garage 
Yes
Cross Street 
McCarron
Garage 
Yes
Garage Spaces 
2
Number Of Stories 
2
Parking 
Garage Door OpenerAttached
Parking Spaces 
4
Property Sub Type 
Single Family Residence
SqFt Above 
1781
SqFt Below 
877
SqFt Total 
2658
Style 
Traditional
Water Source 
Public
Zoning 
R1
Interior Features
Appliances 
CooktopWater SoftenerDishwasherDryerRefrigeratorWasher
Basement 
FullPartially Finished
Fireplace 
Yes
Fireplaces 
1
Heating 
Forced AirNatural Gas
Interior 
Central Vacuum
Spa 
Yes
Window Features 
Window CoveringsSkylight(s)
Save
Ask
Tour
Hide
Share
Exterior Features
Construction Details 
BrickVinyl Siding
Frontage 
55.09
Lot Features 
LandscapedRectangular Lot
Roof 
Asphalt
Spa 
Yes
Windows/Doors 
Window CoveringsSkylight(s)
Community Features
Additional Association Fee Frequency 
Monthly
MLS Area 
4 - Waterloo West
Schools
School District
Unknown
Elementary School
Our Lady Of Lourdes C.E.S., Keatsway Public, Cente
Middle School
Unknown
High School
Resurrection C. S. S., Waterloo Collegiate Institu

Neighborhood & Commute
Source: Walkscore
Disclosure: Community information and market data powered by Constellation Data Labs. Information is deemed reliable but not guaranteed.
Save
Ask
Tour
Hide
Share
SIGN UP FOR
NEWSLETTER
  • This field is for validation purposes and should be left unchanged.