Request a Free Home Evaluation | Click Here

Save
Ask
Tour
Hide
Share
$690,000
11 Days On Site

17 Bush Clover Crescent
Kitchener, ON N2E 3P9

For Sale|Single Family Residence|Active
3
Beds
3
Total Baths
2
Full Baths
1
Partial Bath
1,222
SqFt
$565
/SqFt
1998
Built
County:
Waterloo
Call Now: 519-841-6511
Is this the listing for you? We can help make it yours.
519-841-6511
17 Bush Clover Crescent17 Bush Clover Crescent17 Bush Clover Crescent17 Bush Clover Crescent
Save
Ask
Tour
Hide
Share

Mortgage Calculator

Monthly Payment (Est.)

$3,148
Calculator powered by Showcase IDX, a Constellation1 Company. Copyright ©2026 Information is deemed reliable but not guaranteed.

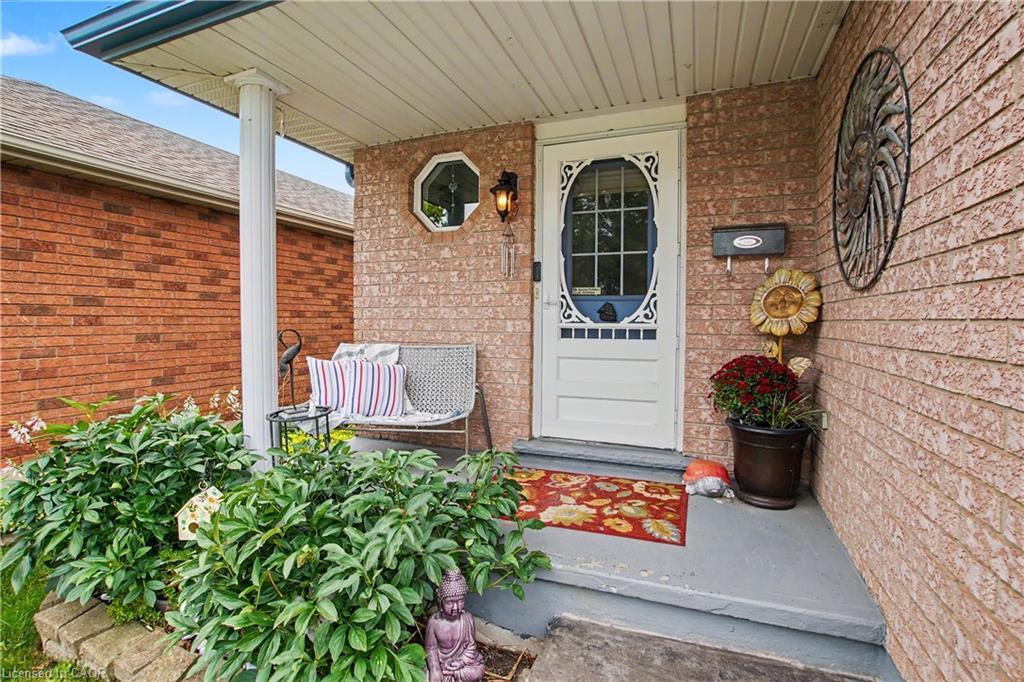
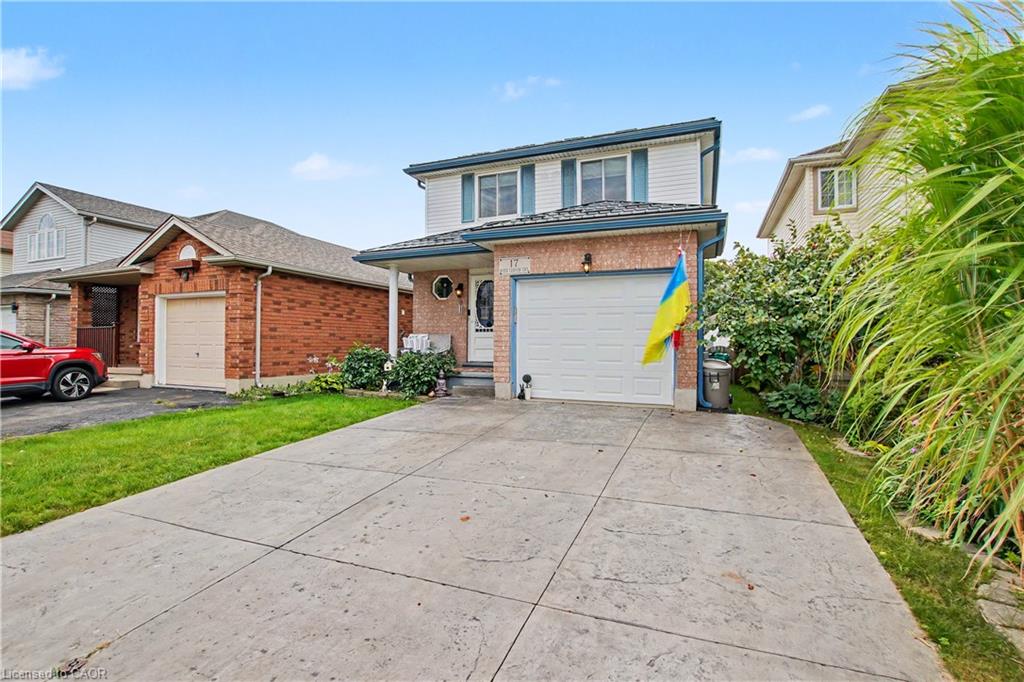
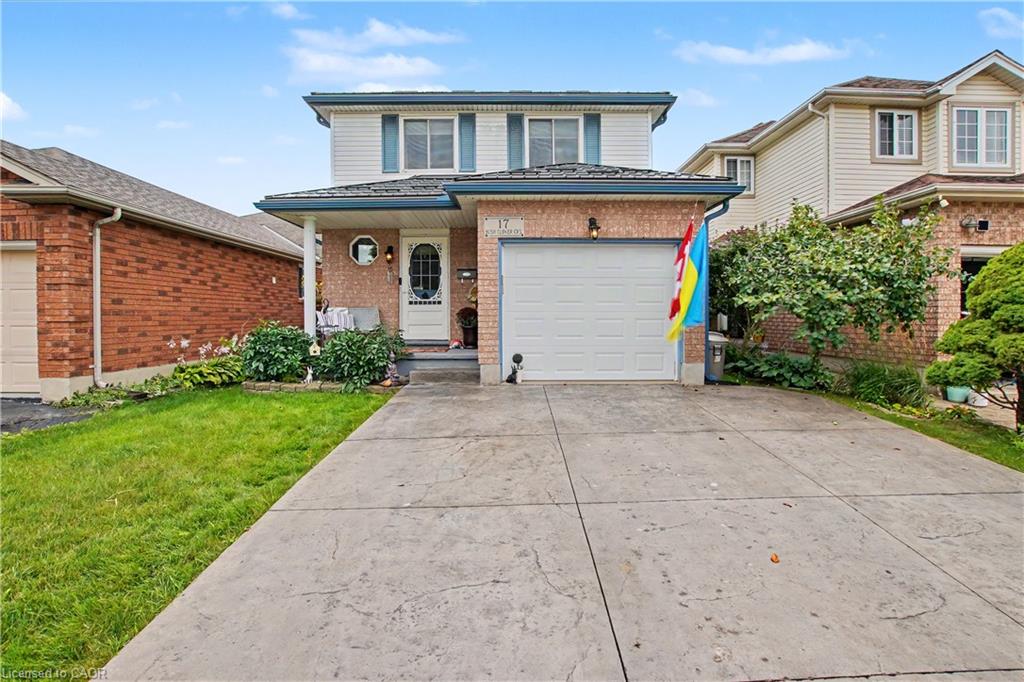
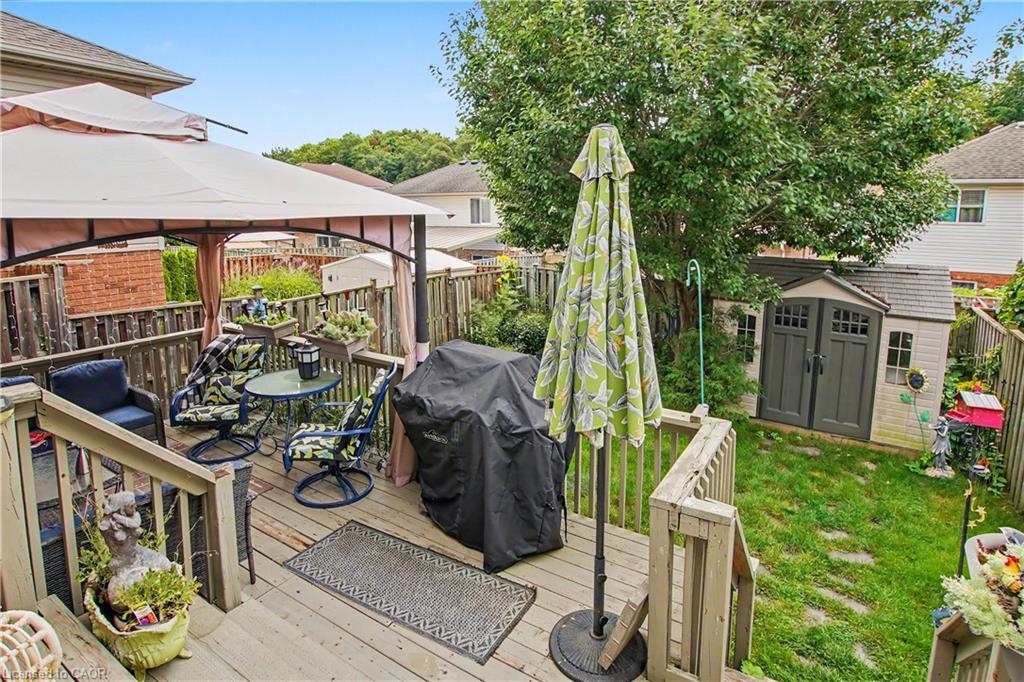
This inviting 3-bedroom, 2.5-bathroom home offers the space, convenience, and features many upgrades. The bright and functional layout provides comfortable living areas throughout, with a fully finished basement offering valuable additional space for a family room, recreation area, home office, or guest space. Enjoy the spacious deck, complete with a gazebo included, creating the perfect spot for morning coffee, summer dinners, or relaxing with friends and family. A wonderful extension of your living space for entertaining and enjoying the outdoors. The attached garage features an insulated garage door with convenient inside entry. Outside, the stamped concrete driveway adds great curb appeal while providing parking for up to three vehicles. A durable metal roof offers peace of mind for years to come. Other updates include furnace and ac 2016. Added insulation in attic 2016 to R60. Metal roof 2014. Windows 2010-2012. Water softener 2022. hwt 2023. Evestrough and gutter guards 2023. Driveway colored and resealed 2025. Fridge 2025. washer and dryer 2023 Located close to schools, shopping, transit, and everyday amenities, this is a home that makes life easy while giving your family plenty of room to grow.

Save
Ask
Tour
Hide
Share
Listing Snapshot
Price 
$690,000
Days On Site 
11 Days
Bedrooms 
3
Inside Area (SqFt) 
1,222 sqft
Total Baths 
3
Full Baths 
2
Partial Baths 
1
Lot Size 
N/A
Year Built 
1998
MLS® Number 
40858456
Status 
Active
Property Tax 
$4,246
HOA/Condo/Coop Fees 
N/A
Sq Ft Source 
Other
Friends & Family
Recent Activity
a week agoPrice changed to $690,000
a week agoListing updated with changes from the MLS®
2 weeks agoListing first seen on site
General Features
Attached Garage 
Yes
Cross Street 
Activa
Direction Faces 
North
Garage Spaces 
1
Number Of Stories 
3
Parking 
Garage Door OpenerConcreteAttached
Parking Spaces 
3
Property Sub Type 
Single Family Residence
Security 
Smoke Detector(s)Carbon Monoxide Detector(s)
SqFt Above 
1222
SqFt Below 
310
SqFt Total 
1532
Style 
Traditional
Utilities 
Cable AvailableCable Connected
Water Source 
Public
Zoning 
R4
Interior Features
Appliances 
CooktopDishwasherDryerFreezerMicrowaveRange HoodRefrigeratorWasher
Basement 
FullFinished
Fireplace 
Yes
Heating 
Forced AirNatural Gas
Interior 
Central Vacuum
Laundry Features 
In Basement
Window Features 
Window Coverings
Save
Ask
Tour
Hide
Share
Exterior Features
Construction Details 
BrickVinyl Siding
Frontage 
30.00
Lot Features 
GreenbeltRectangular Lot
Patio And Porch 
Patio
Roof 
Metal
Windows/Doors 
Window Coverings
Community Features
Additional Association Fee Frequency 
Monthly
MLS Area 
3 - Kitchener West
Roads 
Paved
Schools
School District
Unknown
Elementary School
John Sweeney/ Williamsburg
Middle School
Unknown
High School
St Marys/ Forest Heights

Neighborhood & Commute
Source: Walkscore
Disclosure: Community information and market data powered by Constellation Data Labs. Information is deemed reliable but not guaranteed.
Save
Ask
Tour
Hide
Share
SIGN UP FOR
NEWSLETTER
  • This field is for validation purposes and should be left unchanged.