Request a Free Home Evaluation | Click Here

Save
Ask
Tour
Hide
Share
$1,400,000
10 Days On Site

62 Corfield Drive
Kitchener, ON N2A 3W9

For Sale|Single Family Residence|Active
5
Beds
5
Total Baths
4
Full Baths
1
Partial Bath
2,379
SqFt
$588
/SqFt
1989
Built
County:
Waterloo
Call Now: 519-841-6511
Is this the listing for you? We can help make it yours.
519-841-6511
62 Corfield Drive62 Corfield Drive62 Corfield Drive62 Corfield Drive
Save
Ask
Tour
Hide
Share

Mortgage Calculator

Monthly Payment (Est.)

$6,387
Calculator powered by Showcase IDX, a Constellation1 Company. Copyright ©2026 Information is deemed reliable but not guaranteed.

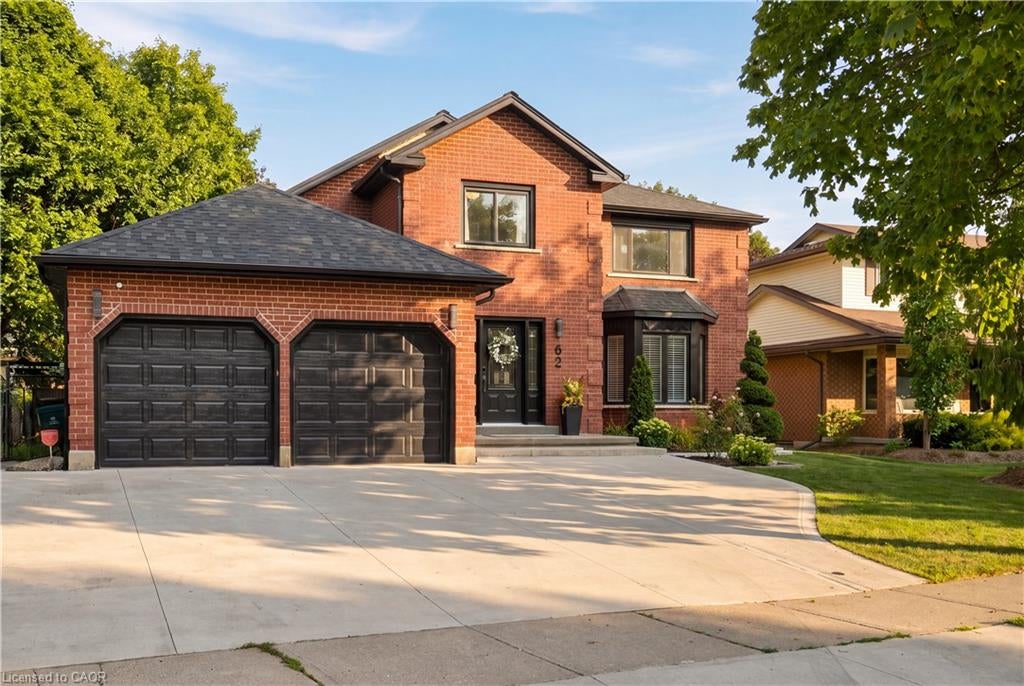
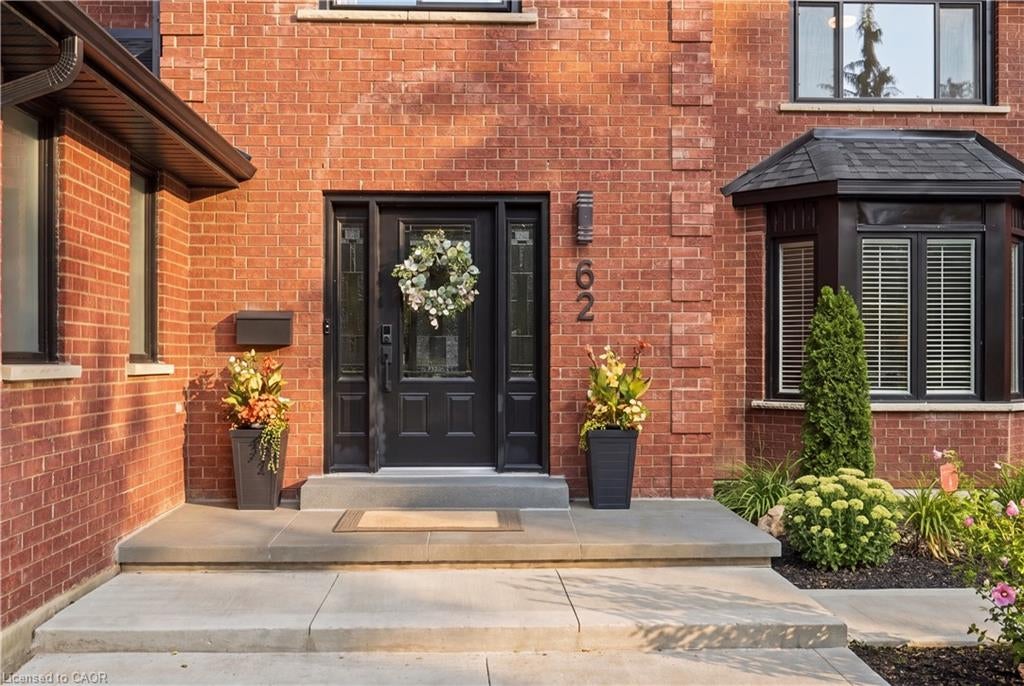
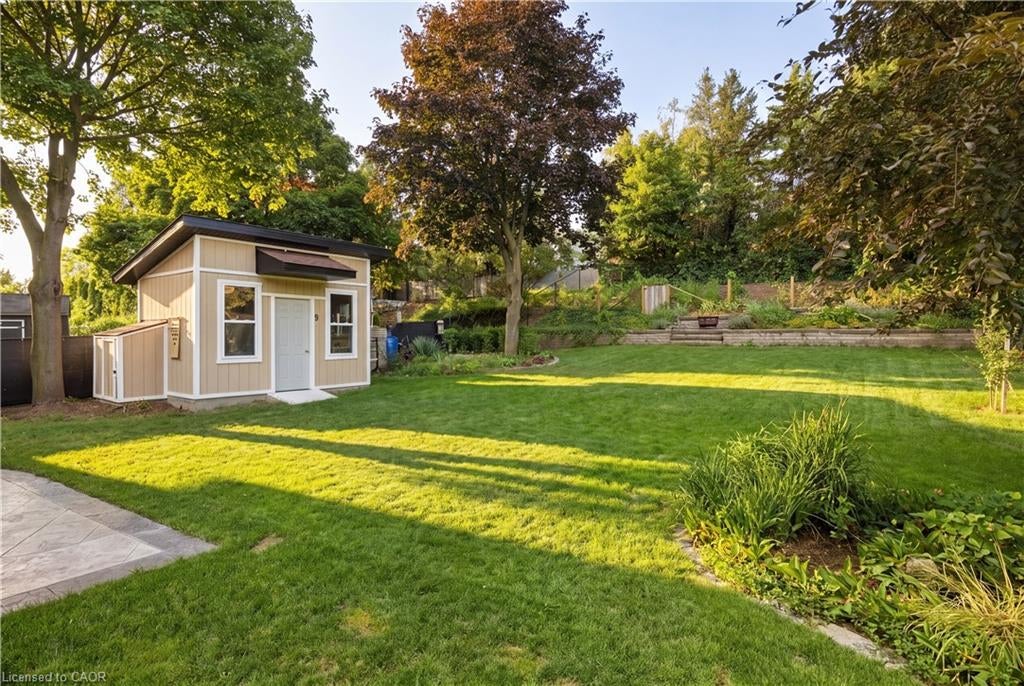
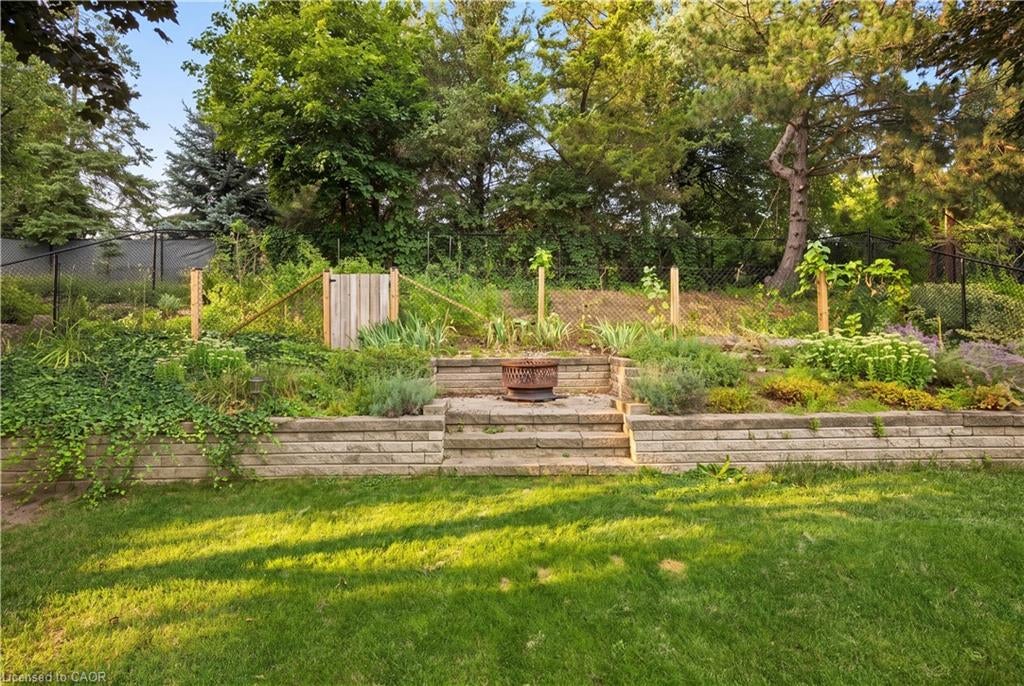
Welcome to 62 Corfield Drive, where thoughtful updates, impressive space and incredible versatility come together in a quiet, established Kitchener neighbourhood. Offering 3,660 sq. ft. of finished living space, this beautifully updated home features 5 bedrooms, 5 bathrooms, 2 kitchens and a fully legal two bedroom, two bathroom lower level duplex. The main residence offers three spacious bedrooms and three bathrooms, with elevated finishes throughout and luxury vinyl flooring from top to bottom with no carpet. The heart of the home is the stunning living room, where soaring 18 foot vaulted ceilings create an incredible sense of space. A custom fireplace mantel with built ins on either side provides a beautiful focal point and adds warmth and character to the room. The lower level is a fully legal two bedroom, two bathroom complete with its own kitchen and living space, providing an exceptional opportunity for multigenerational living, extended family or additional rental income. A concrete walkway along the side of the home leads to an oversized staircase and separate lower level access. Set on an impressive 0.23 acre lot, the outdoor space is surrounded by mature trees and established landscaping, creating a private setting with plenty of room to enjoy. A stamped concrete patio completed in 2025 is ready for summer entertaining, while the new concrete driveway installed in 2025 provides parking for four vehicles. A brand new roof in 2026 adds peace of mind. Beautifully finished, move in ready and tucked into a quiet neighbourhood, this is a home that delivers the space, style and flexibility to grow with you for years to come.

Save
Ask
Tour
Hide
Share
Listing Snapshot
Price 
$1,400,000
Days On Site 
10 Days
Bedrooms 
5
Inside Area (SqFt) 
2,379 sqft
Total Baths 
5
Full Baths 
4
Partial Baths 
1
Lot Size 
0.23 Acres
Year Built 
1989
MLS® Number 
40858810
Status 
Active
Property Tax 
$7,789.23
HOA/Condo/Coop Fees 
N/A
Sq Ft Source 
Other
Friends & Family
Recent Activity
2 weeks agoListing first seen on site
2 weeks agoListing updated with changes from the MLS®
General Features
Acres 
0.23
Attached Garage 
Yes
Garage 
Yes
Garage Spaces 
2
Number Of Stories 
3
Parking 
Garage Door OpenerAttached
Parking Spaces 
6
Property Sub Type 
Single Family Residence
Security 
Smoke Detector(s)
SqFt Above 
2379
SqFt Below 
1281
SqFt Total 
3660
Style 
Split Level
Water Source 
Public
Zoning 
R2A
Interior Features
Appliances 
CooktopWater SoftenerDishwasherDryerMicrowaveRefrigerator
Basement 
FullFinished
Heating 
Forced AirNatural Gas
Interior 
Central VacuumIn-Law FloorplanOther
Save
Ask
Tour
Hide
Share
Exterior Features
Construction Details 
BrickVinyl Siding
Frontage 
69.62
Lot Features 
On Golf CourseNear Golf CourseGreenbeltLandscaped
Roof 
Asphalt
Community Features
HOA Fee Frequency 
Monthly
MLS Area 
2 - Kitchener East

Neighborhood & Commute
Source: Walkscore
Disclosure: Community information and market data powered by Constellation Data Labs. Information is deemed reliable but not guaranteed.
Save
Ask
Tour
Hide
Share
SIGN UP FOR
NEWSLETTER
  • This field is for validation purposes and should be left unchanged.