Request a Free Home Evaluation | Click Here

Save
Ask
Tour
Hide
Share
$699,000
8 Days On Site

150 Bankside Drive
Kitchener, ON N2N 3E4

For Sale|Single Family Residence|Active
4
Beds
2
Total Baths
2
Full Baths

SqFt

/SqFt
County:
Waterloo
Call Now: 519-841-6511
Is this the listing for you? We can help make it yours.
519-841-6511
150 Bankside Drive150 Bankside Drive150 Bankside Drive150 Bankside Drive
Save
Ask
Tour
Hide
Share

Mortgage Calculator

Monthly Payment (Est.)

$3,189
Calculator powered by Showcase IDX, a Constellation1 Company. Copyright ©2026 Information is deemed reliable but not guaranteed.

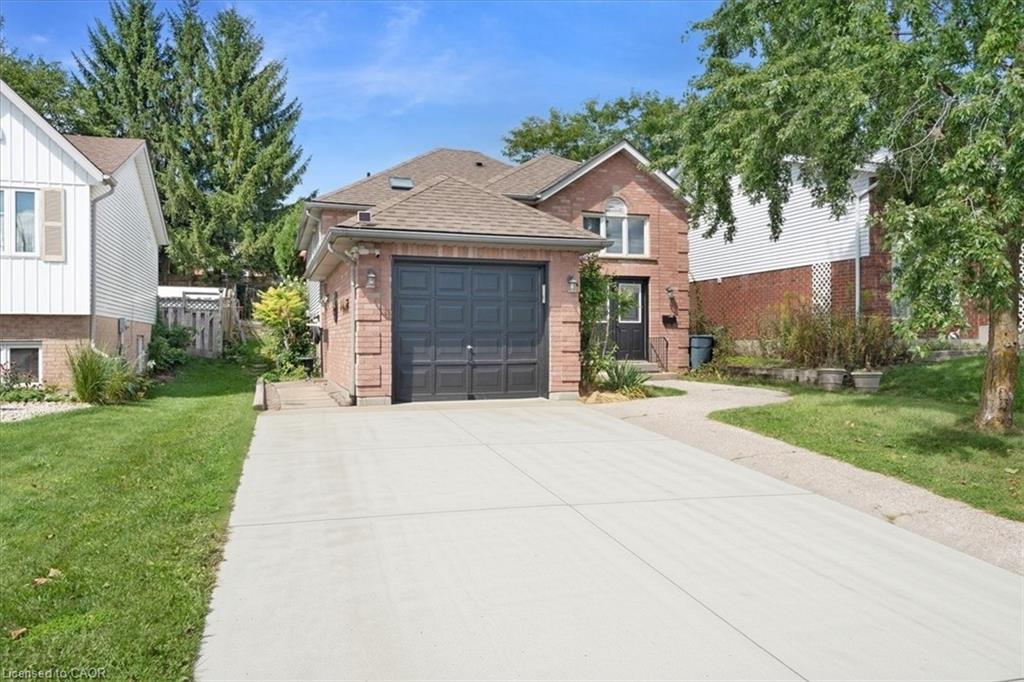
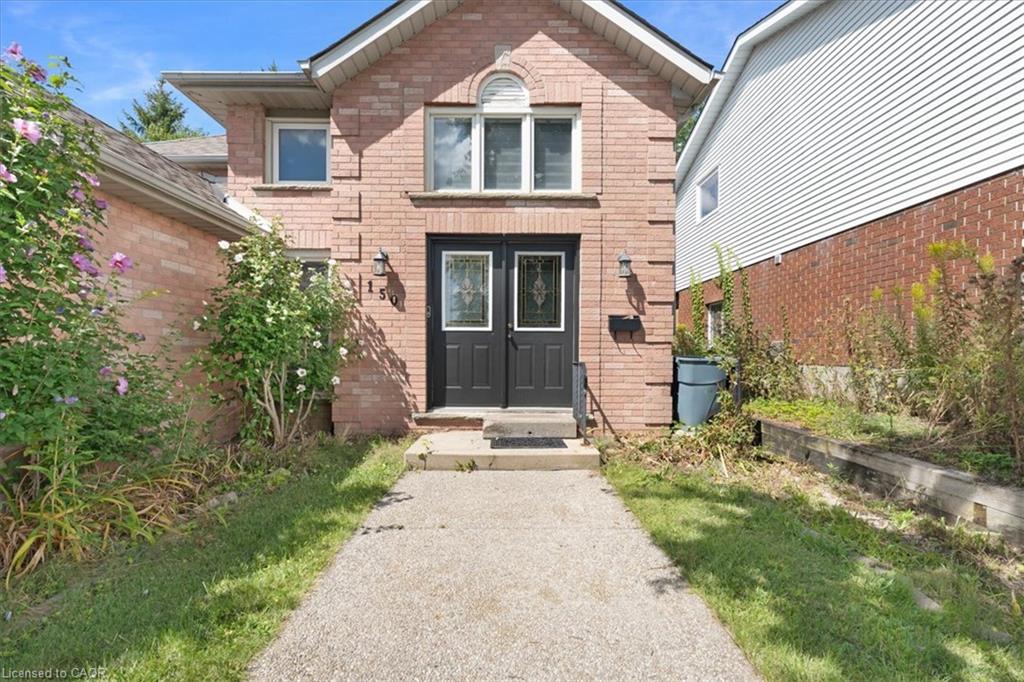
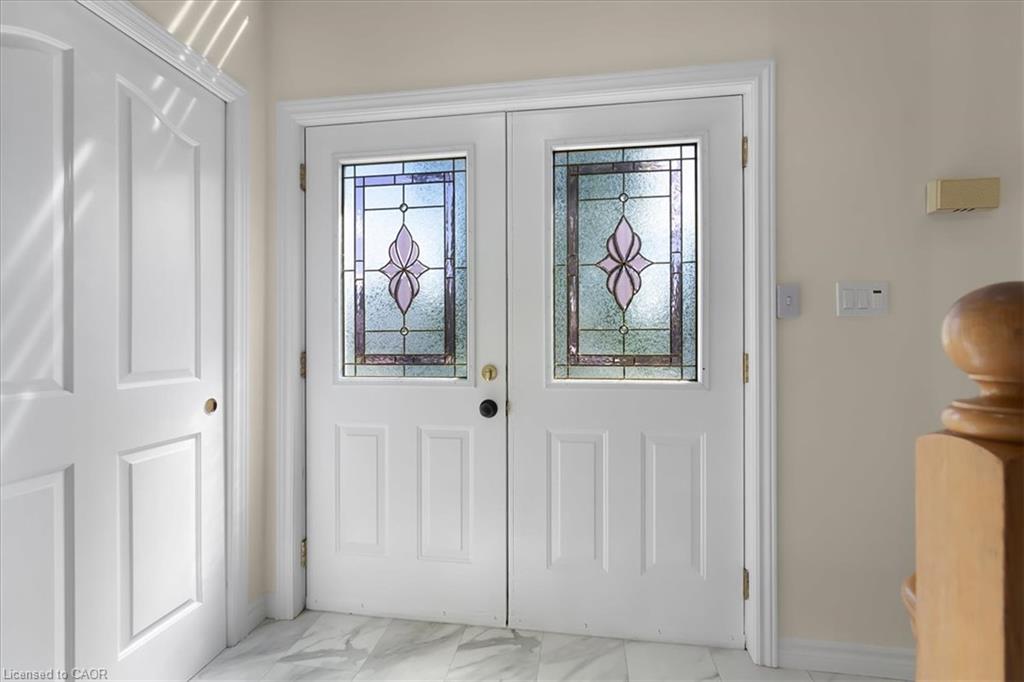
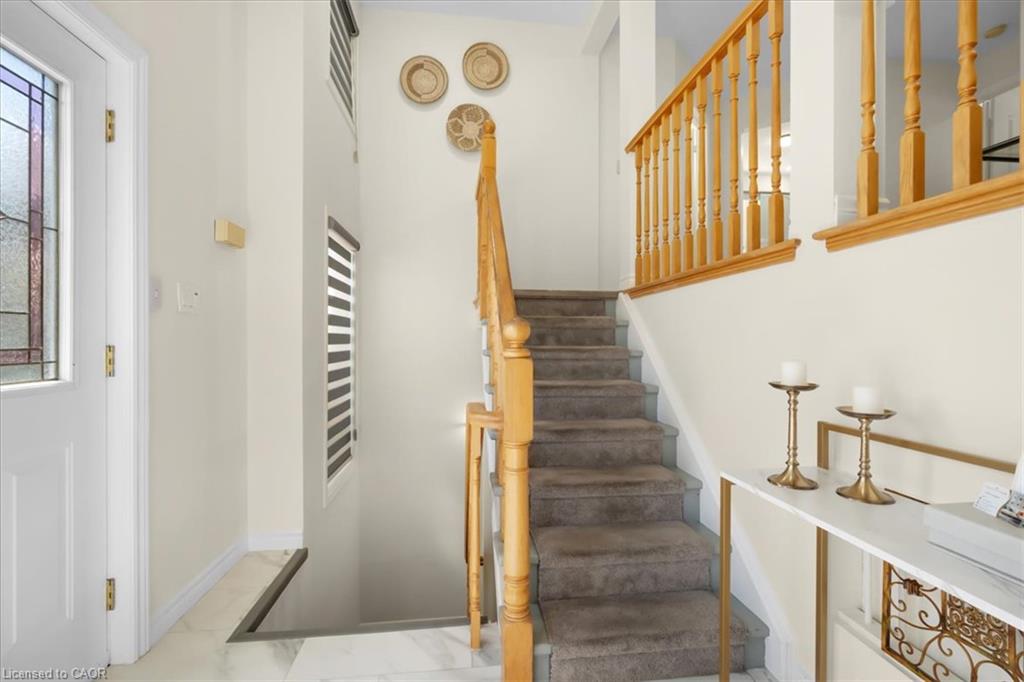
Tucked into Kitchener's Highland West neighborhood, this raised bungalow blends classic charm with everyday functionality. Step through the front door and you're greeted by a soaring, heightened foyer, a rare feature for this style of home. The freshly painted main floor includes two comfortable bedrooms and a well finished bathroom with a skylight overhead. The kitchen offers generous storage and flows into a bright, freshly painted 115 square foot sunroom, perfect for morning coffee or evening relaxing. From there, step outside to a private deck overlooking a fully fenced backyard with space for vegetable gardens. A separate dining room provides a dedicated setting for formal dinners and family gatherings. Downstairs, oversized windows keep the lower level feeling open and bright. Here you'll find a spacious recreation room, a full bathroom and a third bedroom, ideal for guests, a home office or extra living space. In total, the home offers three bedrooms and two full bathrooms. Nearby green space includes Bankside Park, Monarch Woods Park and Filsinger Park, with shopping, schools and the expressway all within easy reach.

Save
Ask
Tour
Hide
Share
Listing Snapshot
Price 
$699,000
Days On Site 
8 Days
Bedrooms 
4
Inside Area (SqFt) 
0 sqft
Total Baths 
2
Full Baths 
2
Partial Baths 
N/A
Lot Size 
N/A
Year Built 
N/A
MLS® Number 
40859308
Status 
Active
Property Tax 
$4,097
HOA/Condo/Coop Fees 
N/A
Sq Ft Source 
N/A
Friends & Family
Recent Activity
a week agoListing first seen on site
a week agoListing updated with changes from the MLS®
General Features
Attached Garage 
Yes
Garage 
Yes
Garage Spaces 
1
Parking 
Attached
Parking Spaces 
3
Property Sub Type 
Single Family Residence
Style 
Bungalow Raised
Water Source 
Public
Zoning 
R2C
Interior Features
Appliances 
CooktopDishwasherDryerRefrigeratorWasher
Basement 
FullFinished
Heating 
Forced Air
Laundry Features 
In Basement
Main Level Bedrooms 
1
Save
Ask
Tour
Hide
Share
Exterior Features
Construction Details 
Brick
Frontage 
41.47
Roof 
Asphalt
Community Features
Additional Association Fee Frequency 
Monthly
MLS Area 
3 - Kitchener West

Neighborhood & Commute
Source: Walkscore
Disclosure: Community information and market data powered by Constellation Data Labs. Information is deemed reliable but not guaranteed.
Save
Ask
Tour
Hide
Share
SIGN UP FOR
NEWSLETTER
  • This field is for validation purposes and should be left unchanged.