Request a Free Home Evaluation | Click Here

Save
Ask
Tour
Hide
Share
$749,000
5 Days On Site

233 Mansion Street
Kitchener, ON N2H 2K5

For Sale|Single Family Residence|Active
3
Beds
3
Total Baths
2
Full Baths
1
Partial Bath
1,423
SqFt
$526
/SqFt
1952
Built
County:
Waterloo
Call Now: 519-841-6511
Is this the listing for you? We can help make it yours.
519-841-6511
Upcoming Open Houses
Sun, Sep 13, 2:00 PM - 4:00 PM
233 Mansion Street233 Mansion Street233 Mansion Street233 Mansion Street
Save
Ask
Tour
Hide
Share

Mortgage Calculator

Monthly Payment (Est.)

$3,417
Calculator powered by Showcase IDX, a Constellation1 Company. Copyright ©2026 Information is deemed reliable but not guaranteed.

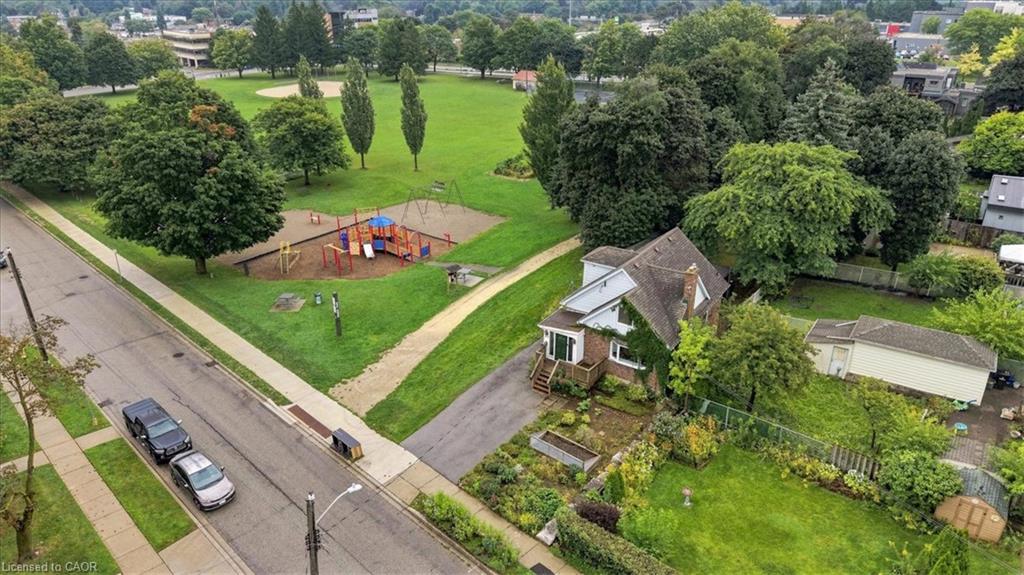
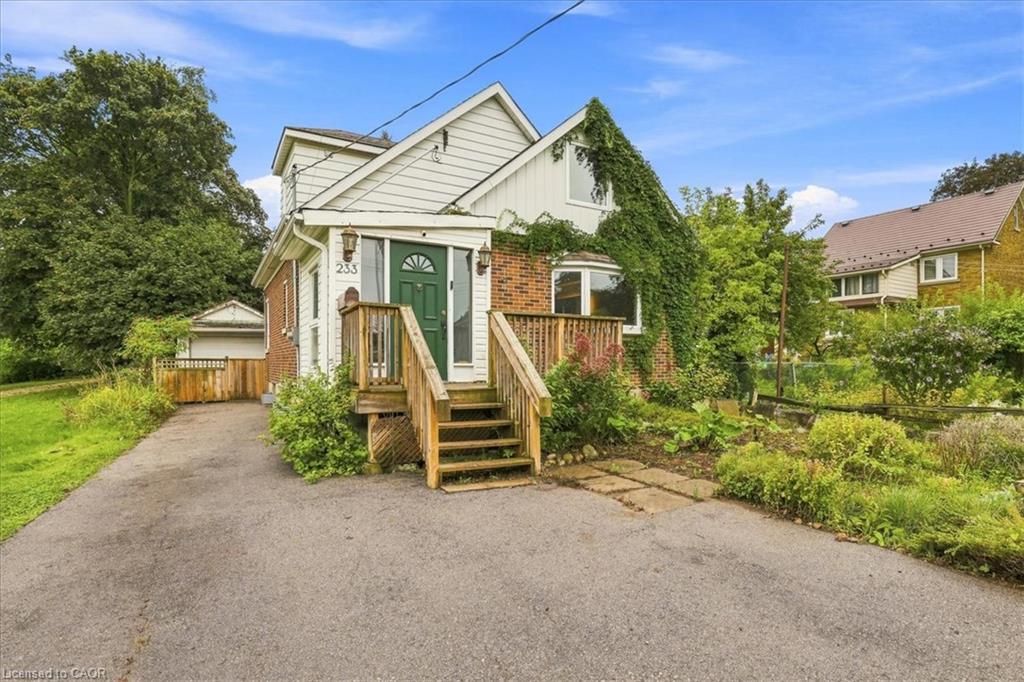
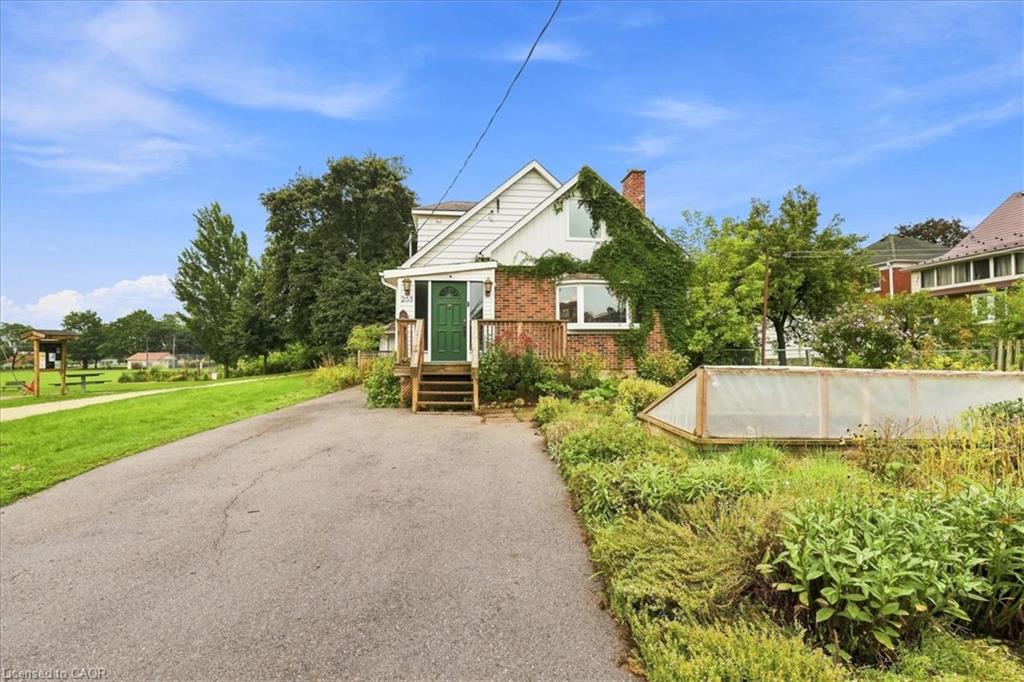
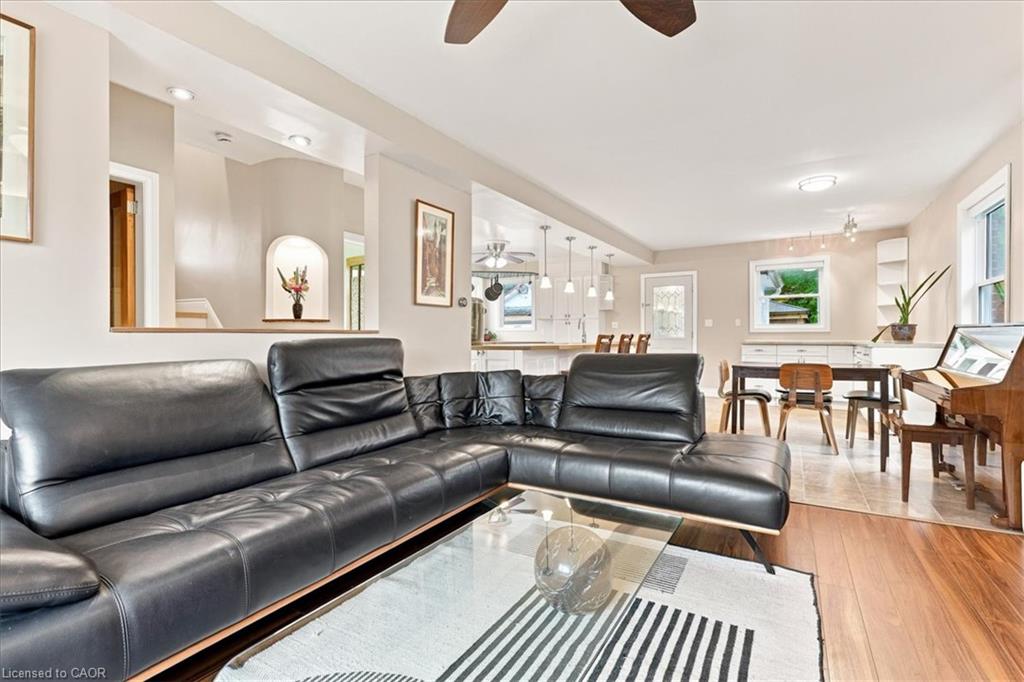
MASSIVE LOT ABUTTING WEBER PARK! 38 X 192 FOOT DEEP LOT! Welcome to this move-in-ready family home, ideally situated on a massive lot with an impressive 192-foot-deep backyard, offering incredible outdoor space for kids, entertaining, gardening and more. Your very own parklike backyard! Inside, the bright and spacious open-concept main floor features a large chef-inspired kitchen with a breakfast-bar island and oversized seating space overlooking the dining area and generous living room filled with natural light. A convenient front mudroom provides excellent storage for kids’ coats, boots, shoes and everyday essentials. Main floor 2 pc bathroom the added bonus. Upstairs, hardwood flooring flows throughout the three spacious bedrooms, complemented by a full 5-piece family bathroom. All bedrooms with hardwood flooring and freshly painted! The lower level offers even more living space with a comfortable recreation room and full 3-piece bathroom, making it ideal for a playroom, home office or guest space. Outside, the majestic 192-foot-deep lot is a standout feature, providing exceptional space and privacy rarely found in the city. Conveniently located steps to Frederick Mall, grocery stores, schools, parks and everyday amenities, with quick access to the Expressway and 401. A wonderful opportunity for families looking for a move-in-ready home with an extraordinary backyard in an established neighbourhood.

Save
Ask
Tour
Hide
Share
Listing Snapshot
Price 
$749,000
Days On Site 
5 Days
Bedrooms 
3
Inside Area (SqFt) 
1,423 sqft
Total Baths 
3
Full Baths 
2
Partial Baths 
1
Lot Size 
N/A
Year Built 
1952
MLS® Number 
40859767
Status 
Active
Property Tax 
$4,161.76
HOA/Condo/Coop Fees 
N/A
Sq Ft Source 
Other
Friends & Family
Recent Activity
6 days agoListing first seen on site
6 days agoListing updated with changes from the MLS®
General Features
Cross Street 
Dunham Ave & Frederick
Garage 
Yes
Garage Spaces 
1
Parking Spaces 
4
Property Sub Type 
Single Family Residence
SqFt Above 
1423
SqFt Below 
120
SqFt Total 
1543
Style 
Traditional
Water Source 
Public
Zoning 
R2B
Interior Features
Appliances 
CooktopWater SoftenerDishwasherDryerRefrigeratorWasher
Basement 
FullFinished
Heating 
Forced AirNatural Gas
Laundry Features 
In Basement
Window Features 
Window Coverings
Save
Ask
Tour
Hide
Share
Exterior Features
Construction Details 
Concrete
Fencing 
Partial
Frontage 
38.50
Lot Features 
Corner LotCity LotGreenbeltRectangular Lot
Other Structures 
Shed(s)
Roof 
Asphalt
Windows/Doors 
Window Coverings
Community Features
Additional Association Fee Frequency 
Monthly
MLS Area 
2 - Kitchener East
Schools
School District
Unknown
Elementary School
Suddaby P.S. & St. Anne
Middle School
Unknown
High School
Cameron Heights C, I & Notre Dame (Catholic)

Neighborhood & Commute
Source: Walkscore
Disclosure: Community information and market data powered by Constellation Data Labs. Information is deemed reliable but not guaranteed.
Save
Ask
Tour
Hide
Share
SIGN UP FOR
NEWSLETTER
  • This field is for validation purposes and should be left unchanged.