Request a Free Home Evaluation | Click Here

Save
Ask
Tour
Hide
Share
$1,299,000
6 Days On Site

165 Eaglecrest Street
Kitchener, ON N2K 0C5

For Sale|Single Family Residence|Active
4
Beds
4
Total Baths
3
Full Baths
1
Partial Bath
2,669
SqFt
$487
/SqFt
County:
Waterloo
Call Now: 519-841-6511
Is this the listing for you? We can help make it yours.
519-841-6511
165 Eaglecrest Street165 Eaglecrest Street165 Eaglecrest Street165 Eaglecrest Street
Save
Ask
Tour
Hide
Share

Mortgage Calculator

Monthly Payment (Est.)

$5,927
Calculator powered by Showcase IDX, a Constellation1 Company. Copyright ©2026 Information is deemed reliable but not guaranteed.

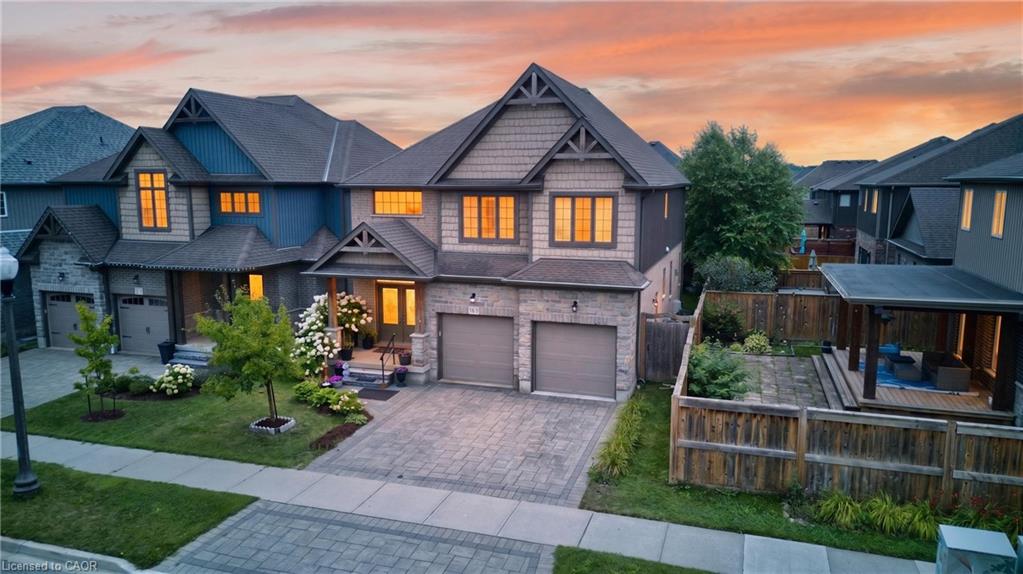
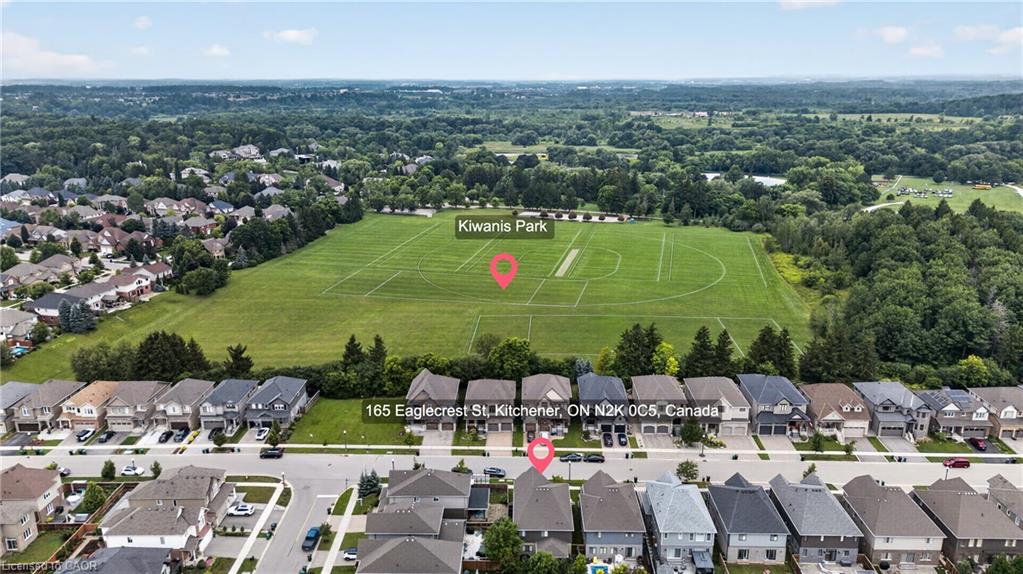
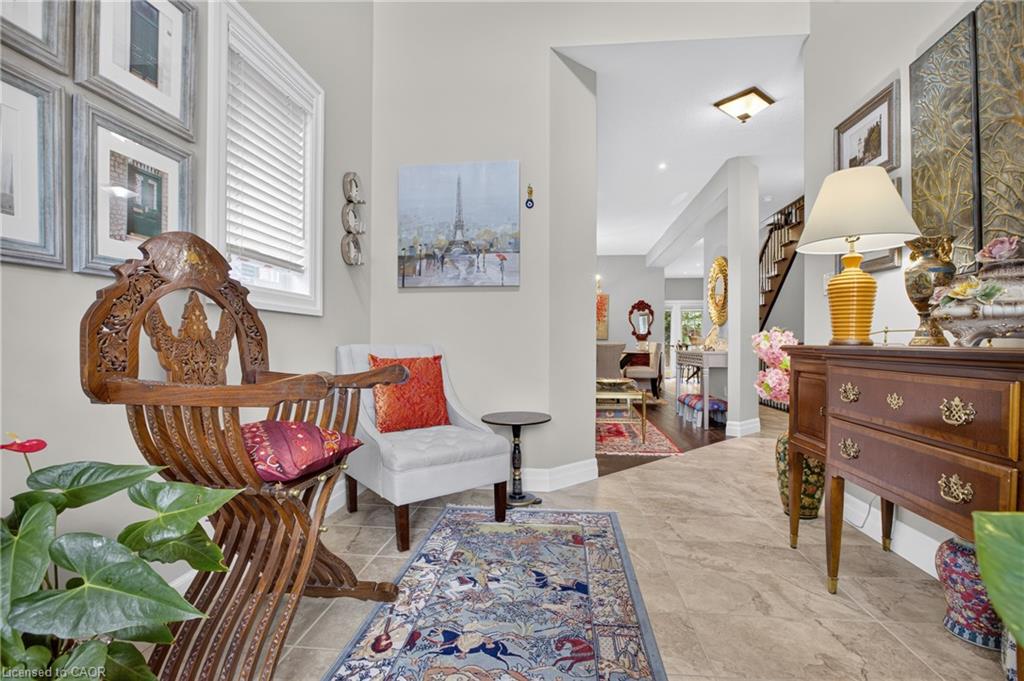
Experience executive family living in this stunning Carey Homes property, built in 2015 and located in desirable Bridgeport North. Featuring striking stone, brick and timber curb appeal, this thoughtfully designed home offers a bright open-concept layout with soaring ceilings, stone gas fireplace, and a gourmet kitchen with quartz counters, commercial-grade gas stove, and walk-in pantry, Basement coffee bar with a kitchen sink, quartz countertops, and a beverage fridge. Upstairs features 3 spacious bedrooms plus a versatile bonus living room, including a luxurious primary suite with spa-like ensuite and walk-in closet with direct main floor laundry access. The fully finished basement offers excellent potential with a one bed room large family room full bathroom and storage area. Enjoy a private, fully fenced backyard with stone patio, gazebo and BBQ gas hookup. Steps from Kiwanis Park, pool, trails, playgrounds and close to excellent schools. A beautiful home in an exceptional family-friendly community!

Save
Ask
Tour
Hide
Share
Listing Snapshot
Price 
$1,299,000
Days On Site 
6 Days
Bedrooms 
4
Inside Area (SqFt) 
2,669 sqft
Total Baths 
4
Full Baths 
3
Partial Baths 
1
Lot Size 
0.0931 Acres
Year Built 
N/A
MLS® Number 
40859955
Status 
Active
Property Tax 
$8,365.69
HOA/Condo/Coop Fees 
N/A
Sq Ft Source 
Other
Friends & Family
Recent Activity
6 days agoListing first seen on site
6 days agoListing updated with changes from the MLS®
General Features
Attached Garage 
Yes
Garage 
Yes
Garage Spaces 
2
Number Of Stories 
3
Parking 
Garage Door OpenerAttached
Parking Spaces 
4
Property Sub Type 
Single Family Residence
Security 
Smoke Detector(s)Carbon Monoxide Detector(s)
SqFt Above 
2669
SqFt Total 
2669
Style 
Cape Cod
Water Source 
Public
Zoning 
R-6
Interior Features
Appliances 
OvenWater SoftenerDishwasherDryerDisposalRange HoodRefrigeratorWasher
Basement 
FullFinishedSump Pump
Fireplace 
Yes
Fireplace Features 
Gas
Heating 
Natural GasFireplace(s)
Window Features 
Window Coverings
Save
Ask
Tour
Hide
Share
Exterior Features
Construction Details 
ConcreteShingle SidingStone
Frontage 
41.22
Lot Features 
On Golf CourseNear Golf Course
Roof 
Asphalt
Windows/Doors 
Window Coverings
Community Features
Additional Association Fee Frequency 
Monthly
MLS Area 
1 - Waterloo East

Neighborhood & Commute
Source: Walkscore
Disclosure: Community information and market data powered by Constellation Data Labs. Information is deemed reliable but not guaranteed.
Save
Ask
Tour
Hide
Share
SIGN UP FOR
NEWSLETTER
  • This field is for validation purposes and should be left unchanged.