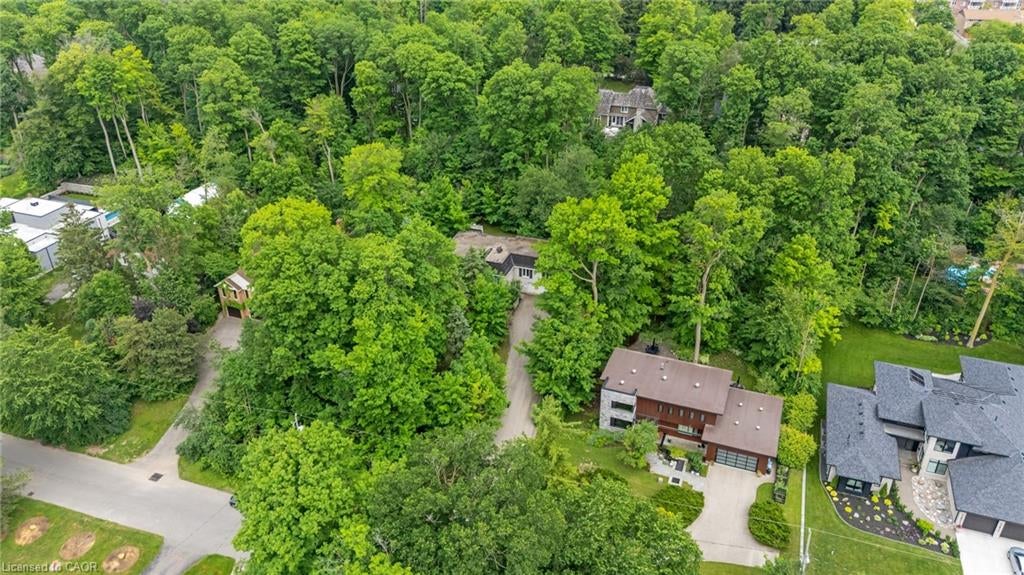
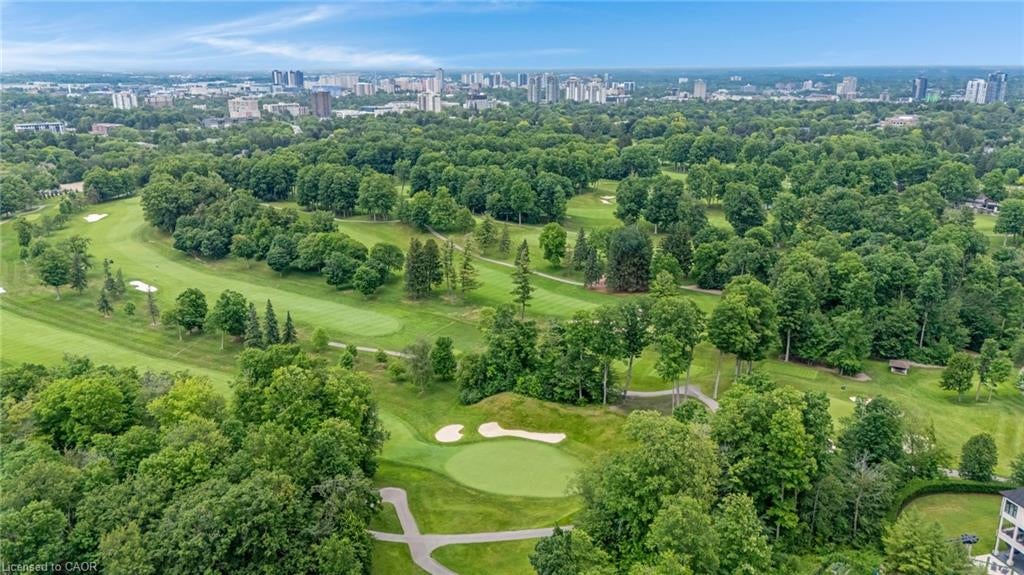
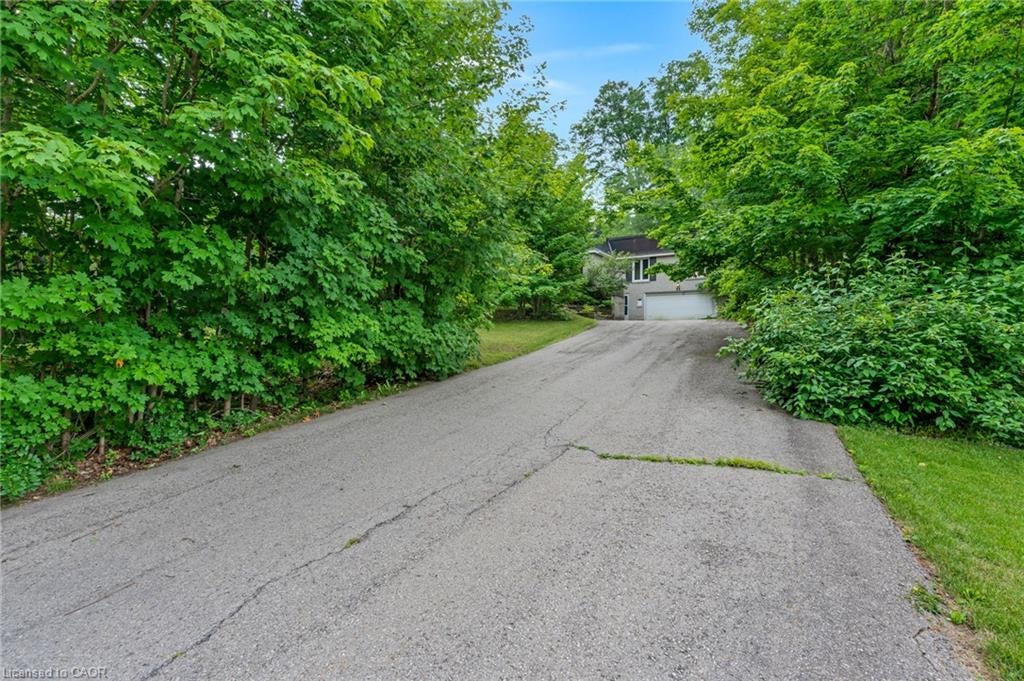
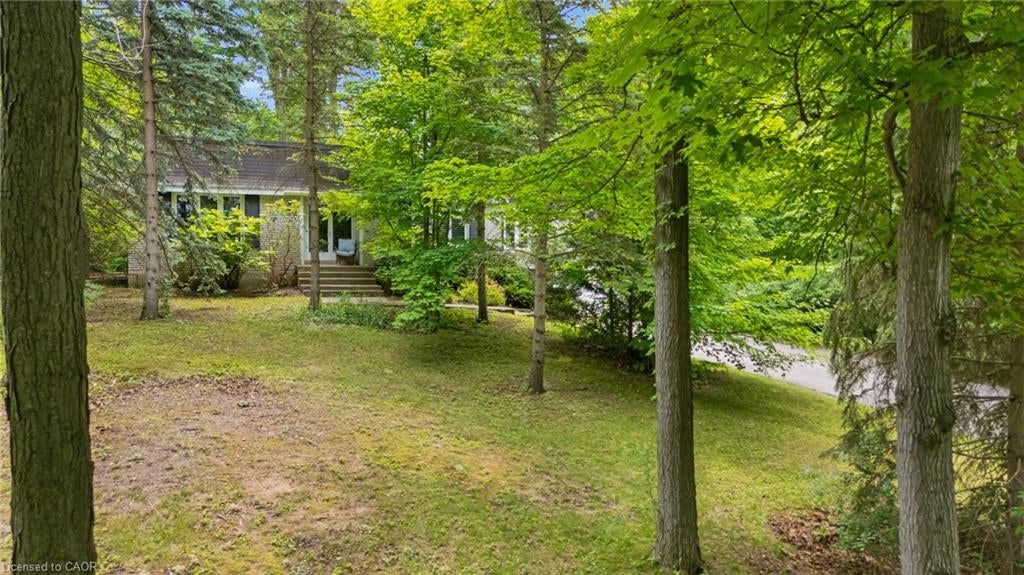
35 Maple Hill Drive presents a rare opportunity to secure a premium property on one of the area's most distinguished streets. Surrounded by impressive custom-built homes, this expansive 100 x 192 ft lot offers exceptional potential for those looking to renovate, reimagine, or build their dream home. The existing 3-bedroom raised bungalow requires significant updating and is best suited for buyers with a vision for a full renovation or those seeking an outstanding building lot in an established, prestigious neighbourhood. With its generous dimensions and mature setting, the possibilities are truly endless. Ideally located just minutes from Westmount Golf & Country Club, Belmont Village, top-rated schools, parks, and amenities, this is a chance to invest in an exceptional location where quality homes and lasting value define the neighbourhood.
Save
Ask
Tour
Hide
Share
Listing Snapshot
Price
$1,299,000
Days On Site
6 Days
Bedrooms
3
Inside Area (SqFt)
2,159 sqft
Total Baths
3
Full Baths
2
Partial Baths
1
Lot Size
N/A
Year Built
1967
MLS® Number
40860168
Status
Active
Property Tax
$9,617.02
HOA/Condo/Coop Fees
N/A
Sq Ft Source
Other
Friends & Family
React
Comment
Invite
No Comments Yet
Did you know? You can invite friends and family to your search. They can join your search, rate and discuss listings with you.
Recent Activity
7 days ago
Listing first seen on site
7 days ago
Listing updated with changes from the MLS®
General Features
Attached Garage
Yes
Cross Street
Silvercrest Dr & Maple Hill Dr
Direction Faces
North
Garage
Yes
Garage Spaces
2
Parking
AsphaltAttached
Parking Spaces
13
Property Sub Type
Single Family Residence
Security
Smoke Detector(s)Carbon Monoxide Detector(s)
Sewer
Septic Tank
SqFt Above
2159
SqFt Total
2159
Style
Bungalow Raised
Water Source
PrivateWell
Zoning
R1
Interior Features
Appliances
Gas CooktopCooktopRangeOvenWater SoftenerDishwasherDryerFreezerRange HoodRefrigeratorWasher
Basement
FullUnfinishedSump PumpExterior Entry
Fireplace
Yes
Fireplace Features
Gas
Fireplaces
1
Heating
Fireplace(s)Natural Gas
Interior
Central VacuumCeiling Fan(s)
Laundry Features
Laundry RoomMain Level
Main Level Bedrooms
3
Window Features
Window Coverings
Save
Ask
Tour
Hide
Share
Exterior Features
Construction Details
Brick
Exterior
Private Yard
Frontage
100.17
Lot Features
On Golf CourseSlopedNear Golf CourseRectangular Lot
Roof
AsphaltTar/Gravel
Windows/Doors
Window Coverings
Community Features
Additional Association Fee Frequency
Monthly
MLS Area
4 - Waterloo West
Schools
School District
Unknown
Elementary School
Westmount Public School; Our Lady Of Lourdes Schoo
Middle School
Unknown
High School
Kitchener Waterloo Collegiate And Vocational Schoo
Neighborhood & Commute
Source: Walkscore
Disclosure: Community information and market data powered by Constellation Data Labs. Information is deemed reliable but not guaranteed.


Did you know? You can invite friends and family to your search. They can join your search, rate and discuss listings with you.