Request a Free Home Evaluation | Click Here

Save
Ask
Tour
Hide
Share
$999,900
6 Days On Site

51 Georgina Street
Kitchener, ON N2R 0S6

For Sale|Single Family Residence|Active
4
Beds
4
Total Baths
3
Full Baths
1
Partial Bath
2,598
SqFt
$385
/SqFt
2024
Built
County:
Waterloo
Call Now: 519-841-6511
Is this the listing for you? We can help make it yours.
519-841-6511
51 Georgina Street51 Georgina Street51 Georgina Street51 Georgina Street
Save
Ask
Tour
Hide
Share

Mortgage Calculator

Monthly Payment (Est.)

$4,562
Calculator powered by Showcase IDX, a Constellation1 Company. Copyright ©2026 Information is deemed reliable but not guaranteed.

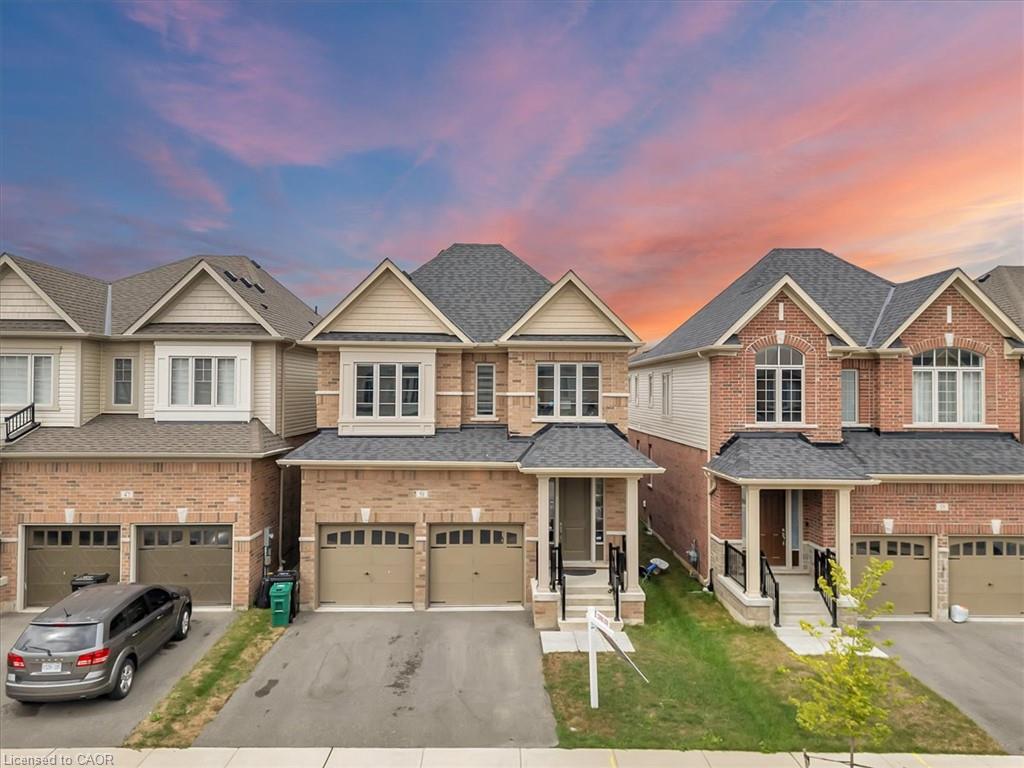
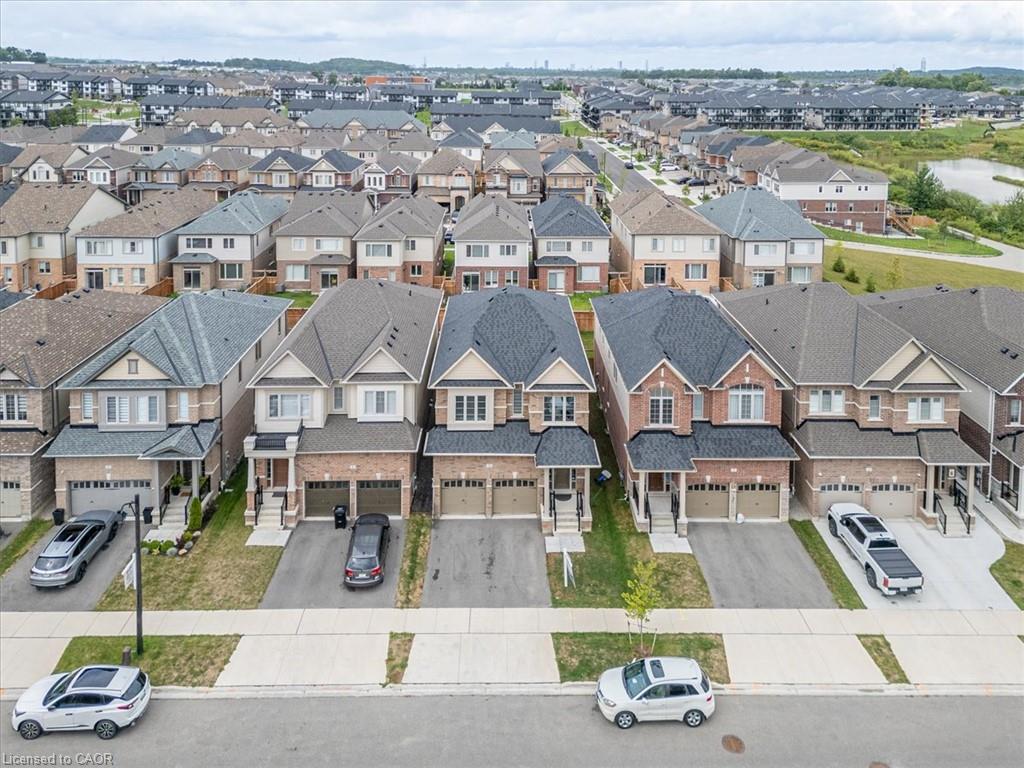
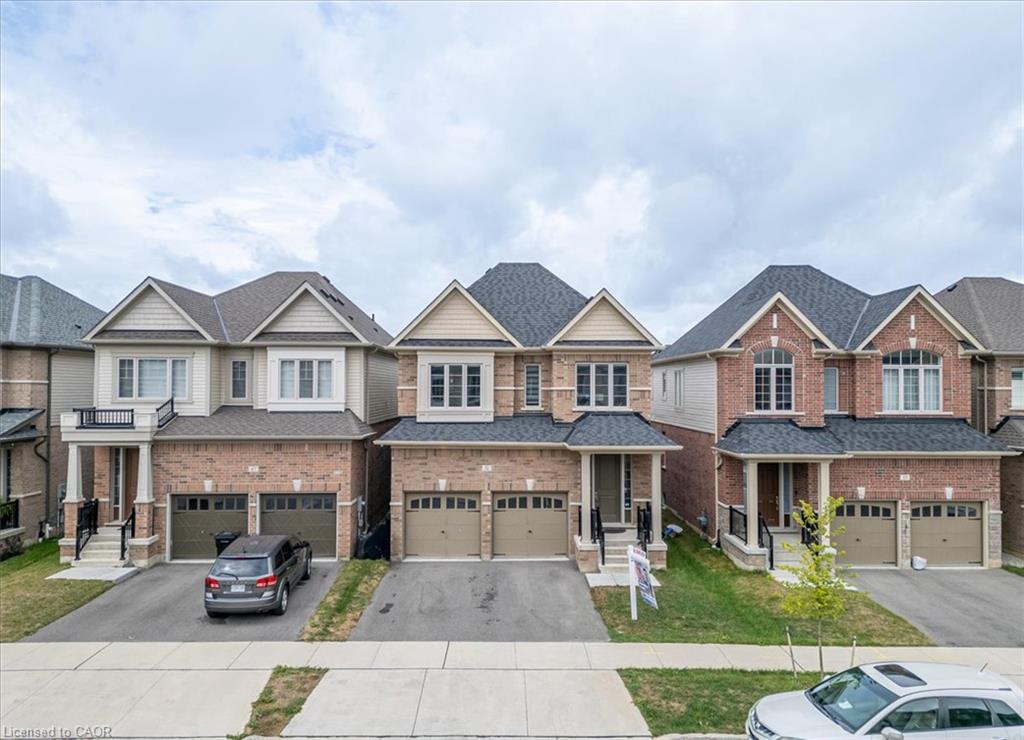
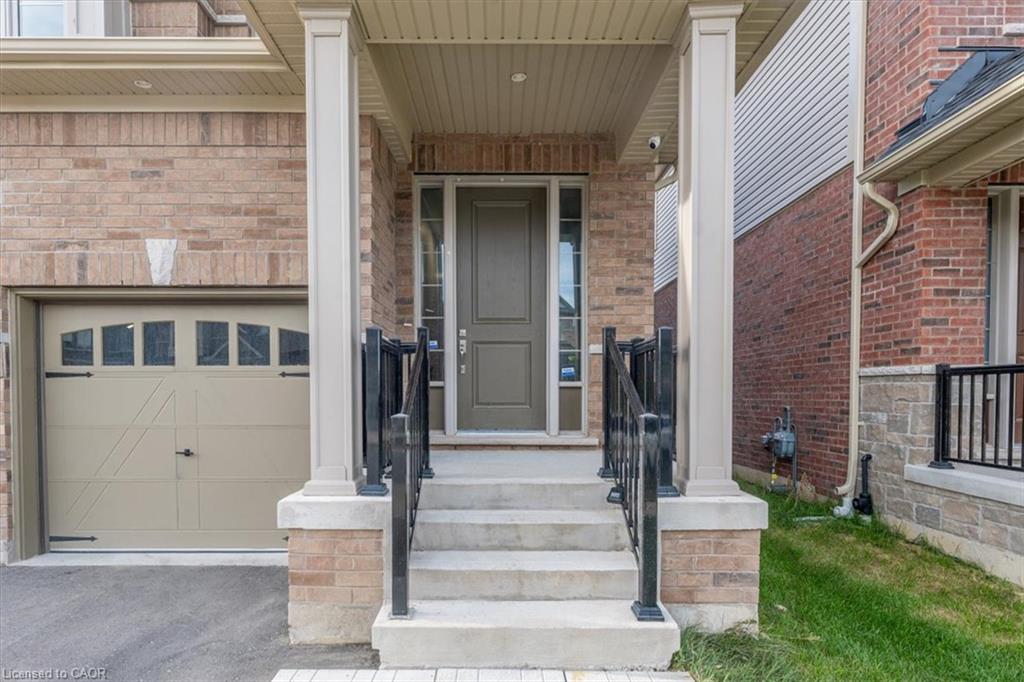
Stunning 2-Year-Old Home in Huron South! This beautifully upgraded home offers approximately 2,600 sq. ft. of modern living space, featuring high ceilings and premium finishes throughout. The bright, open-concept main floor boasts a spacious chef's kitchen with high-end built-in stainless-steel appliances, quartz countertops, ample cabinetry, and a gas fireplace-perfect for both everyday living and entertaining. The thoughtfully designed layout offers distinct yet connected living and family spaces.Upstairs features 4 generously sized bedrooms, and a spacious primary retreat with a walk-in closet and luxurious 5-piece ensuite featuring quartz countertops. Large windows throughout the home fill the space with an abundance of natural light.Ideally located in Huron South, one of Kitchener's most sought-after communities, just 10 minutes to Conestoga College and Highway 401. Approximately a 7-minute walk to St. Josephine Bakhita Catholic Elementary School, YMCA and a 10-minute walk to Oak Creek Public School and the community recreation centre. a few minutes walk to the plaza featuring Longo's, Shoppers Drug Mart, Starbucks, McDonald's and more, as well as Huron Crossing Plaza with medical offices, restaurants and Tim Hortons. Close to RBJ Schlegel Park, Huron Natural Area and scenic walking trails.Move-in ready and beautifully appointed-this exceptional home is an opportunity you won't want to miss!

Save
Ask
Tour
Hide
Share
Listing Snapshot
Price 
$999,900
Days On Site 
6 Days
Bedrooms 
4
Inside Area (SqFt) 
2,598 sqft
Total Baths 
4
Full Baths 
3
Partial Baths 
1
Lot Size 
N/A
Year Built 
2024
MLS® Number 
40860173
Status 
Active
Property Tax 
$7,231
HOA/Condo/Coop Fees 
N/A
Sq Ft Source 
Builder
Friends & Family
Recent Activity
6 days agoListing first seen on site
6 days agoListing updated with changes from the MLS®
General Features
Attached Garage 
Yes
Cross Street 
Huron rd and Beckview
Garage 
Yes
Garage Spaces 
2
Number Of Stories 
3
Parking 
Attached
Parking Spaces 
4
Property Sub Type 
Single Family Residence
Security 
Security SystemCarbon Monoxide Detector(s)
SqFt Above 
2598
SqFt Total 
2598
Style 
Traditional
Water Source 
Public
Zoning 
Res-5 73 2R(M)
Interior Features
Appliances 
Gas CooktopCooktopRangeWater HeaterDishwasherDryerRefrigeratorWasherMicrowave
Basement 
FullUnfinishedSump Pump
Fireplace 
Yes
Fireplaces 
1
Heating 
Natural Gas
Interior 
Central Vacuum
Laundry Features 
Main Level
Window Features 
Window Coverings
Save
Ask
Tour
Hide
Share
Exterior Features
Construction Details 
Brick
Frontage 
34.08
Lot Features 
Other
Roof 
Shingle
Windows/Doors 
Window Coverings
Community Features
Additional Association Fee Frequency 
Monthly
MLS Area 
3 - Kitchener West

Neighborhood & Commute
Source: Walkscore
Disclosure: Community information and market data powered by Constellation Data Labs. Information is deemed reliable but not guaranteed.
Save
Ask
Tour
Hide
Share
SIGN UP FOR
NEWSLETTER
  • This field is for validation purposes and should be left unchanged.