Request a Free Home Evaluation | Click Here

Save
Ask
Tour
Hide
Share
$1,049,900
5 Days On Site

56 Sprucedale Crescent
Kitchener, ON N2N 2T3

For Sale|Single Family Residence|Active
4
Beds
3
Total Baths
2
Full Baths
1
Partial Bath
2,115
SqFt
$496
/SqFt
2026
Built
County:
Waterloo
Call Now: 519-841-6511
Is this the listing for you? We can help make it yours.
519-841-6511
56 Sprucedale Crescent56 Sprucedale Crescent
Save
Ask
Tour
Hide
Share

Mortgage Calculator

Monthly Payment (Est.)

$4,790
Calculator powered by Showcase IDX, a Constellation1 Company. Copyright ©2026 Information is deemed reliable but not guaranteed.

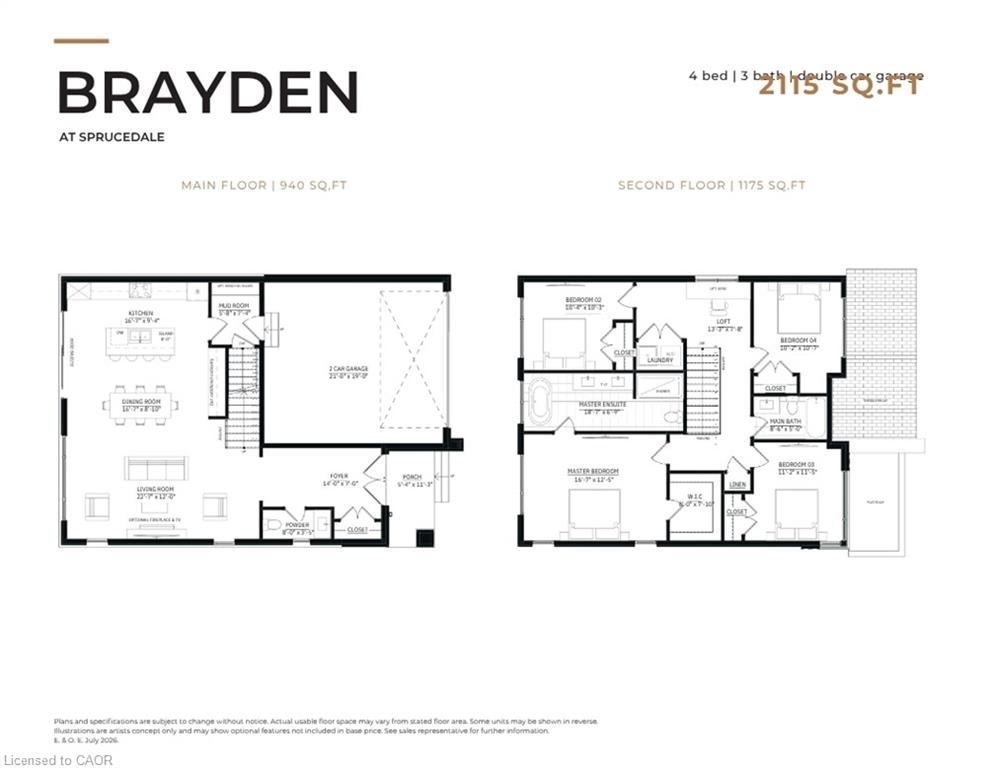
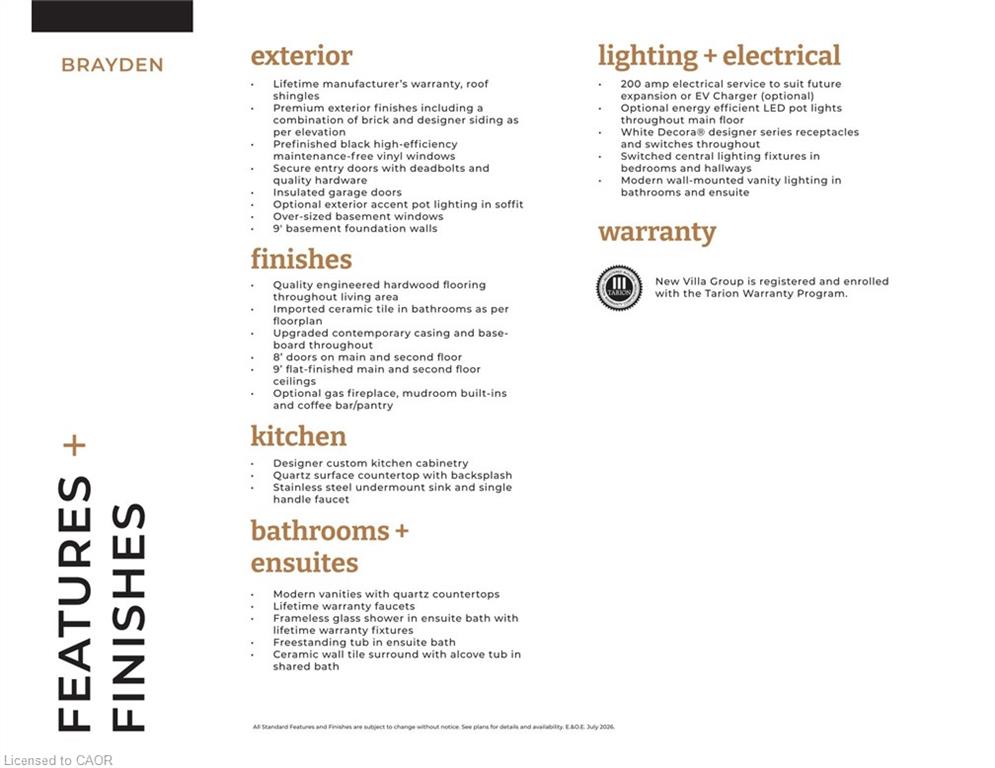
ANOTHER QUALITY BUILD BY NEW VILLA GROUP! To be built! The "Brayden" features an open concept main floor with imported ceramic and engineered hardwood flooring. Spacious eat in kitchen with a large centre island. Quality custom cabinetry with soft close cabinets and quartz countertops. The second floor does not dissapoint with 4 large bedrooms including the massive primary bedroom complete with a spa inspired 5 piece ensuite with a stand alone soaker tub and a large glass walk in shower. Second floor laundry room. 9 foot ceilings through the main, second and basement levels. 8ft interior doors all come standard. Located in a sought after crescent location close to all amenities this quality home is sure to impress.

Save
Ask
Tour
Hide
Share
Listing Snapshot
Price 
$1,049,900
Days On Site 
5 Days
Bedrooms 
4
Inside Area (SqFt) 
2,115 sqft
Total Baths 
3
Full Baths 
2
Partial Baths 
1
Lot Size 
0.1212 Acres
Year Built 
2026
MLS® Number 
40860269
Status 
Active
Property Tax 
N/A
HOA/Condo/Coop Fees 
N/A
Sq Ft Source 
Plans
Friends & Family
Recent Activity
6 days agoListing first seen on site
6 days agoListing updated with changes from the MLS®
General Features
Attached Garage 
Yes
Garage 
Yes
Garage Spaces 
2
Parking 
Attached
Parking Spaces 
4
Property Condition 
New Construction
Property Sub Type 
Single Family Residence
Security 
Smoke Detector(s)
SqFt Above 
2115
SqFt Total 
2115
Style 
Mid-Century Modern
Water Source 
Public
Zoning 
R2A
Interior Features
Basement 
FullUnfinished
Heating 
Forced AirNatural Gas
Save
Ask
Tour
Hide
Share
Exterior Features
Construction Details 
Brick VeneerStoneVinyl Siding
Frontage 
48.00
Roof 
Asphalt
Community Features
Additional Association Fee Frequency 
Monthly
MLS Area 
3 - Kitchener West

Neighborhood & Commute
Source: Walkscore
Disclosure: Community information and market data powered by Constellation Data Labs. Information is deemed reliable but not guaranteed.
Save
Ask
Tour
Hide
Share
SIGN UP FOR
NEWSLETTER
  • This field is for validation purposes and should be left unchanged.