Request a Free Home Evaluation | Click Here

Save
Ask
Tour
Hide
Share
$699,900
New Listing

555 Elm Ridge Place
Waterloo, ON N2L 4P6

For Sale|Single Family Residence|Active
3
Beds
2
Total Baths
2
Full Baths
1,007
SqFt
$695
/SqFt
1971
Built
County:
Waterloo
Call Now: 519-841-6511
Is this the listing for you? We can help make it yours.
519-841-6511
Upcoming Open Houses
Sat, Sep 12, 2:00 PM - 4:00 PM
Sun, Sep 13, 2:00 PM - 4:00 PM
555 Elm Ridge Place555 Elm Ridge Place555 Elm Ridge Place555 Elm Ridge Place
Save
Ask
Tour
Hide
Share

Mortgage Calculator

Monthly Payment (Est.)

$3,193
Calculator powered by Showcase IDX, a Constellation1 Company. Copyright ©2026 Information is deemed reliable but not guaranteed.

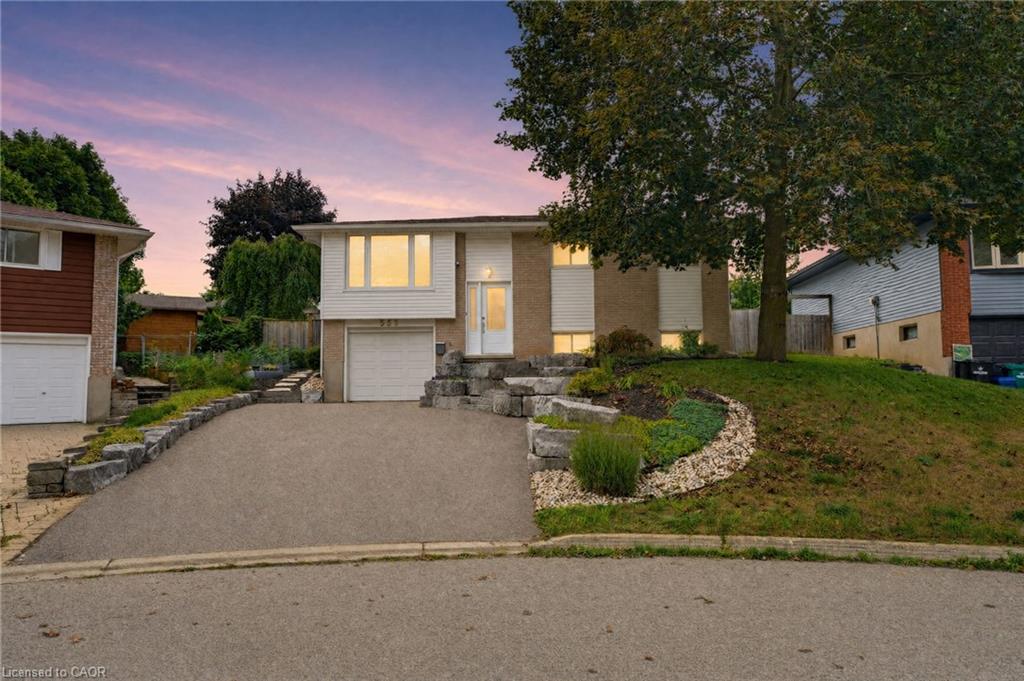
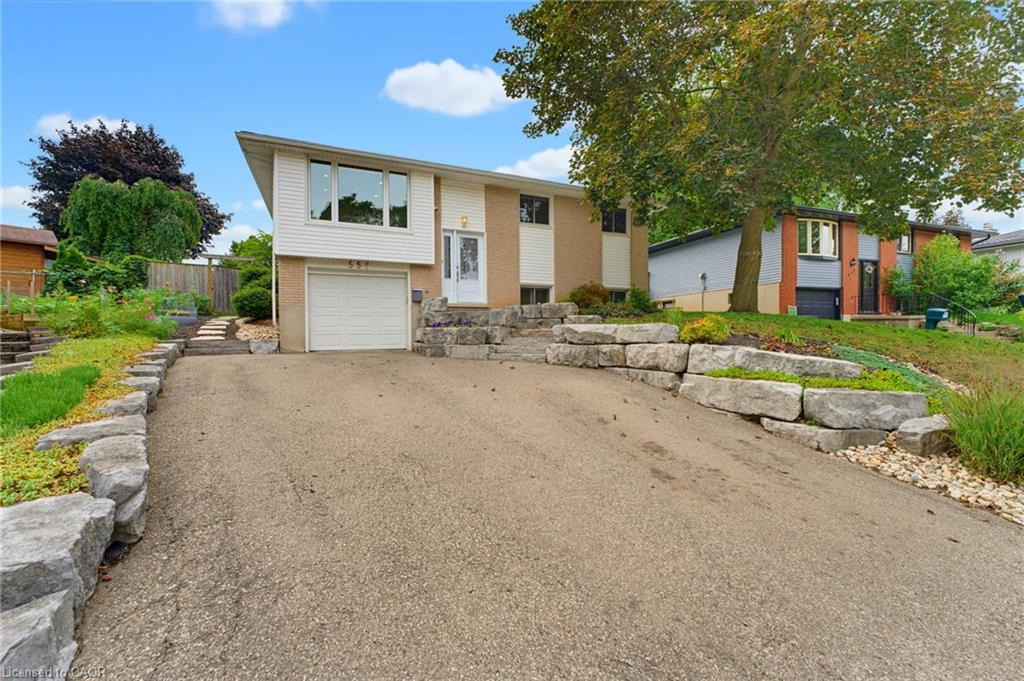
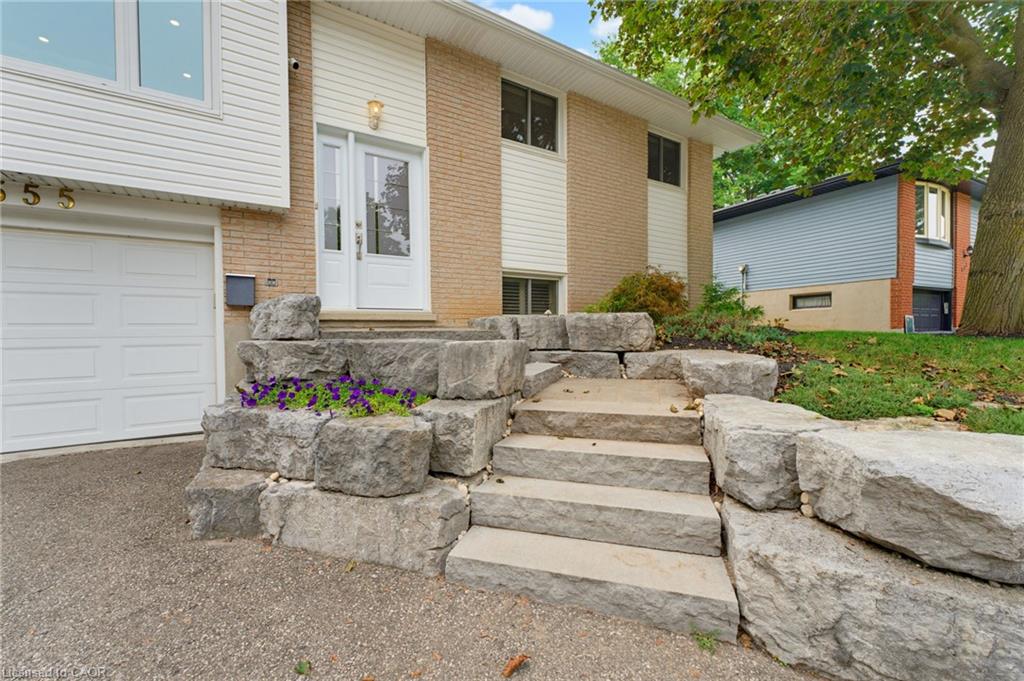
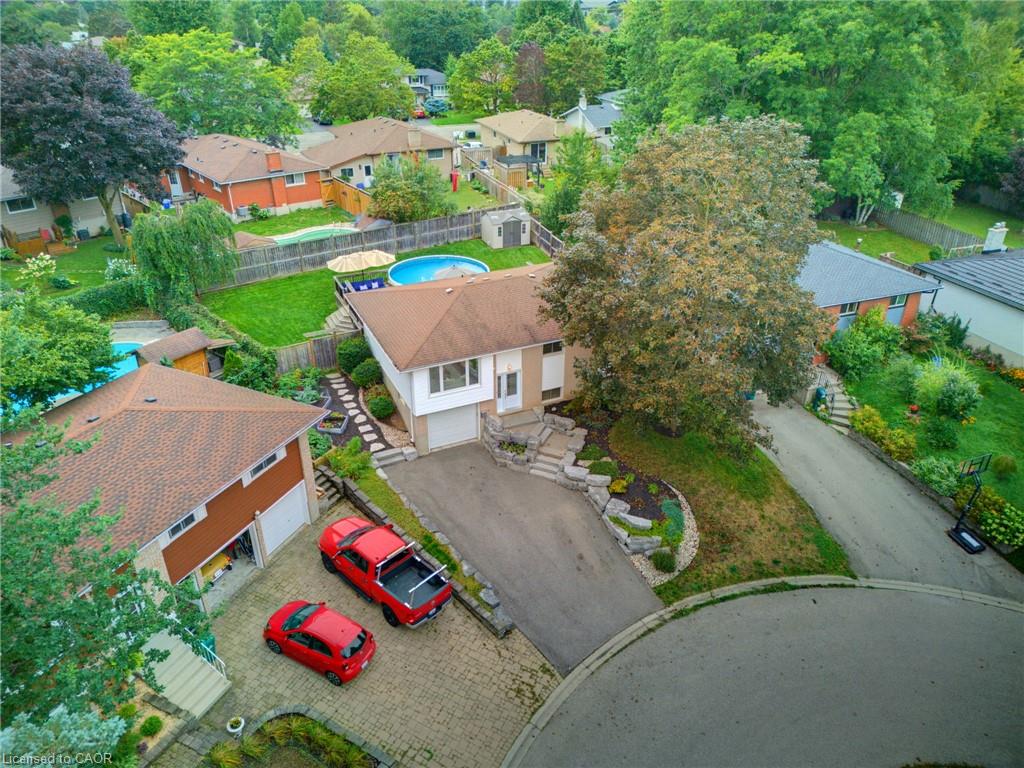
Welcome to this incredible three-bedroom, two-full-bath home, tucked away on a quiet court with a large, beautifully landscaped pie-shaped lot. From the moment you arrive, you'll love the curb appeal, with an attached garage, double-wide driveway and beautiful stone pathway leading you to the front entrance. Step inside to the heart of the home, the professionally renovated kitchen. featuring quartz countertops, a huge centre island, stainless steel appliances, oversized fridge, gas cooktop, updated lighting and an open-concept layout, this is a kitchen made for gathering. The double sink looks right out into your incredible backyard oasis, bringing the outdoors right into the heart of the home. And the backyard does not disappoint. It's your own vacation at home, with a 21-foot above-ground pool, wraparound deck, hot tub and plenty of space to relax, entertain and enjoy the summer. With updates throughout, luxury vinyl flooring on the main level, updated mechanicals, beautiful curb appeal and a backyard you'll never want to leave, this home is truly move-in ready. Drop your bags, unpack and enjoy, because all the work has been done for you. Homes like this don't come available often. You don't want to miss this one!

Save
Ask
Tour
Hide
Share
Listing Snapshot
Price 
$699,900
Days On Site 
0 Days
Bedrooms 
3
Inside Area (SqFt) 
1,007 sqft
Total Baths 
2
Full Baths 
2
Partial Baths 
N/A
Lot Size 
N/A
Year Built 
1971
MLS® Number 
40861002
Status 
Active
Property Tax 
$4,384
HOA/Condo/Coop Fees 
N/A
Sq Ft Source 
Other
Friends & Family
Recent Activity
21 hours agoListing first seen on site
21 hours agoListing updated with changes from the MLS®
General Features
Garage Spaces 
1
Parking 
Garage Door OpenerAsphaltOther
Parking Spaces 
5
Property Sub Type 
Single Family Residence
Security 
Smoke Detector(s)
SqFt Above 
1007
SqFt Below 
400
SqFt Total 
1407
Style 
Bungalow Raised
Utilities 
Cable AvailableCable Connected
Water Source 
Public
Zoning 
SR1A
Interior Features
Appliances 
OvenCooktopDisposalWater SoftenerDishwasherDryerRange HoodRefrigeratorWasher
Basement 
FullFinished
Fireplace 
Yes
Fireplace Features 
Gas
Fireplaces 
1
Heating 
Forced AirNatural Gas
Main Level Bedrooms 
3
Spa 
Yes
Window Features 
Window Coverings
Save
Ask
Tour
Hide
Share
Exterior Features
Construction Details 
Aluminum SidingBrick
Frontage 
45.00
Lot Features 
SlopedCul-De-SacLandscaped
Other Structures 
Shed(s)
Patio And Porch 
Deck
Pool Features 
Above Ground
Private Pool 
Yes
Roof 
Asphalt
Spa 
Yes
Spa Features 
Heated
Windows/Doors 
Window Coverings
Community Features
Additional Association Fee Frequency 
Monthly
MLS Area 
4 - Waterloo West
Schools
School District
Unknown
Elementary School
Sir Edgar Bauer & N.A. Maceachern P.S.
Middle School
Unknown
High School
St. David Catholic Secondary School & Waterloo C.I

Neighborhood & Commute
Source: Walkscore
Disclosure: Community information and market data powered by Constellation Data Labs. Information is deemed reliable but not guaranteed.
Save
Ask
Tour
Hide
Share
SIGN UP FOR
NEWSLETTER
  • This field is for validation purposes and should be left unchanged.