Request a Free Home Evaluation | Click Here

Save
Ask
Tour
Hide
Share
$549,999
9 Days On Site

18 Birch Avenue
Kitchener, ON N2H 4W5

For Sale|Single Family Residence|Active Under Contract
3
Beds
2
Total Baths
2
Full Baths
785
SqFt
$701
/SqFt
County:
Waterloo
Call Now: 519-841-6511
Is this the listing for you? We can help make it yours.
519-841-6511
18 Birch Avenue18 Birch Avenue18 Birch Avenue18 Birch Avenue
Save
Ask
Tour
Hide
Share

Mortgage Calculator

Monthly Payment (Est.)

Enter an interest rate to see your estimated monthly payment.
Calculator powered by Showcase IDX, a Constellation1 Company. Copyright ©2026 Information is deemed reliable but not guaranteed.

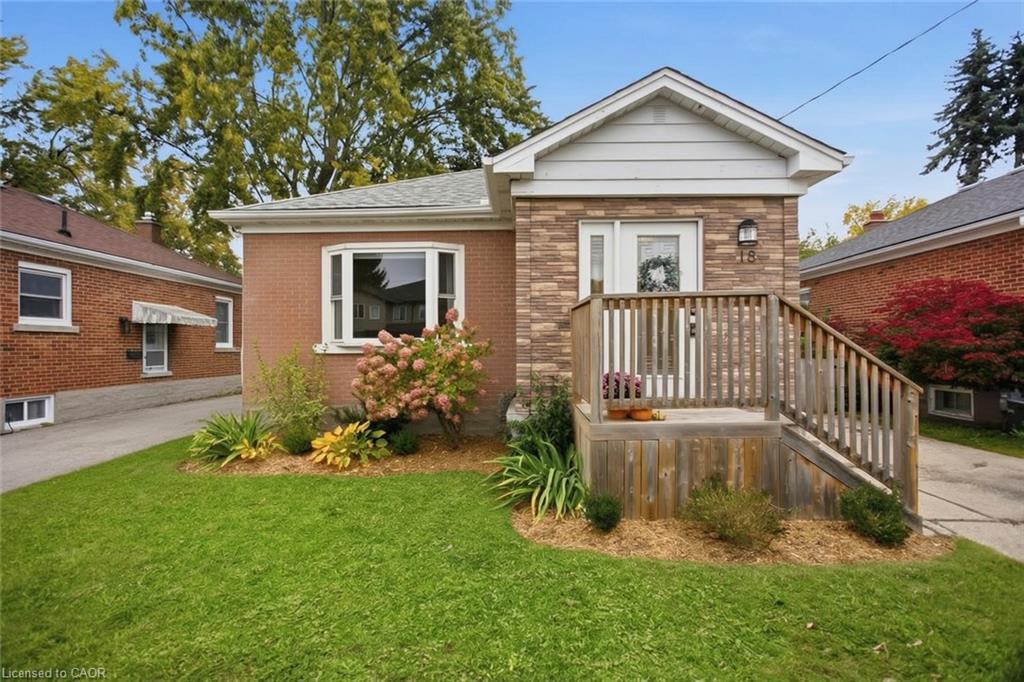
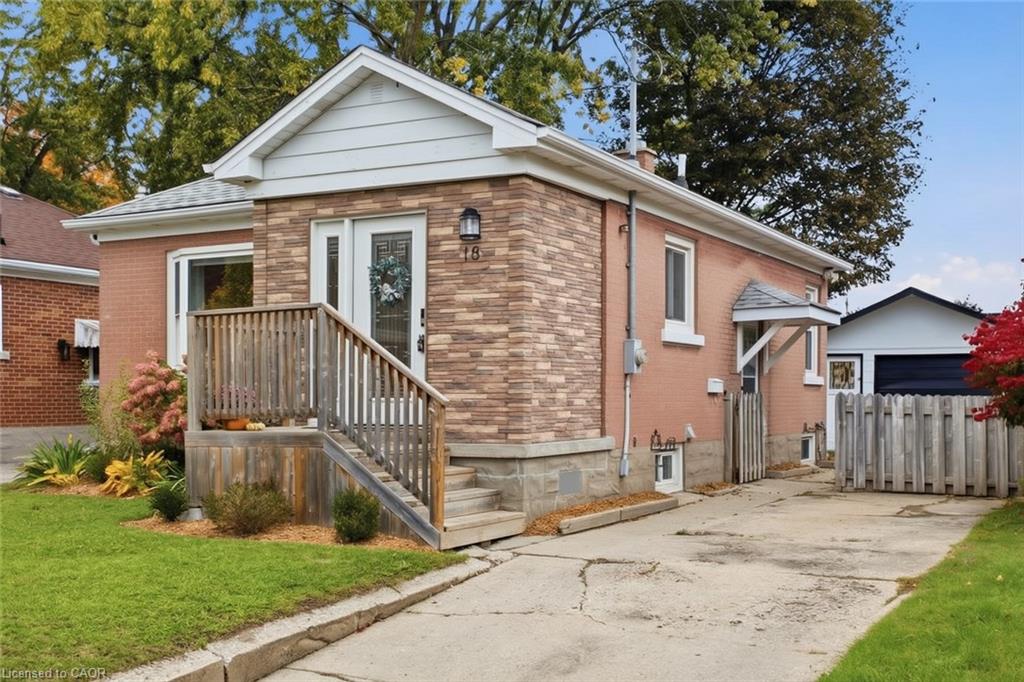
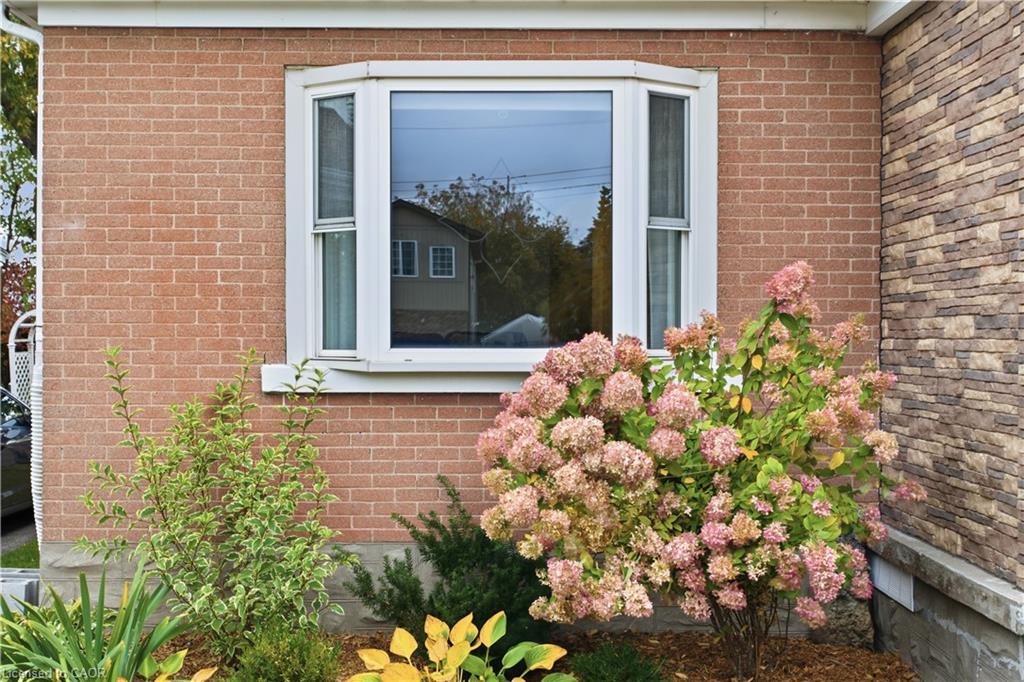
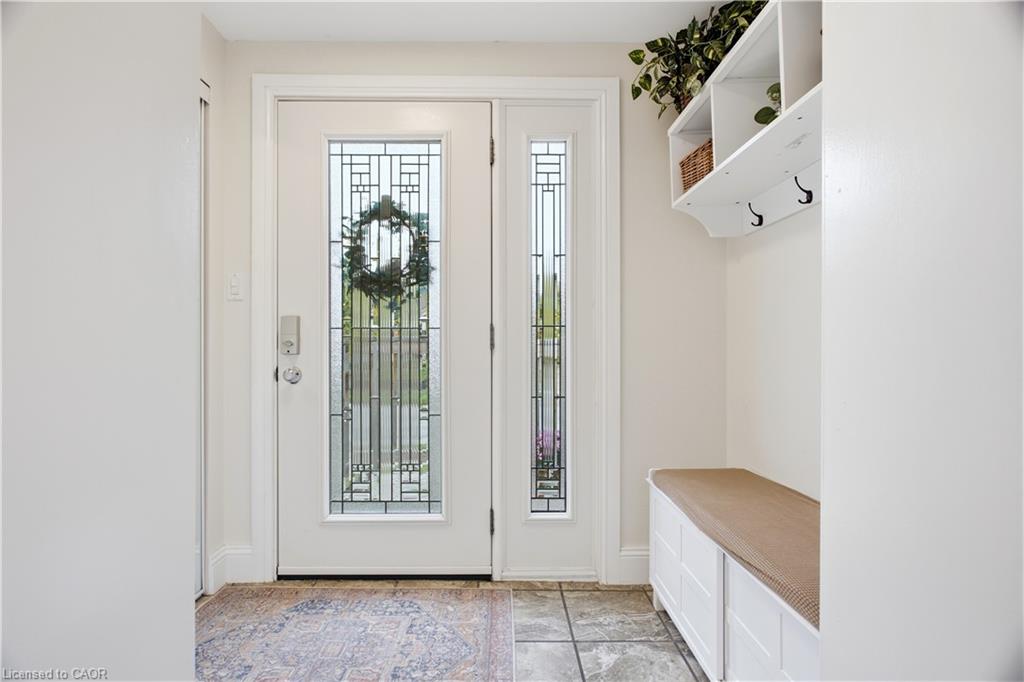
Welcome to 18 Birch Avenue! This charming, updated bungalow offers the ideal balance of manageable single-level living and functional utility, making it an exceptional choice for first-time home buyers or those looking to downsize without compromising on quality or privacy. Step inside to a bright and practical layout featuring tasteful updates throughout. The main living space connects seamlessly to an updated kitchen designed for easy everyday use. The home features comfortable bedrooms and renovated bathrooms, providing a turnkey setup that allows you to move straight in without immediate renovation projects. The lower level extends your usable living space with additional room for recreation, storage, or a home office. Outside, the property features a standout detached garage equipped with dedicated electrical, making it an ideal setup for hobbyists, woodworkers, a workshop, or secure vehicle storage. Situated on a mature, quiet street with quick access to transit, commuter routes, parks, and neighbourhood amenities, this home delivers solid long-term value in an established Kitchener location. Book your private viewing today to see what this home has to offer.

Save
Ask
Tour
Hide
Share
Listing Snapshot
Price 
$549,999
Days On Site 
9 Days
Bedrooms 
3
Inside Area (SqFt) 
785 sqft
Total Baths 
2
Full Baths 
2
Partial Baths 
N/A
Lot Size 
N/A
Year Built 
N/A
MLS Number 
40868119
Status 
Active Under Contract
Property Tax 
$3,515
HOA/Condo/Coop Fees 
N/A
Sq Ft Source 
Other
Friends & Family
Recent Activity
2 hours agoStatus changed to Active Under Contract
2 hours agoListing updated with changes from the MLS
a week agoListing first seen on site
General Features
Cross Street 
GUELPH
Foundation 
Concrete Perimeter
Garage 
Yes
Garage Spaces 
1
Parking 
Asphalt
Parking Spaces 
2
Property Sub Type 
Single Family Residence
SqFt Above 
785
SqFt Below 
667
SqFt Total 
1452
Style 
Bungalow
Water Source 
Public
Zoning 
R-3
Interior Features
Appliances 
CooktopDishwasherRange HoodRefrigerator
Basement 
FullPartially Finished
Heating 
Forced AirNatural Gas
Laundry Features 
In Basement
Main Level Bedrooms 
2
Save
Ask
Tour
Hide
Share
Exterior Features
Construction Details 
Brick
Frontage 
40.25
Lot Features 
LevelCity LotRectangular Lot
Roof 
Asphalt
Community Features
Additional Association Fee Frequency 
Monthly
MLS Area 
1 - Waterloo East
Schools
School District
Unknown
Elementary School
St Teresa Cs, Prueter Ps
Middle School
Unknown
High School
St David, Bluevale Ci

Neighborhood & Commute
Source: Walkscore
Disclosure: Community information and market data powered by Constellation Data Labs. Information is deemed reliable but not guaranteed.
Save
Ask
Tour
Hide
Share
SIGN UP FOR
NEWSLETTER
  • This field is for validation purposes and should be left unchanged.