Request a Free Home Evaluation | Click Here

Save
Ask
Tour
Hide
Share
$699,900
New Listing

150 Coach Hill Drive
Kitchener, ON N2E 1P4

For Sale|Single Family Residence|Active
3
Beds
2
Total Baths
2
Full Baths
1,141
SqFt
$613
/SqFt
1972
Built
County:
Waterloo
Call Now: 519-841-6511
Is this the listing for you? We can help make it yours.
519-841-6511
150 Coach Hill Drive150 Coach Hill Drive150 Coach Hill Drive150 Coach Hill Drive
Save
Ask
Tour
Hide
Share

Mortgage Calculator

Monthly Payment (Est.)

Enter an interest rate to see your estimated monthly payment.
Calculator powered by Showcase IDX, a Constellation1 Company. Copyright ©2026 Information is deemed reliable but not guaranteed.

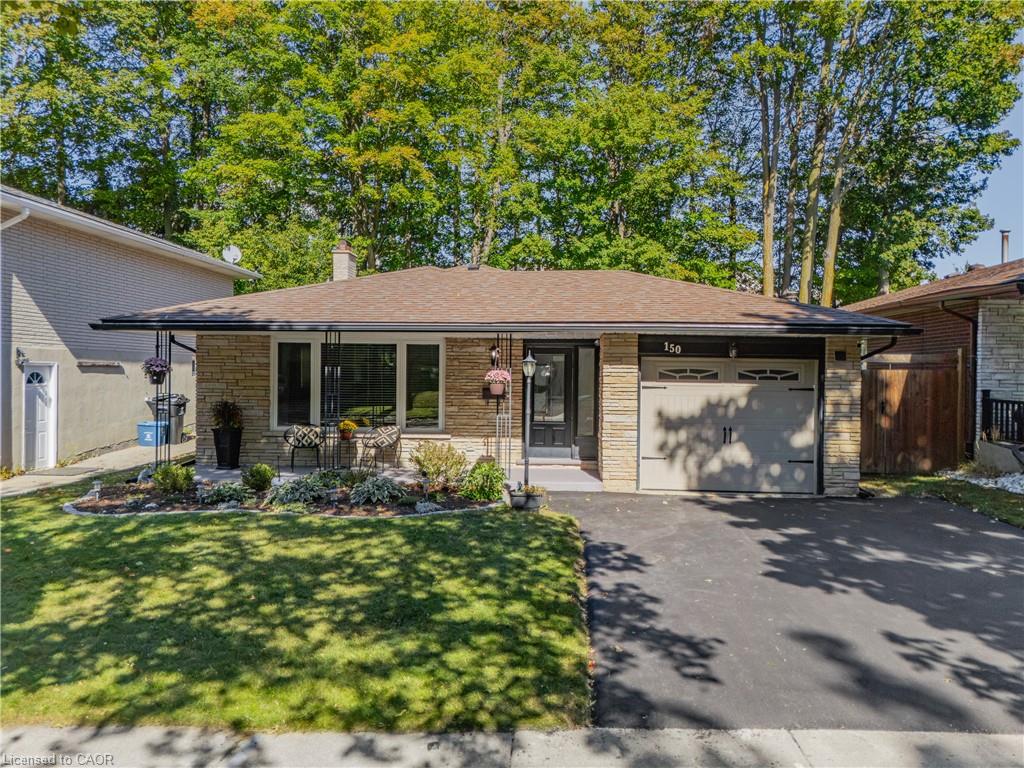
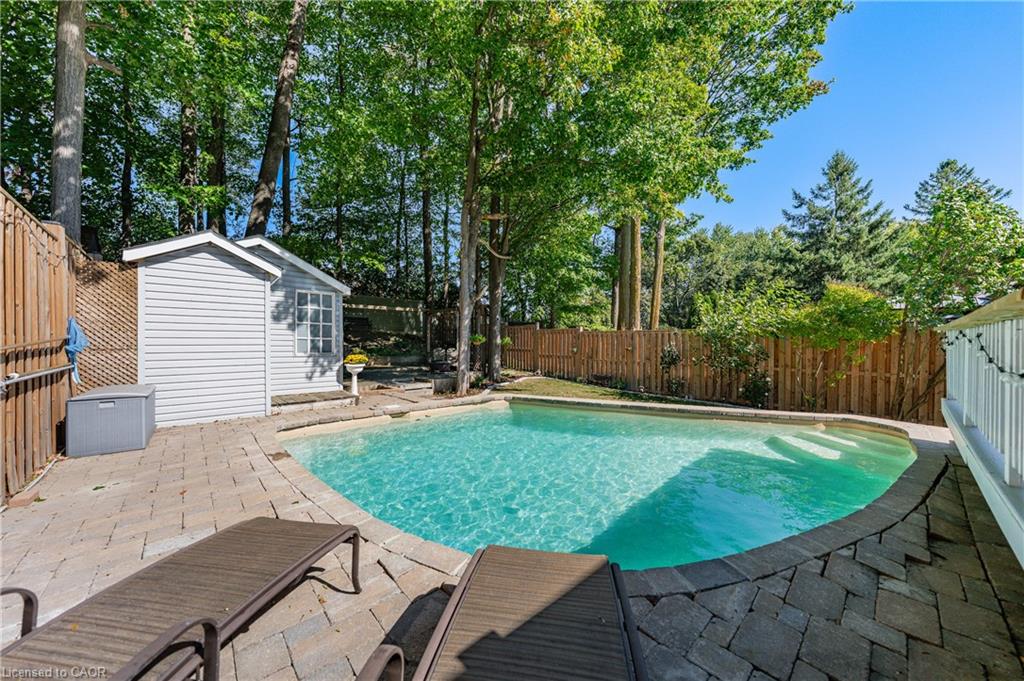
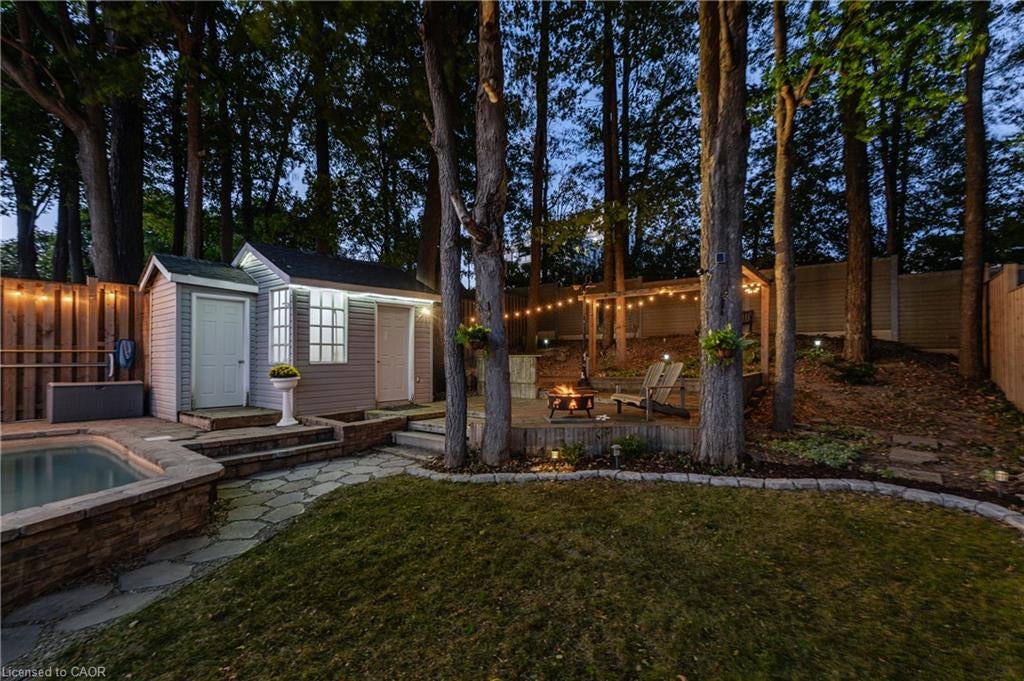
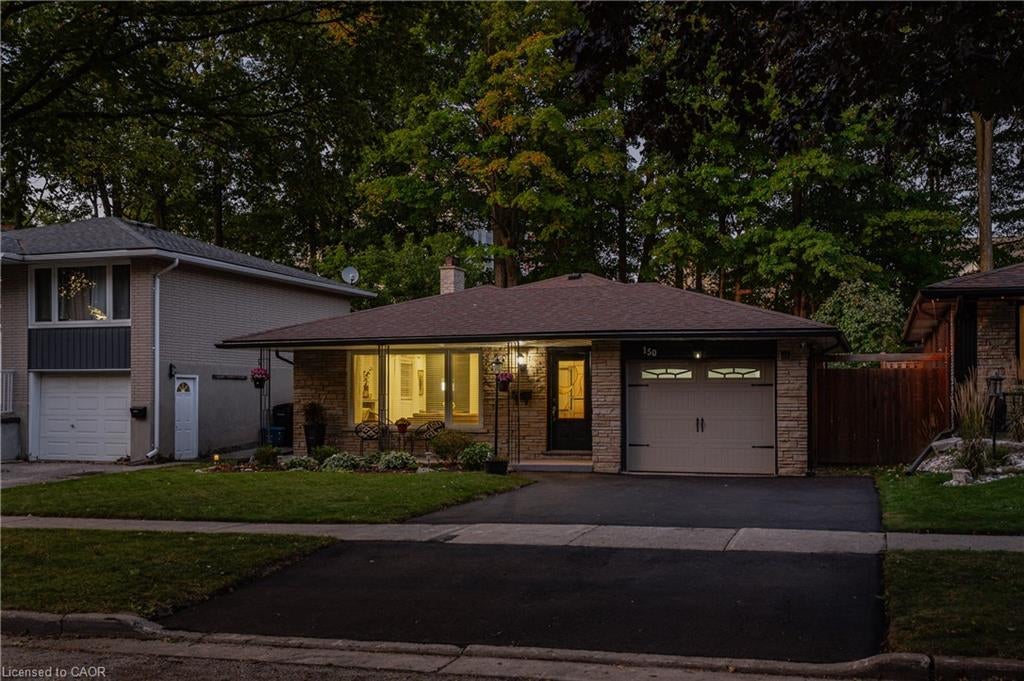
Welcome to 150 Coach Hill Drive, a beautifully updated backsplit with a heated inground concrete pool, set on an impressive 45' x 155' lot in the established Country Hills neighbourhood of Kitchener. Offering approx. 1,725 SF of finished living space, 3 bdrms & 2 full baths, this inviting home combines extensive updates with an incredible, fully fenced backyard designed for summer living. The deep, private yard is a true standout—a poolside patio & deck create the perfect setting to entertain & relax, while the property continues beyond the pool beneath a canopy of mature trees to additional lounge & firepit areas, plus a large shed for added storage. A covered front porch welcomes you into the bright, open main level, where a spacious living rm with large front window overlooks the mature streetscape & flows easily into the dining area and updated kitchen with quartz counters, stainless appliances & generous cabinetry. Crown moulding, laminate flooring & extensive pot lights carry through the space, while a rear mudroom provides convenient side-yard access. Upstairs are 3 bdrms, including a spacious primary with direct walkout to the deck overlooking the pool & backyard. The updated 5-pc main bath features a double vanity & tub/shower with tiled surround. The finished lower level offers a spacious rec rm, flexible office/bar area, updated 3-pc bath with tiled shower, separate laundry/utility area & storage. Extensive improvements throughout include the kitchen, bathrooms, flooring & lighting, along with important mechanical & exterior updates, landscaping & a newly paved driveway (2026). Attached garage + parking for 3. Close to schools, parks, shopping & recreation, with easy access to McLennan Park, Activa Sportsplex, Sunrise Centre, Hwy 7/8 & Hwy 401. An extensively updated home with a 155' deep lot, heated inground pool & incredible outdoor living space—an increasingly rare combination and one you won’t want to miss!

Save
Ask
Tour
Hide
Share
Listing Snapshot
Price 
$699,900
Days On Site 
0 Days
Bedrooms 
3
Inside Area (SqFt) 
1,141 sqft
Total Baths 
2
Full Baths 
2
Partial Baths 
N/A
Lot Size 
0.155 Acres
Year Built 
1972
MLS® Number 
40868399
Status 
Active
Property Tax 
$4,569.49
HOA/Condo/Coop Fees 
N/A
Sq Ft Source 
Other
Friends & Family
Recent Activity
5 hours agoListing first seen on site
5 hours agoListing updated with changes from the MLS®
General Features
Acres 
0.155
Attached Garage 
Yes
Cross Street 
COUNTRY HILL DRIVE
Direction Faces 
North
Garage 
Yes
Garage Spaces 
1
Number Of Stories 
3
Parking 
AsphaltAttached
Parking Spaces 
3
Property Sub Type 
Single Family Residence
Security 
Smoke Detector(s)Carbon Monoxide Detector(s)
SqFt Above 
1141
SqFt Below 
583
SqFt Total 
1724
Style 
Backsplit
Water Source 
Public
Zoning 
RES-2
Interior Features
Appliances 
CooktopWater SoftenerDishwasherDryerRefrigeratorWasher
Basement 
FullFinishedSump Pump
Heating 
Forced AirNatural Gas
Laundry Features 
In Basement
Window Features 
Window Coverings
Save
Ask
Tour
Hide
Share
Exterior Features
Construction Details 
Aluminum SidingBrickStone
Exterior 
Private Yard
Fencing 
FencedFull
Frontage 
45.08
Lot Features 
On Golf CourseCity LotNear Golf CourseGreenbeltLandscapedRectangular Lot
Other Structures 
Shed(s)
Patio And Porch 
DeckPatioPorch
Pool Features 
In GroundSalt Water
Private Pool 
Yes
Roof 
Asphalt
View 
GardenPoolTrees/Woods
Waterview 
GardenPoolTrees/Woods
Windows/Doors 
Window Coverings
Community Features
Additional Association Fee Frequency 
Monthly
MLS Area 
3 - Kitchener West

Neighborhood & Commute
Source: Walkscore
Disclosure: Community information and market data powered by Constellation Data Labs. Information is deemed reliable but not guaranteed.
Save
Ask
Tour
Hide
Share
SIGN UP FOR
NEWSLETTER
  • This field is for validation purposes and should be left unchanged.