Request a Free Home Evaluation | Click Here

Save
Ask
Tour
Hide
Share
$425,000
11 Days On Site

144 Park Street 503
Waterloo, ON N2L 0B6

For Sale|Residential|Active
1
Bed
1
Total Bath
1
Full Bath
684
SqFt
$621
/SqFt
2013
Built
County:
Waterloo
Call Now: 519-841-6511
Is this the listing for you? We can help make it yours.
519-841-6511
144 Park Street 503144 Park Street 503144 Park Street 503144 Park Street 503
Save
Ask
Tour
Hide
Share

Mortgage Calculator

Monthly Payment (Est.)

Enter an interest rate to see your estimated monthly payment.
Calculator powered by Showcase IDX, a Constellation1 Company. Copyright ©2026 Information is deemed reliable but not guaranteed.

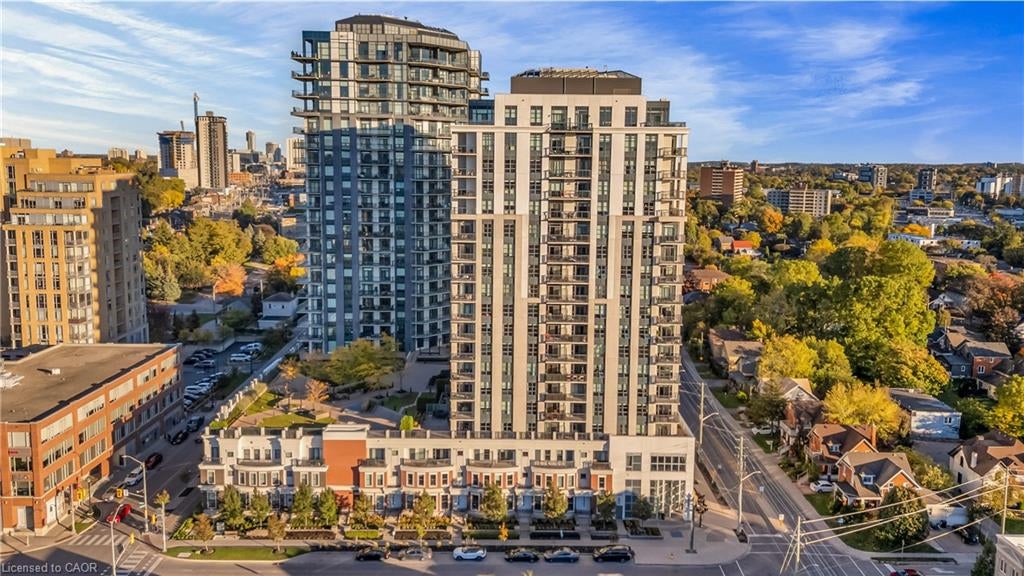
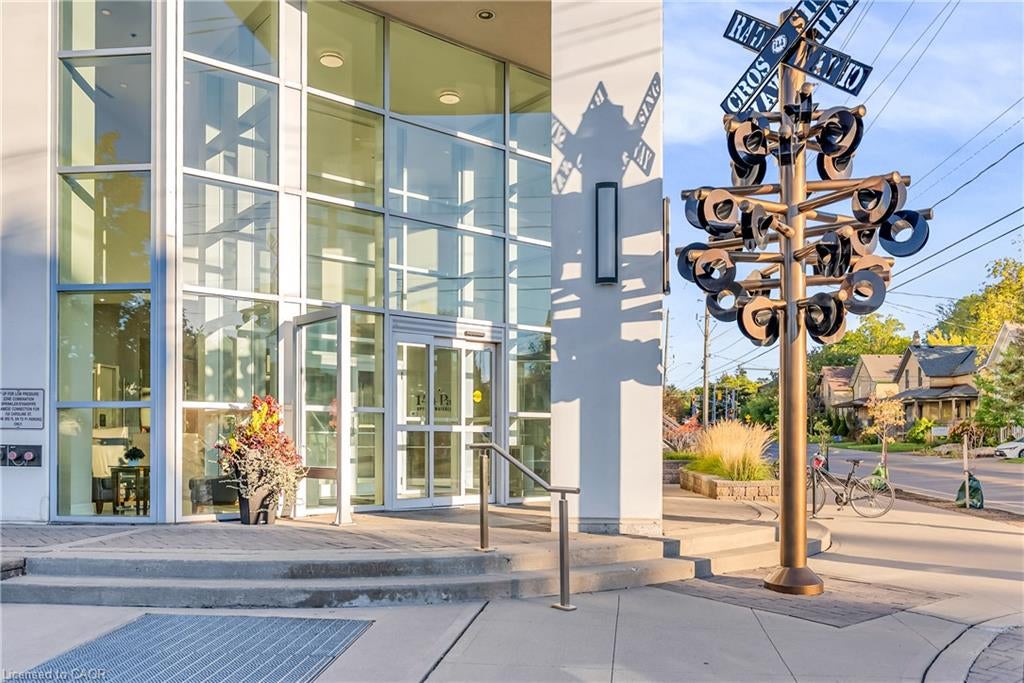
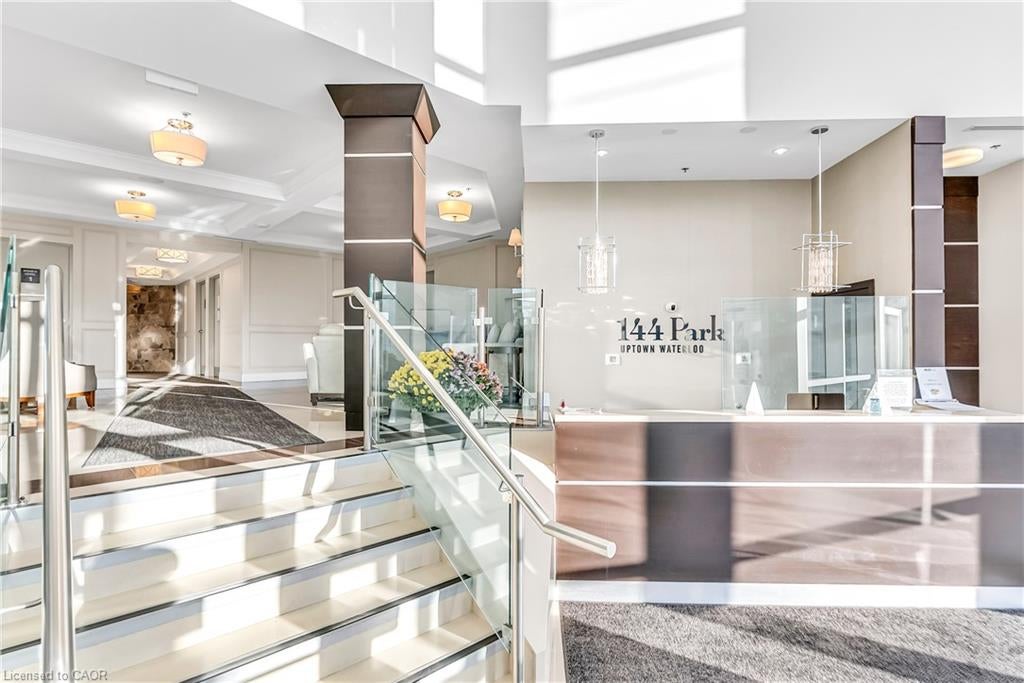
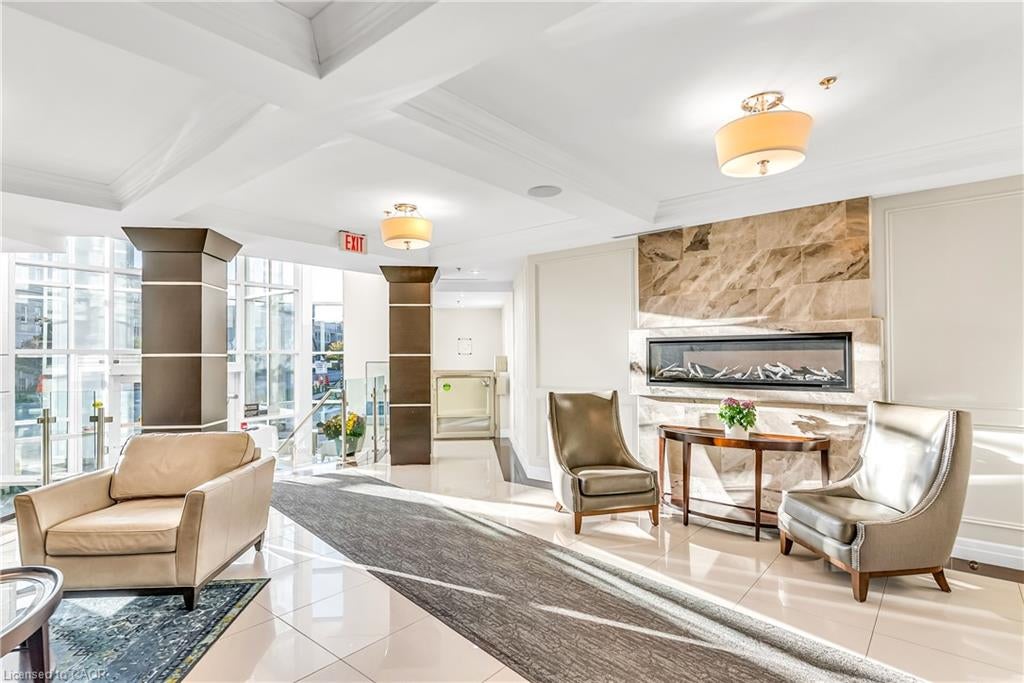
Well-maintained 1 bedroom plus den in the sought-after 144 Park building in Uptown Waterloo! Bright, open-concept layout featuring a modern white kitchen with quartz countertops and stainless steel appliances, spacious living and dining area with walk-out to a private balcony. The versatile den includes custom built-in desk and cabinetry, ideal for a home office or additional living space. Generous primary bedroom, in-suite laundry, underground parking and storage locker. Enjoy excellent building amenities including a fitness centre, theatre room, party room, rooftop terrace with putting green, BBQ area and concierge. Fantastic location just steps to Vincenzo's, the LRT, Waterloo Park, Iron Horse Trail, shops and restaurants. An excellent opportunity for professionals, downsizers or investors!

Save
Ask
Tour
Hide
Share
Listing Snapshot
Price 
$425,000
Days On Site 
11 Days
Bedrooms 
1
Inside Area (SqFt) 
684 sqft
Total Baths 
1
Full Baths 
1
Partial Baths 
N/A
Lot Size 
N/A
Year Built 
2013
MLS Number 
40868519
Status 
Active
Property Tax 
$3,423.1
HOA/Condo/Coop Fees 
$660.22 monthly
Sq Ft Source 
Other
Friends & Family
Recent Activity
2 weeks agoListing first seen on site
2 weeks agoListing updated with changes from the MLS
General Features
Cross Street 
Caroline & Allen
Direction Faces 
West
Parking Spaces 
1
Security 
Security GuardSecurity System
SqFt Above 
684
SqFt Total 
684
Style 
Apartment
Water Source 
Public
Zoning 
RMU-81
Interior Features
Appliances 
CooktopDishwasherDryerRange HoodRefrigeratorWasher
Basement 
None
Heating 
Forced AirNatural Gas
Interior 
Elevator
Laundry Features 
In Unit
Main Level Bedrooms 
1
Save
Ask
Tour
Hide
Share
Exterior Features
Construction Details 
BrickStoneStucco
Frontage 
0.00
Roof 
MetalTar/Gravel
Community Features
Association Amenities 
ConciergeFitness CenterParty RoomRoof DeckParking
Association Fee 
$660.22
Association Fee Frequency 
Monthly
Additional Association Fee Frequency 
Monthly
MLS Area 
4 - Waterloo West
Schools
School District
Unknown
Elementary School
Empire Ps, Macgregor Ps, Our Lady Of Lourdes Cs
Middle School
Unknown
High School
Kitchener-Waterloo Ci, Resurrection Css

Neighborhood & Commute
Source: Walkscore
Disclosure: Community information and market data powered by Constellation Data Labs. Information is deemed reliable but not guaranteed.
Save
Ask
Tour
Hide
Share
SIGN UP FOR
NEWSLETTER
  • This field is for validation purposes and should be left unchanged.