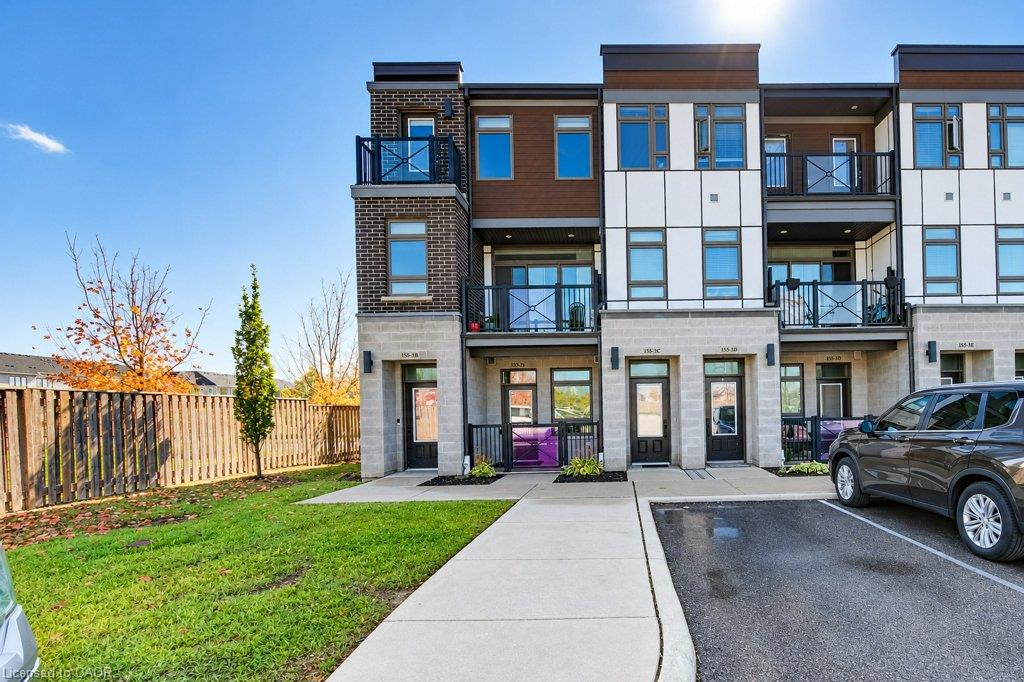
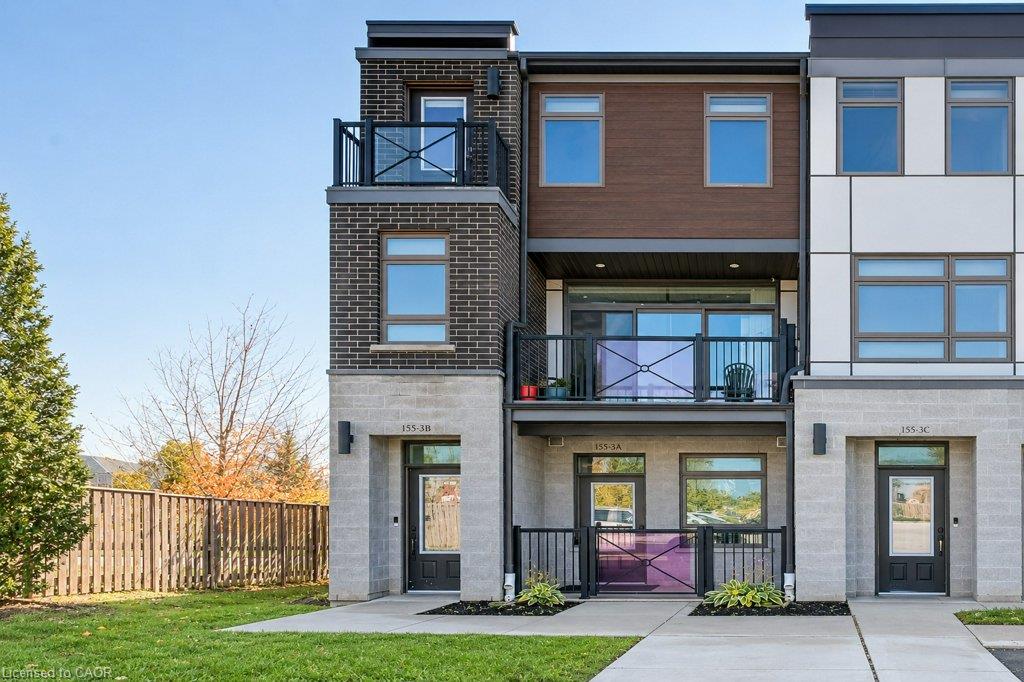
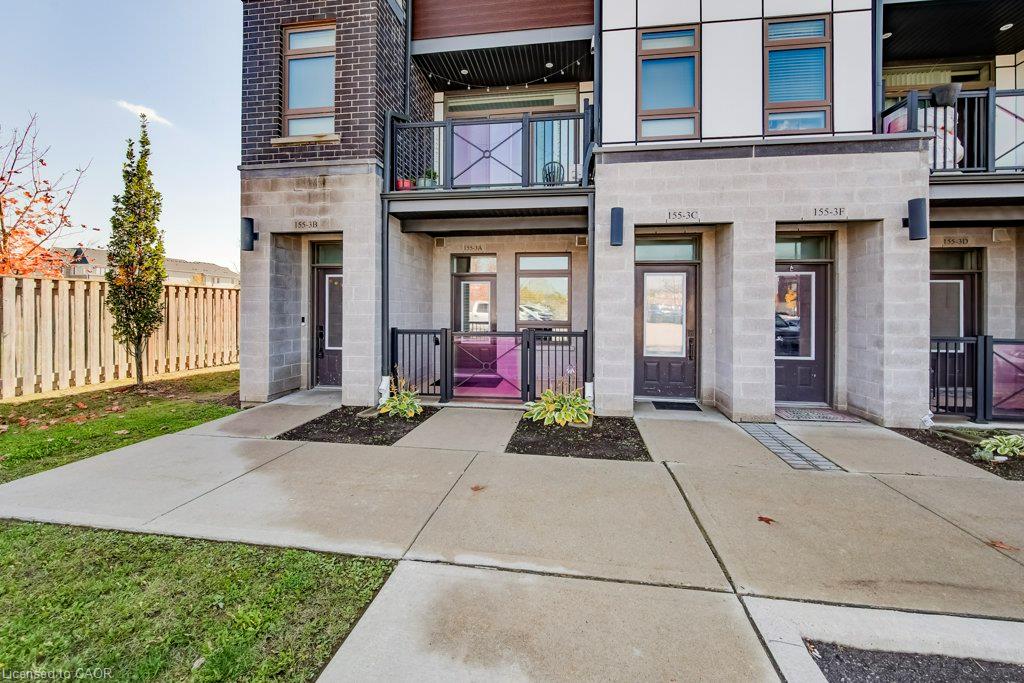
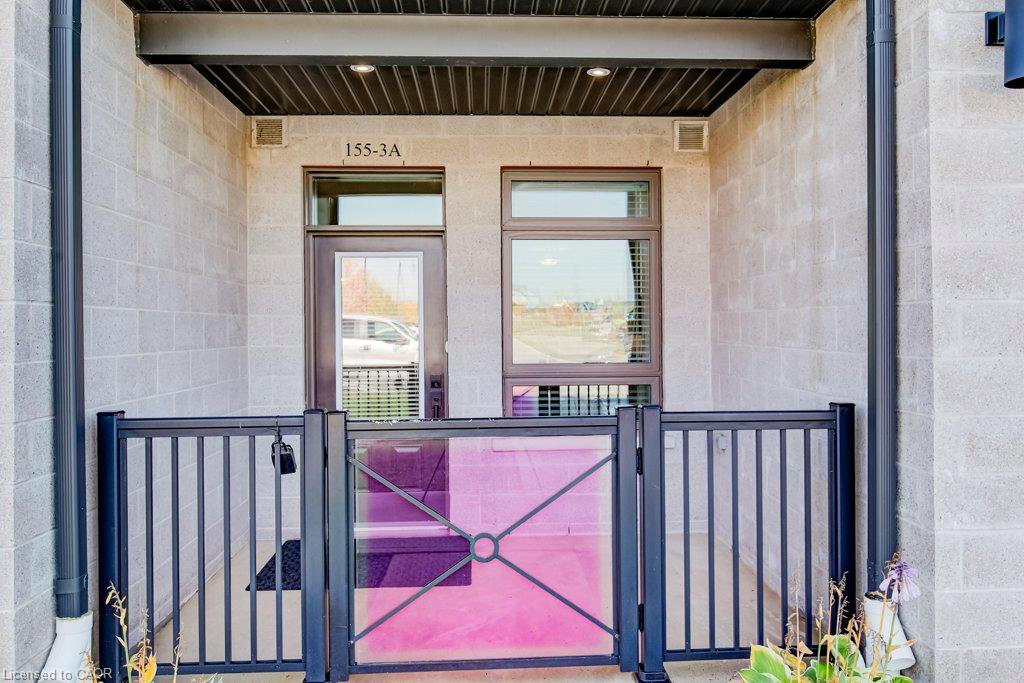
Request a Free Home Evaluation | Click Here

Save
Ask
Tour
Hide
Share
$429,900
9 Days On Site

Wscc 698
155 Thomas Slee Drive 3A
Kitchener, ON N2P 2X5

For Sale|Townhouse|Active
2
Beds
2
Total Baths
2
Full Baths
1,115
SqFt
$386
/SqFt
2020
Built
County:
Waterloo
Call Now: 519-841-6511
Is this the listing for you? We can help make it yours.
519-841-6511
155 Thomas Slee Drive 3A155 Thomas Slee Drive 3A155 Thomas Slee Drive 3A155 Thomas Slee Drive 3A
Save
Ask
Tour
Hide
Share

Mortgage Calculator

Monthly Payment (Est.)

Enter an interest rate to see your estimated monthly payment.
Calculator powered by Showcase IDX, a Constellation1 Company. Copyright ©2026 Information is deemed reliable but not guaranteed.

Discover the perfect combination of open concept, accessibility, comfort, and low-maintenance living in this thoughtfully designed, two-bedroom, two-bathroom condominium. Offering a spacious, 9ft ceilings, light filled open-concept layout with all principal living areas all conveniently located on one level, this home provides an ideal setting for comfortable, independent living. The inviting living room flows seamlessly into the kitchen, creating a welcoming space for everyday living and entertaining. Large walk-in pantry off the kitchen or additional storage. The generous primary bedroom features a private three-piece ensuite with walk-in shower and glass enclosure and a walk-in closet (wheelchair accessible) while the second bedroom offers flexibility for guests, a home office, or additional needs. A second three-piece bathroom, convenient in-suite laundry, dedicated utility room, and ample storage complete this functional floor plan. One of the home's standout features is its beautiful rear outlook overlooking lush greenspace and a stormwater management pond, providing a peaceful, natural backdrop to enjoy throughout the seasons. Step outside onto your private rear patio to relax, unwind, and take in the tranquil surroundings. Enjoy the convenience of condominium living with reduced exterior maintenance responsibilities and more time to enjoy the things you love. Whether you're downsizing, looking to age comfortably in place, or seeking a home designed with accessibility in mind, this condo offers an exceptional blend of practicality and lifestyle. Large doorways and hallways are compatible with Wheelchair Accessibility. This accessible design, spacious one-level living, and serene greenspace views — an exceptional place to call home! All window coverings included, 5 appliances: Fridge/Stove/Dishwasher/Washer & Dryer included.

Save
Ask
Tour
Hide
Share
Listing Snapshot
Price 
$429,900
Days On Site 
9 Days
Bedrooms 
2
Inside Area (SqFt) 
1,115 sqft
Total Baths 
2
Full Baths 
2
Partial Baths 
N/A
Lot Size 
N/A
Year Built 
2020
MLS Number 
40868754
Status 
Active
Property Tax 
$3,444.69
HOA/Condo/Coop Fees 
$916.78 monthly
Sq Ft Source 
Other
Friends & Family
Recent Activity
a week agoListing first seen on site
a week agoListing updated with changes from the MLS
General Features
Direction Faces 
North
Green Energy Efficient 
ConstructionDoorsLightingWindows
Number Of Stories 
1
Parking 
AsphaltUnassigned
Parking Spaces 
1
Property Sub Type 
Townhouse
Security 
Carbon Monoxide Detector(s)
SqFt Above 
1115
SqFt Total 
1115
Style 
Stacked Townhouse
Water Source 
Public
Zoning 
R-6
Interior Features
Appliances 
DishwasherDryerRange HoodRefrigeratorWasher
Basement 
NoneSump Pump
Heating 
Forced AirNatural Gas
Laundry Features 
Laundry ClosetMain LevelIn Unit
Main Level Bedrooms 
2
Save
Ask
Tour
Hide
Share
Exterior Features
Construction Details 
BrickVinyl Siding
Exterior 
Private Entrance
Lot Features 
Level
Patio And Porch 
PatioPorch
Roof 
Asphalt
View 
Park/Greenbelt
Waterview 
Park/Greenbelt
Community Features
Association Amenities 
Parking
Association Fee 
$458.39
Association Fee Frequency 
Monthly
Additional Association Fee 
$458.39
Additional Association Fee Frequency 
Monthly
MLS Area 
3 - Kitchener West

Neighborhood & Commute
Source: Walkscore
Disclosure: Community information and market data powered by Constellation Data Labs. Information is deemed reliable but not guaranteed.
Save
Ask
Tour
Hide
Share
SIGN UP FOR
NEWSLETTER
  • This field is for validation purposes and should be left unchanged.