Request a Free Home Evaluation | Click Here

Save
Ask
Tour
Hide
Share
$679,999
11 Days On Site

15 Emma Street
Princeton, ON N0J 1V0

For Sale|Single Family Residence|Active
4
Beds
2
Total Baths
1
Full Bath
1
Partial Bath
1,133
SqFt
$600
/SqFt
1972
Built
County:
Oxford
Call Now: 519-841-6511
Is this the listing for you? We can help make it yours.
519-841-6511
15 Emma Street15 Emma Street15 Emma Street15 Emma Street
Save
Ask
Tour
Hide
Share

Mortgage Calculator

Monthly Payment (Est.)

Enter an interest rate to see your estimated monthly payment.
Calculator powered by Showcase IDX, a Constellation1 Company. Copyright ©2026 Information is deemed reliable but not guaranteed.

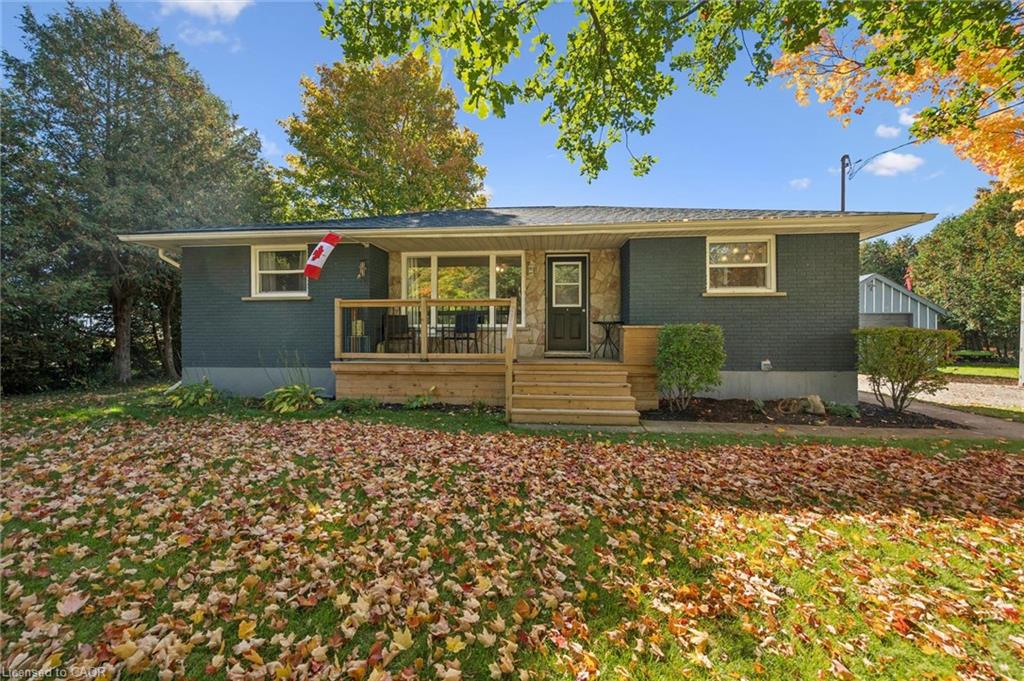
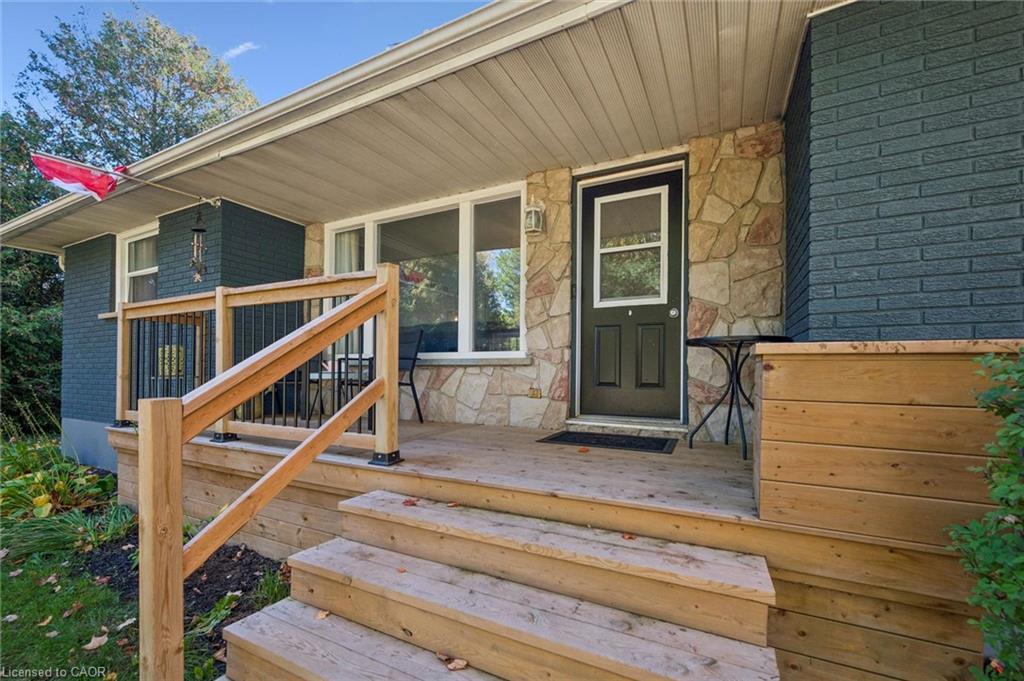
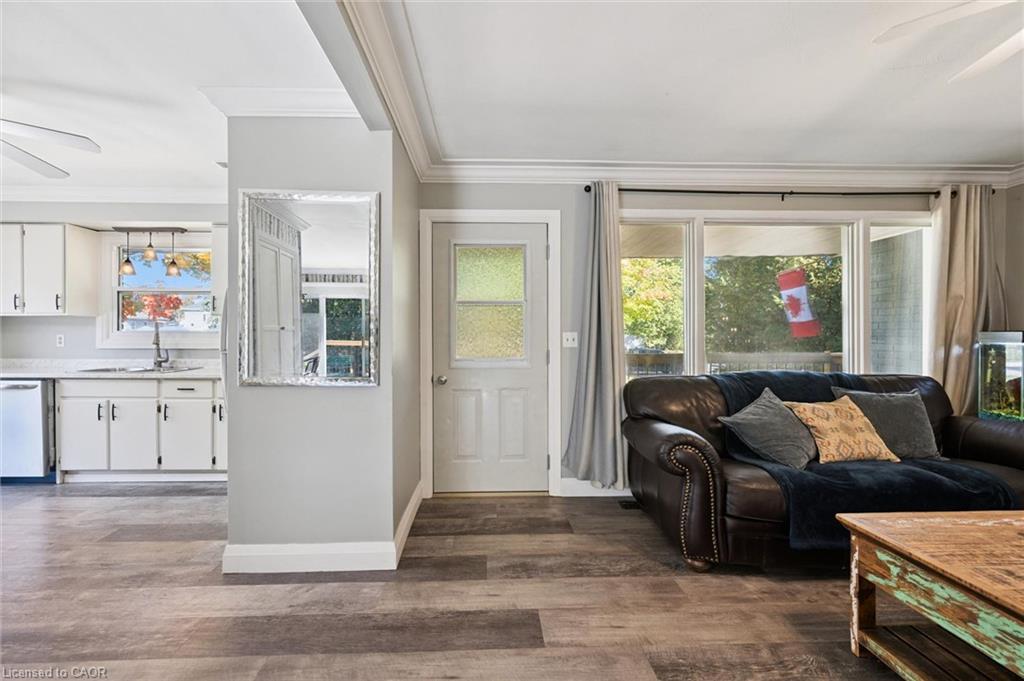
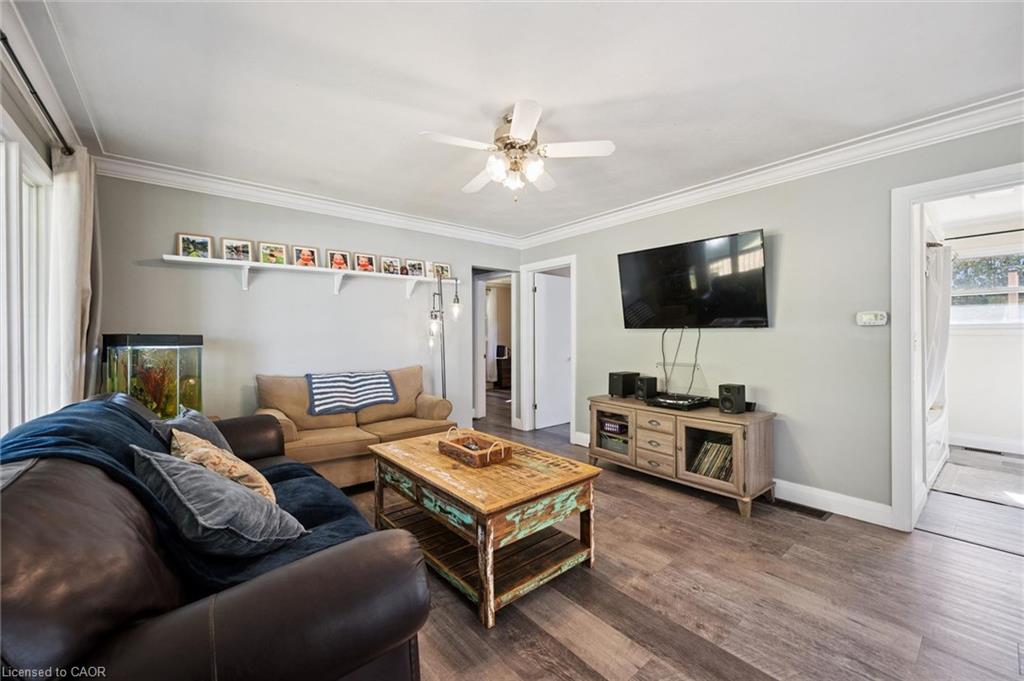
Enjoy the best of rural living in this inviting bungalow situated on an impressive 132-foot frontage in Princeton. Featuring 4 bedrooms, 1 full bathroom and 1 half bathroom, this property offers comfortable living with updates throughout. Step outside to enjoy the deck, perfect for relaxing, entertaining, or taking in the peaceful surroundings. The detached garage with hydro provides excellent space for parking, storage, hobbies, or a workshop. Located on a quiet dead-end street, the property offers added privacy and comes with a riding lawn mower! Whether you’re looking for a peaceful place to call home or a property with room to enjoy the outdoors, this rural gem is full of appeal!

Save
Ask
Tour
Hide
Share
Listing Snapshot
Price 
$679,999
Days On Site 
11 Days
Bedrooms 
4
Inside Area (SqFt) 
1,133 sqft
Total Baths 
2
Full Baths 
1
Partial Baths 
1
Lot Size 
N/A
Year Built 
1972
MLS Number 
40868778
Status 
Active
Property Tax 
$3,725.6
HOA/Condo/Coop Fees 
N/A
Sq Ft Source 
Plans
Friends & Family
Recent Activity
3 days agoPrice changed to $679,999
3 days agoListing updated with changes from the MLS
2 weeks agoListing first seen on site
General Features
Cross Street 
Main St. South
Direction Faces 
North
Garage 
Yes
Garage Spaces 
1
Parking 
Gravel
Parking Spaces 
6
Property Sub Type 
Single Family Residence
Security 
Smoke Detector(s)Carbon Monoxide Detector(s)
Sewer 
Septic Tank
SqFt Above 
1133
SqFt Below 
1110
SqFt Total 
2243
Style 
Bungalow
Utilities 
Natural Gas AvailableElectricity ConnectedNatural Gas Connected
Water Source 
Public
Zoning 
R1
Interior Features
Appliances 
CooktopDishwasherDryerRefrigeratorWasher
Basement 
FullPartially Finished
Heating 
Forced AirNatural Gas
Laundry Features 
In Basement
Main Level Bedrooms 
3
Save
Ask
Tour
Hide
Share
Exterior Features
Construction Details 
Brick
Exterior 
Private YardLighting
Frontage 
132.00
Lot Features 
Level
Other Structures 
Shed(s)
Patio And Porch 
Deck
Roof 
Asphalt
Community Features
Additional Association Fee Frequency 
Monthly
MLS Area 
Blandford Blenheim
Schools
School District
Unknown
Elementary School
Blenheim District Ps
Middle School
Unknown
High School
Huron Park Ss

Neighborhood & Commute
Source: Walkscore
Disclosure: Community information and market data powered by Constellation Data Labs. Information is deemed reliable but not guaranteed.
Save
Ask
Tour
Hide
Share
SIGN UP FOR
NEWSLETTER
  • This field is for validation purposes and should be left unchanged.