Request a Free Home Evaluation | Click Here

Save
Ask
Tour
Hide
Share
$1,249,900
New Listing

114 Frederick Banting Place
Waterloo, ON N2T 1C4

For Sale|Single Family Residence|Active
4
Beds
3
Total Baths
2
Full Baths
1
Partial Bath
2,418
SqFt
$517
/SqFt
1981
Built
County:
Waterloo
Call Now: 519-841-6511
Is this the listing for you? We can help make it yours.
519-841-6511
114 Frederick Banting Place114 Frederick Banting Place114 Frederick Banting Place114 Frederick Banting Place
Save
Ask
Tour
Hide
Share

Mortgage Calculator

Monthly Payment (Est.)

Enter an interest rate to see your estimated monthly payment.
Calculator powered by Showcase IDX, a Constellation1 Company. Copyright ©2026 Information is deemed reliable but not guaranteed.

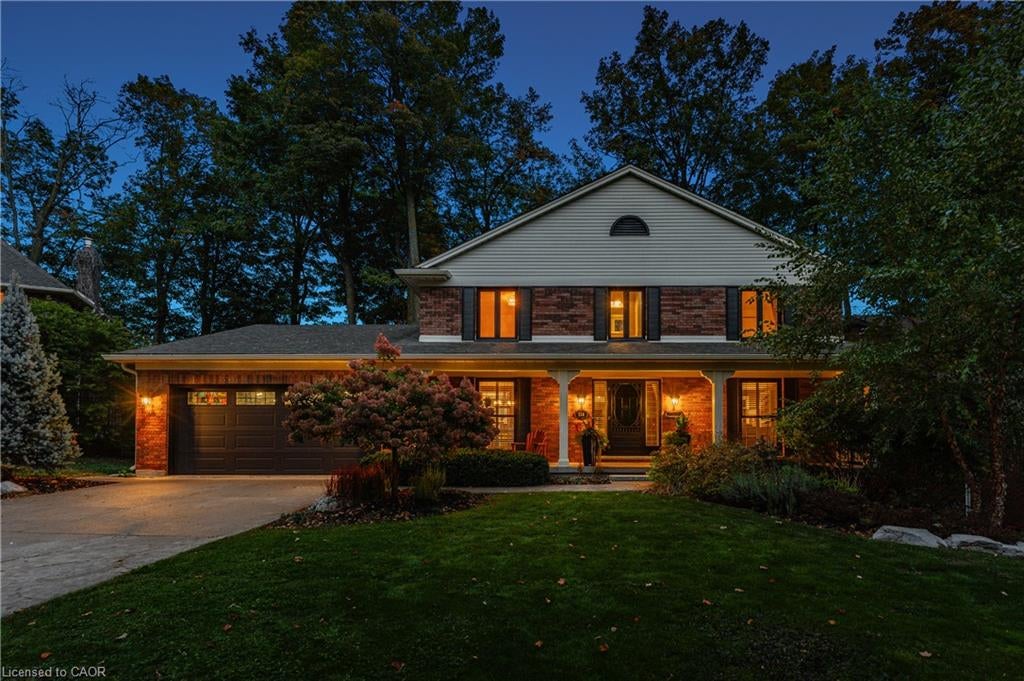
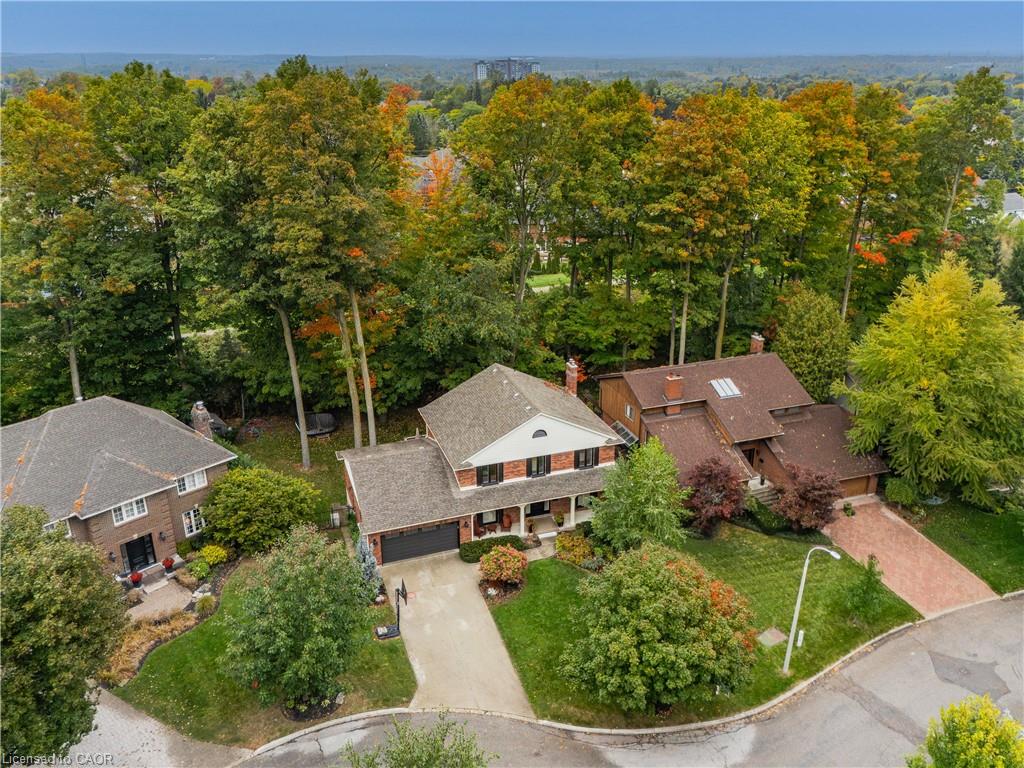
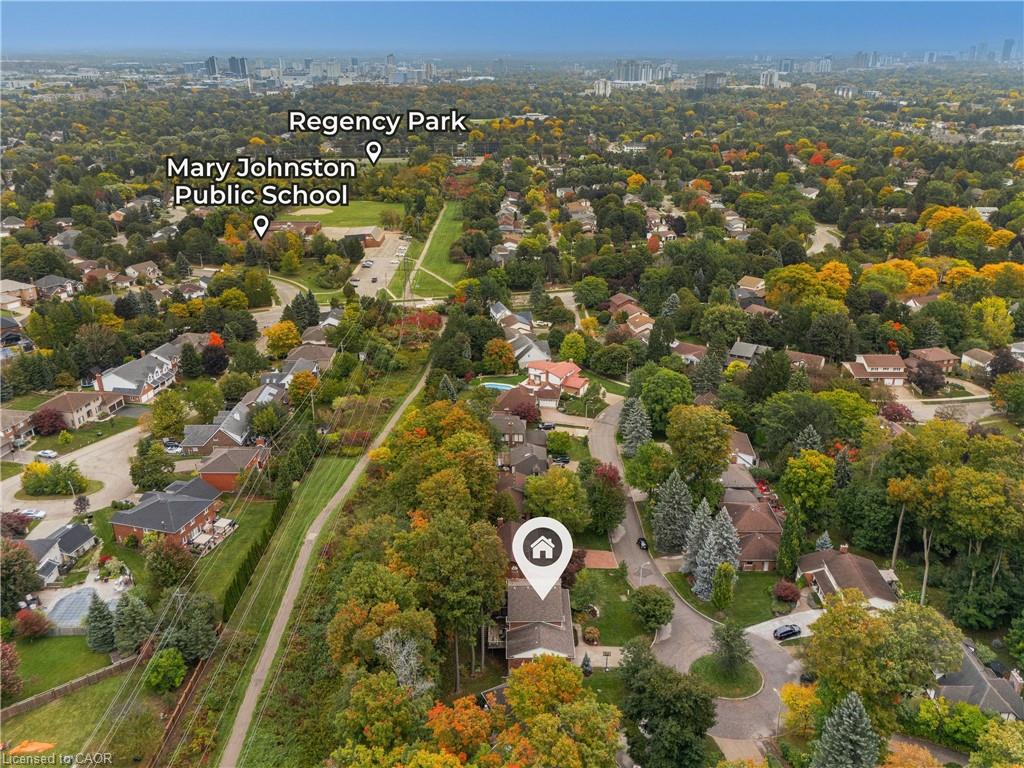
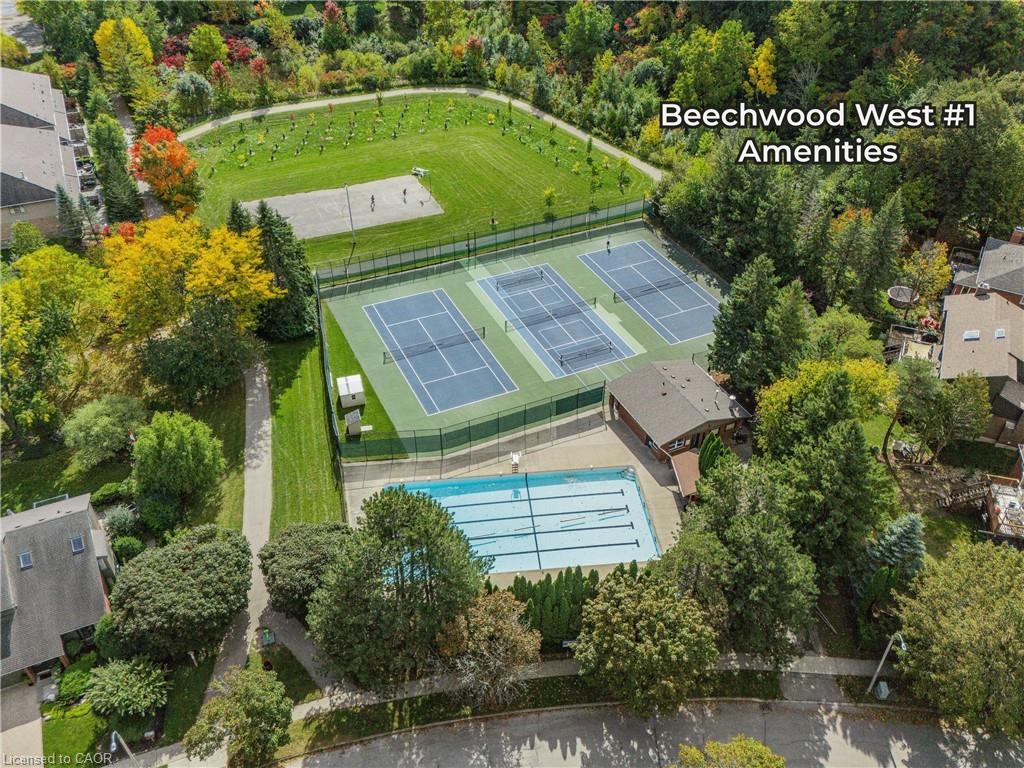
CLASSIC BEECHWOOD. EXCEPTIONAL SETTING. Set on a quiet court, backing onto a mature greenbelt & positioned on an approx. 1/4-acre, beautifully treed lot, this 4-bedrm, 3-bathrm family home offers exceptional privacy in one of Waterloo’s most established & sought-after neighbourhoods. Just a short walk to Mary Johnston P.S. & within the Laurel Heights S.S. school area, the location combines sought-after schools with the parks, trails & community amenities that make Beechwood so desirable. Offering approx. 2,418 SF above grade, the home has the character, space & timeless centre-hall layout classic Beechwood homes are known for. A covered front porch & mature landscaping set the tone, opening to a welcoming foyer with hardwood throughout the main level. Formal living & dining rms overlook the mature, tree-lined streetscape & feature French doors, wainscotting & plaster cove moulding. Across the rear, a large kitchen & dedicated breakfast area overlook the backyard, while the family rm features exposed wood beams, a gas fireplace with brick surround, views of the private backyard & greenbelt beyond, plus direct access to the elevated deck. Main-floor laundry & a powder rm complete the level. Upstairs, the spacious primary bedrm features a walk-in closet & private 3-pc ensuite, complemented by 3 additional bedrms & a 4-pc main bath. The expansive unfinished walk-out lower level offers excellent future living-space potential. The double garage includes a bonus workshop/hobby/storage area for added flexibility. Outside, the elevated deck overlooks the private, mature backyard & greenbelt beyond—a peaceful, tree-filled backdrop right in the city. Beechwood West #1 residents enjoy a neighbourhood pool, tennis facilities, recreation programming & community events. For buyers waiting for the right Beechwood home, this is a rare combination of classic architecture, exceptional privacy, a 1/4-acre greenbelt lot & an established family-focused community.

Save
Ask
Tour
Hide
Share
Listing Snapshot
Price 
$1,249,900
Days On Site 
0 Days
Bedrooms 
4
Inside Area (SqFt) 
2,418 sqft
Total Baths 
3
Full Baths 
2
Partial Baths 
1
Lot Size 
0.254 Acres
Year Built 
1981
MLS® Number 
40868871
Status 
Active
Property Tax 
$9,180.79
HOA/Condo/Coop Fees 
N/A
Sq Ft Source 
Other
Friends & Family
Recent Activity
7 hours agoListing first seen on site
7 hours agoListing updated with changes from the MLS®
General Features
Acres 
0.254
Attached Garage 
Yes
Cross Street 
SANDFORD FLEMING DRIVE
Direction Faces 
North
Garage 
Yes
Garage Spaces 
2
Number Of Stories 
3
Parking 
Garage Door OpenerConcreteAttached
Parking Spaces 
8
Property Sub Type 
Single Family Residence
Security 
Smoke Detector(s)Carbon Monoxide Detector(s)
SqFt Above 
2418
SqFt Total 
2418
Style 
Colonial
Water Source 
Public
Zoning 
R1
Interior Features
Appliances 
CooktopWater HeaterWater SoftenerDishwasherDryerRange HoodRefrigeratorWasher
Basement 
Walk-Out AccessFullUnfinished
Fireplace 
Yes
Fireplace Features 
Family RoomGas
Fireplaces 
1
Heating 
Forced AirNatural Gas
Interior 
Central Vacuum
Laundry Features 
Laundry RoomMain Level
Window Features 
Window Coverings
Save
Ask
Tour
Hide
Share
Exterior Features
Construction Details 
BrickVinyl Siding
Exterior 
Private Yard
Fencing 
FencedFull
Frontage 
68.90
Lot Features 
On Golf CoursePie Shaped LotCul-De-SacCity LotNear Golf CourseGreenbeltLandscaped
Other Structures 
Shed(s)
Patio And Porch 
DeckPorch
Roof 
Asphalt
View 
Park/GreenbeltTrees/Woods
Waterfront 
Yes
Waterfront Features 
River Front
Waterview 
Park/GreenbeltTrees/Woods
Windows/Doors 
Window Coverings
Community Features
Additional Association Fee Frequency 
Monthly
MLS Area 
4 - Waterloo West

Neighborhood & Commute
Source: Walkscore
Disclosure: Community information and market data powered by Constellation Data Labs. Information is deemed reliable but not guaranteed.
Save
Ask
Tour
Hide
Share
SIGN UP FOR
NEWSLETTER
  • This field is for validation purposes and should be left unchanged.