Request a Free Home Evaluation | Click Here

Save
Ask
Tour
Hide
Share
$775,000
9 Days On Site

98 Amos Avenue
Waterloo, ON N2L 5C4

For Sale|Single Family Residence|Active
4
Beds
2
Total Baths
2
Full Baths
1,117
SqFt
$694
/SqFt
1973
Built
County:
Waterloo
Call Now: 519-841-6511
Is this the listing for you? We can help make it yours.
519-841-6511
98 Amos Avenue98 Amos Avenue98 Amos Avenue98 Amos Avenue
Save
Ask
Tour
Hide
Share

Mortgage Calculator

Monthly Payment (Est.)

Enter an interest rate to see your estimated monthly payment.
Calculator powered by Showcase IDX, a Constellation1 Company. Copyright ©2026 Information is deemed reliable but not guaranteed.

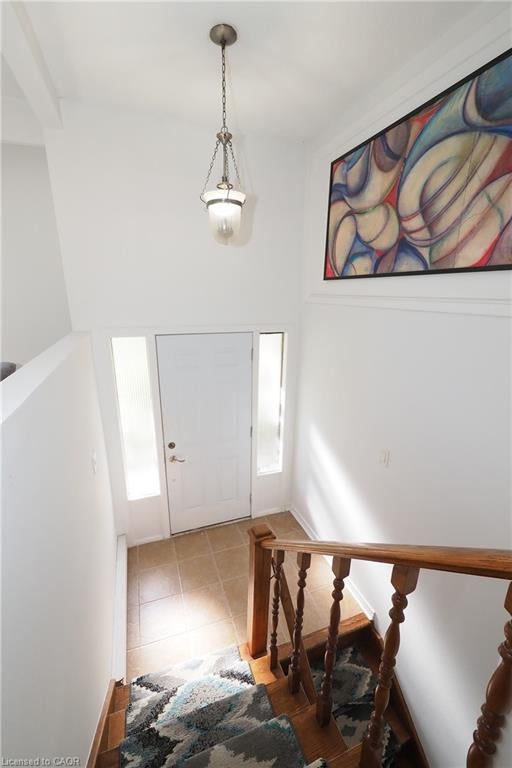
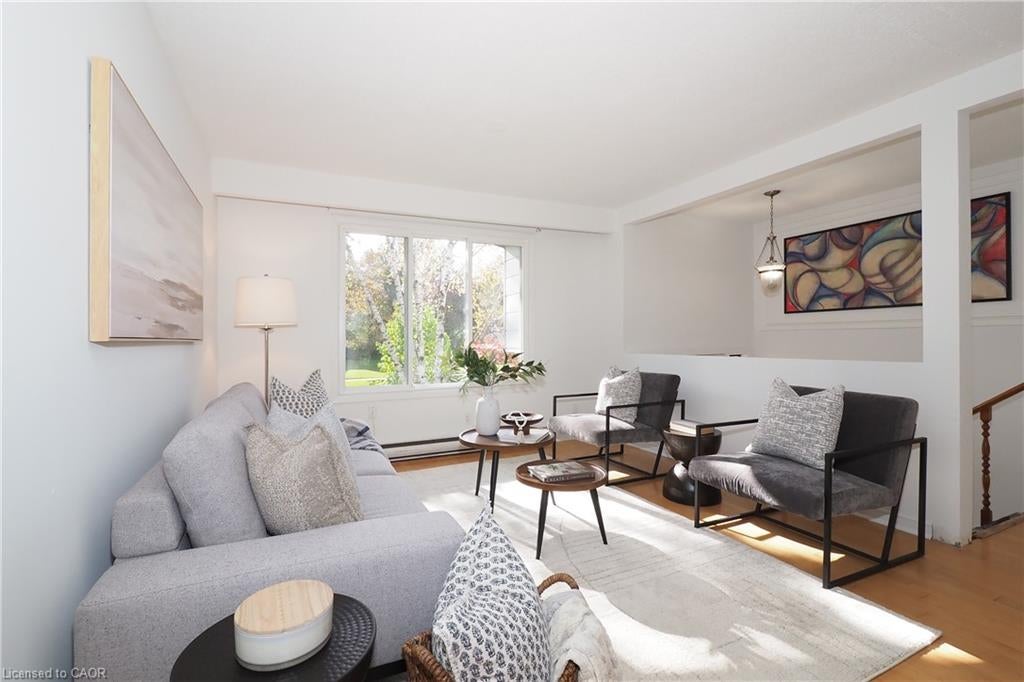
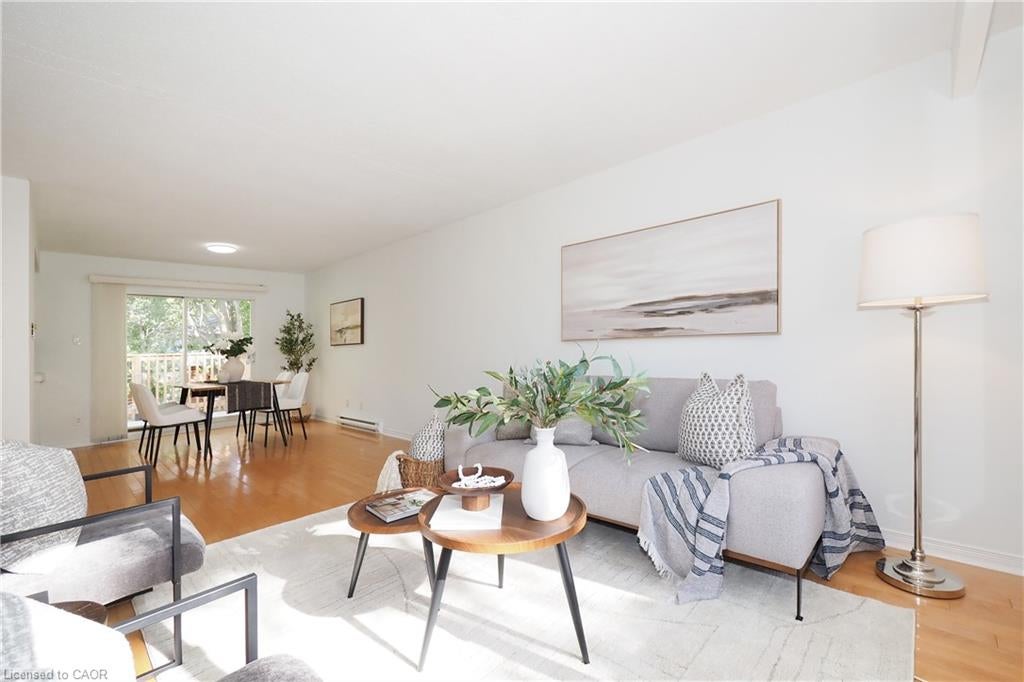
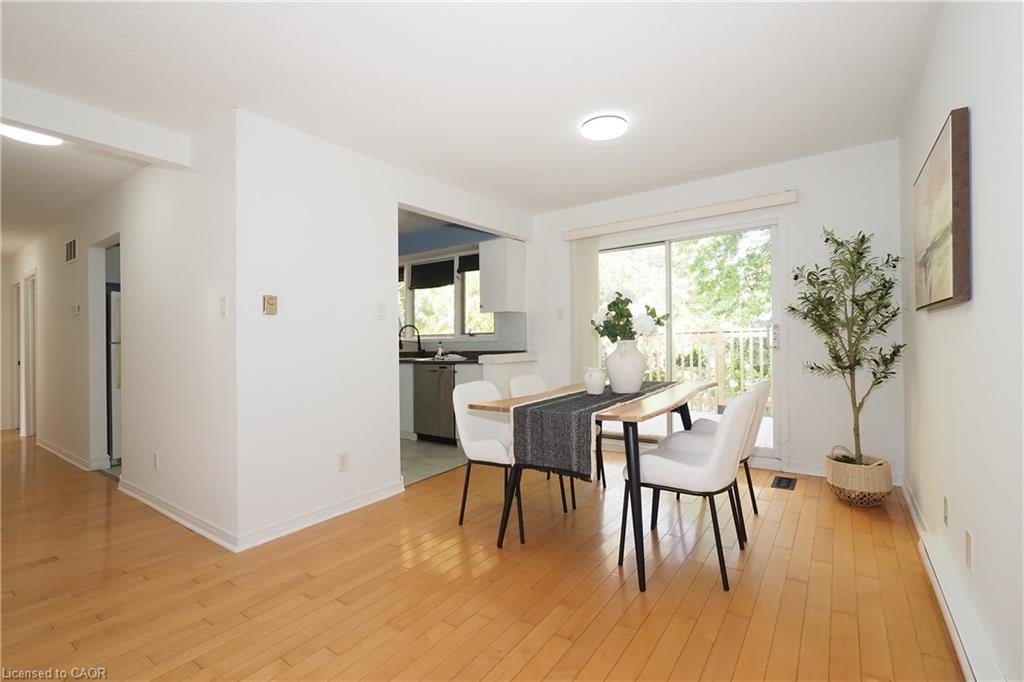
Welcome to 98 Amos Ave.—a bright and spacious Raised Bungalow nestled in Waterloo’s highly desirable, family-friendly Beechwood neighbourhood. Perfect for first-time buyers or a growing family, the main floor features sun-drenched living and dining rooms with an effortless walkout to a large entertainment deck overlooking a fenced yard and handy storage shed. The stand-out feature of this home is the fully finished, UPDATED WALK OUT Basement. Perfect for multi-generational living, this level serves as an ideal IN-LAW SUITE complete with a massive recreation room, a 3-piece bathroom, and a flexible 4th bedroom or home office. The heating system is now forced air gas and there's also central air conditioning. It has been converted from electric heat but the baseboard heaters have not been removed. Located just minutes from the University of Waterloo, schools, parks, and public transit. Residents also have the option to join the Beechwood Park Community Association for exclusive access to a local swimming pool and tennis courts!

Save
Ask
Tour
Hide
Share
Listing Snapshot
Price 
$775,000
Days On Site 
9 Days
Bedrooms 
4
Inside Area (SqFt) 
1,117 sqft
Total Baths 
2
Full Baths 
2
Partial Baths 
N/A
Lot Size 
N/A
Year Built 
1973
MLS Number 
40869005
Status 
Active
Property Tax 
$4,841
HOA/Condo/Coop Fees 
N/A
Sq Ft Source 
Other
Friends & Family
Recent Activity
a week agoListing first seen on site
a week agoListing updated with changes from the MLS
General Features
Attached Garage 
Yes
Cross Street 
Keats Way
Garage 
Yes
Garage Spaces 
1
Parking 
Attached
Parking Spaces 
3
Property Sub Type 
Single Family Residence
SqFt Above 
1117
SqFt Below 
815
SqFt Total 
1932
Style 
Bungalow Raised
Water Source 
Public
Zoning 
SR2
Interior Features
Appliances 
CooktopWater SoftenerDishwasherRefrigerator
Basement 
Walk-Out AccessFullFinishedSump PumpExterior Entry
Heating 
Forced AirNatural Gas
Laundry Features 
In Basement
Main Level Bedrooms 
3
Save
Ask
Tour
Hide
Share
Exterior Features
Construction Details 
Aluminum SidingBrick
Frontage 
57.00
Lot Features 
On Golf CourseLevelCity LotNear Golf CourseRectangular Lot
Other Structures 
Shed(s)
Patio And Porch 
Deck
Pool Features 
Community
Roof 
Asphalt
Community Features
Additional Association Fee Frequency 
Monthly
Community Features 
Pool
MLS Area 
4 - Waterloo West
Schools
School District
Unknown
Elementary School
Keatsway, Centennial, St. Nicholas
Middle School
Unknown
High School
Waterloo Collegiate, Resurrection C.Ss

Neighborhood & Commute
Source: Walkscore
Disclosure: Community information and market data powered by Constellation Data Labs. Information is deemed reliable but not guaranteed.
Save
Ask
Tour
Hide
Share
SIGN UP FOR
NEWSLETTER
  • This field is for validation purposes and should be left unchanged.