Request a Free Home Evaluation | Click Here

Save
Ask
Tour
Hide
Share
$289,900
9 Days On Site

Parkside Towns
40 Palace Street M11
Kitchener, ON N2E 0J3

For Sale|Residential|Active
1
Bed
1
Total Bath
1
Full Bath
560
SqFt
$518
/SqFt
County:
Waterloo
Call Now: 519-841-6511
Is this the listing for you? We can help make it yours.
519-841-6511
40 Palace Street M1140 Palace Street M1140 Palace Street M1140 Palace Street M11
Save
Ask
Tour
Hide
Share

Mortgage Calculator

Monthly Payment (Est.)

Enter an interest rate to see your estimated monthly payment.
Calculator powered by Showcase IDX, a Constellation1 Company. Copyright ©2026 Information is deemed reliable but not guaranteed.

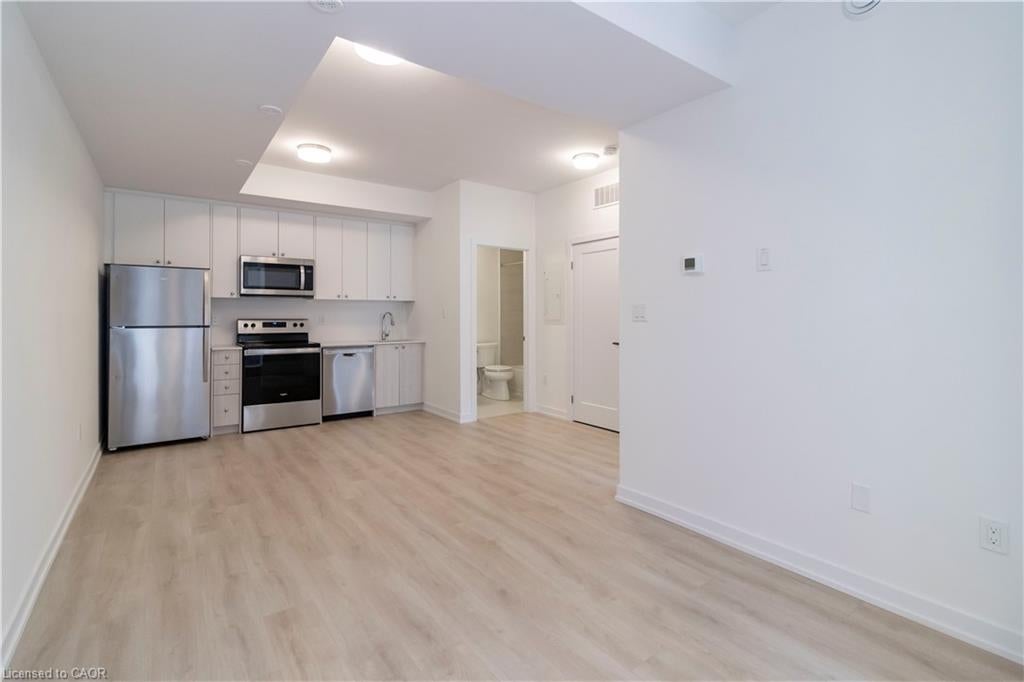
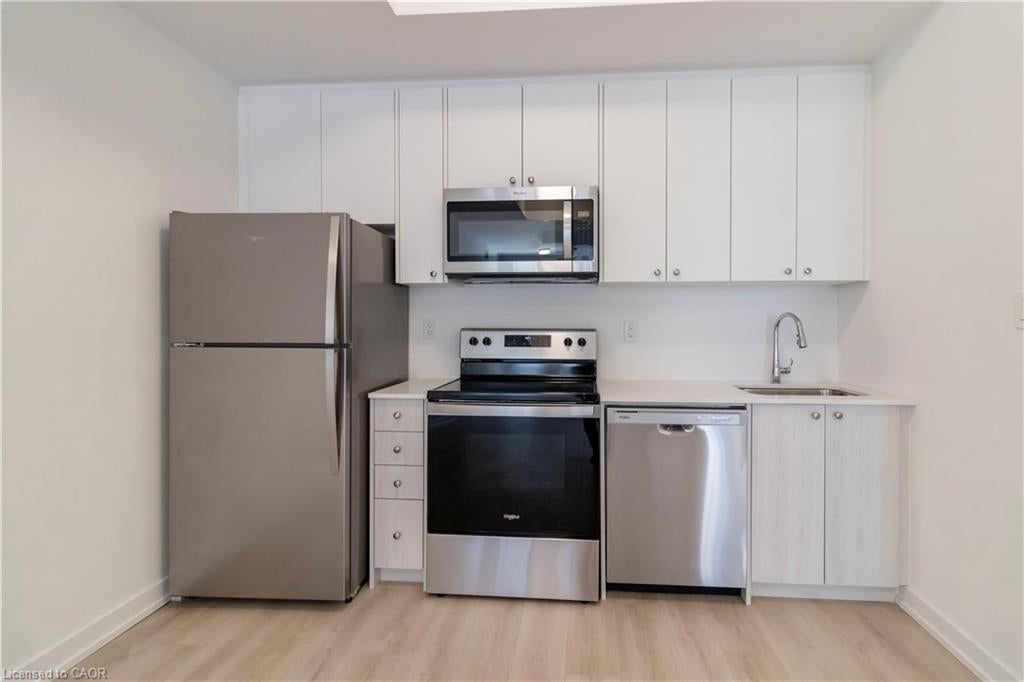
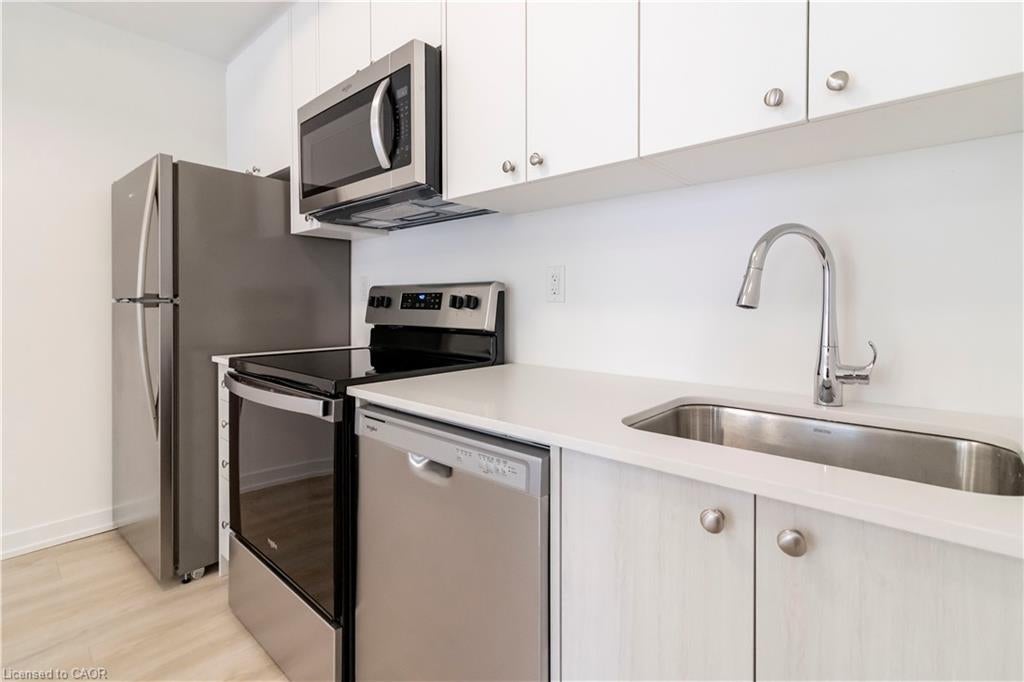
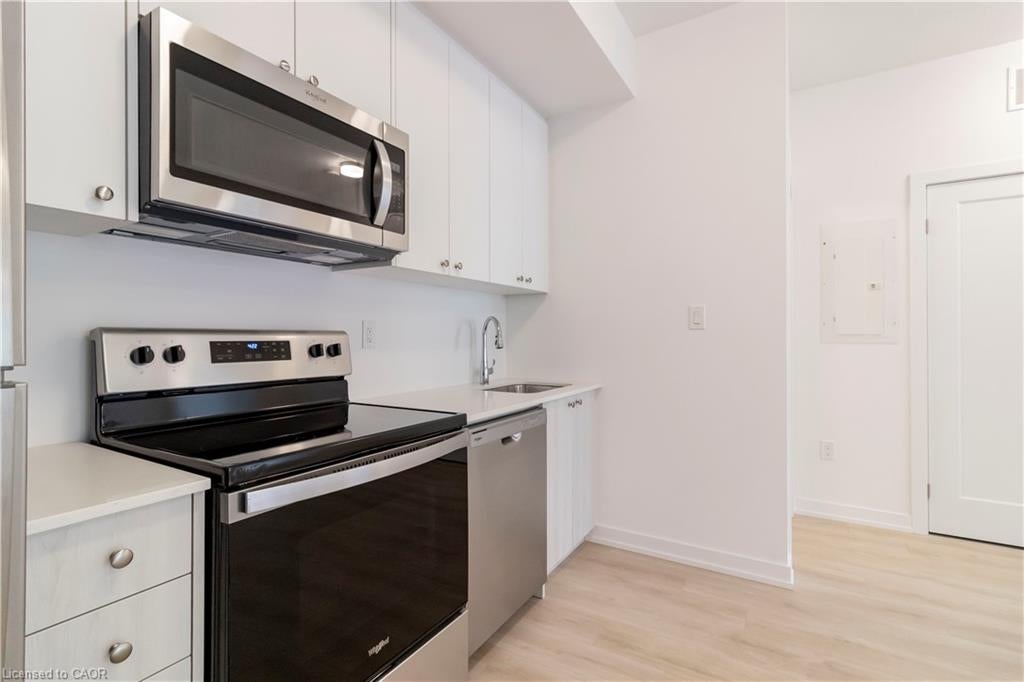
Introducing a newly built condominium townhome in Kitchener’s sought-after Parkside community—a neighbourhood where thoughtful urban design meets the quiet charm of suburban living. Set against the backdrop of McLennan and Elmsdale Parks, this location offers both a serene escape into nature and an abundance of recreational options just moments from your doorstep. This lower-level residence presents a well appointed single-storey layout encompassing 560 square feet of carefully considered space. The open-concept living and dining area invites effortless flow and natural light, complemented by a spacious bedroom and a functional, modern kitchen. Step outside to a large private terrace —ideal for open air dining or quiet reflection in a peaceful, outdoor setting. Positioned for effortless connectivity, the home is just a two-minute drive from HWY 7/8, offering direct access to regional and intercity travel. For those relying on public transit, a convenient stop is located immediately outside, making your daily commute smooth and accessible. Only a short five-minute walk away lies Laurentian Power Centre, where everyday essentials and lifestyle amenities converge. Whether picking up groceries at Zehrs, tackling home projects with supplies from Lowe’s, or accessing health services at the local walk-in clinic, this address places every convenience within easy reach.

Save
Ask
Tour
Hide
Share
Listing Snapshot
Price 
$289,900
Days On Site 
9 Days
Bedrooms 
1
Inside Area (SqFt) 
560 sqft
Total Baths 
1
Full Baths 
1
Partial Baths 
N/A
Lot Size 
N/A
Year Built 
N/A
MLS Number 
40869102
Status 
Active
Property Tax 
$2,293
HOA/Condo/Coop Fees 
$177.48 monthly
Sq Ft Source 
Plans
Friends & Family
Recent Activity
a week agoListing first seen on site
a week agoListing updated with changes from the MLS
General Features
Cross Street 
Ottawa St S
Direction Faces 
East
Number Of Stories 
3
Parking Spaces 
1
SqFt Above 
560
SqFt Total 
560
Style 
Apartment
Water Source 
Public
Zoning 
M2
Interior Features
Appliances 
CooktopDishwasherDryerRefrigeratorWasher
Heating 
Forced AirNatural Gas
Laundry Features 
In Unit
Save
Ask
Tour
Hide
Share
Exterior Features
Construction Details 
Brick VeneerConcreteVinyl Siding
Patio And Porch 
Terrace
Roof 
Asphalt
Community Features
Association Amenities 
PlaygroundParking
Association Fee 
$177.48
Association Fee Frequency 
Monthly
Additional Association Fee Frequency 
Monthly
MLS Area 
3 - Kitchener West

Neighborhood & Commute
Source: Walkscore
Disclosure: Community information and market data powered by Constellation Data Labs. Information is deemed reliable but not guaranteed.
Save
Ask
Tour
Hide
Share
SIGN UP FOR
NEWSLETTER
  • This field is for validation purposes and should be left unchanged.