Request a Free Home Evaluation | Click Here

Save
Ask
Tour
Hide
Share
$389,900
11 Days On Site

1482 Wildren Place
Cambridge, ON N3H 5A9

For Sale|Single Family Residence|Active
3
Beds
2
Total Baths
1
Full Bath
1
Partial Bath
1,218
SqFt
$320
/SqFt
County:
Waterloo
Call Now: 519-841-6511
Is this the listing for you? We can help make it yours.
519-841-6511
1482 Wildren Place1482 Wildren Place1482 Wildren Place1482 Wildren Place
Save
Ask
Tour
Hide
Share

Mortgage Calculator

Monthly Payment (Est.)

Enter an interest rate to see your estimated monthly payment.
Calculator powered by Showcase IDX, a Constellation1 Company. Copyright ©2026 Information is deemed reliable but not guaranteed.

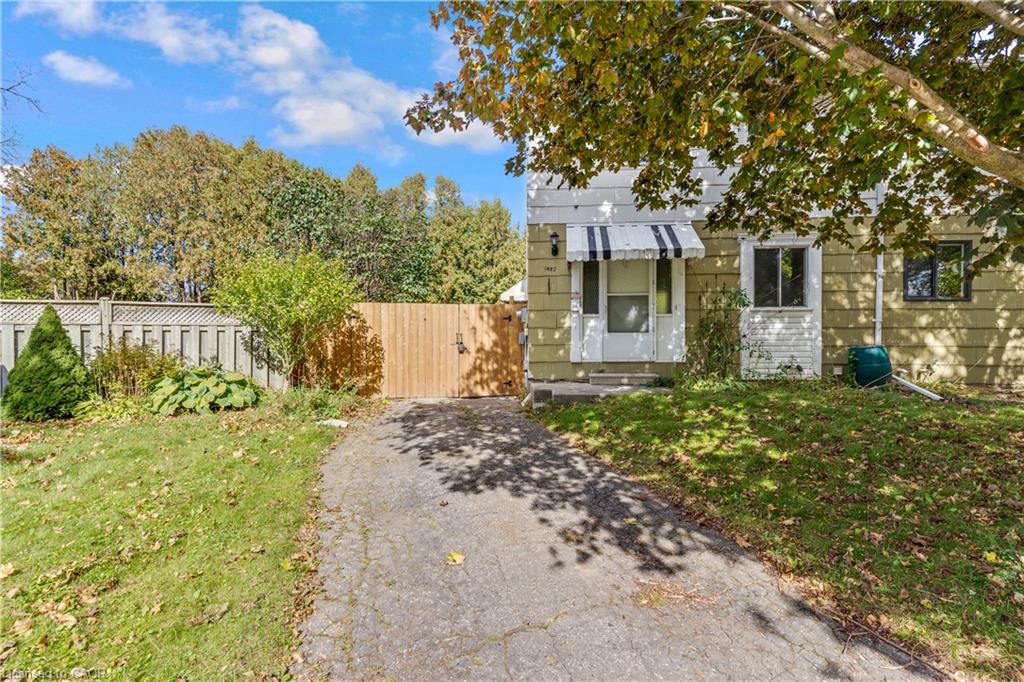
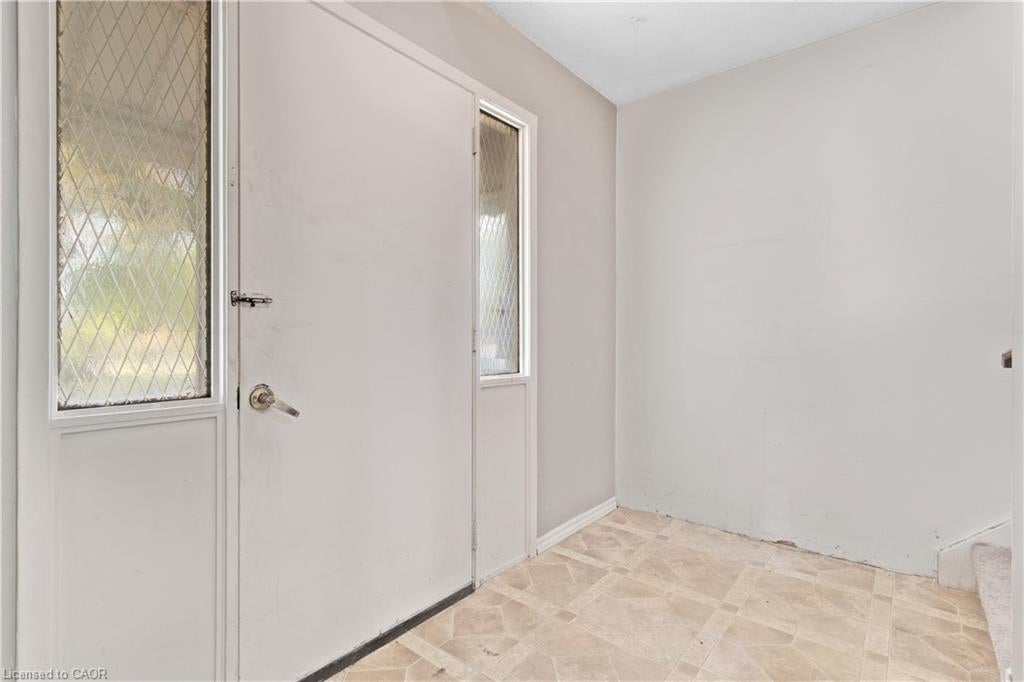
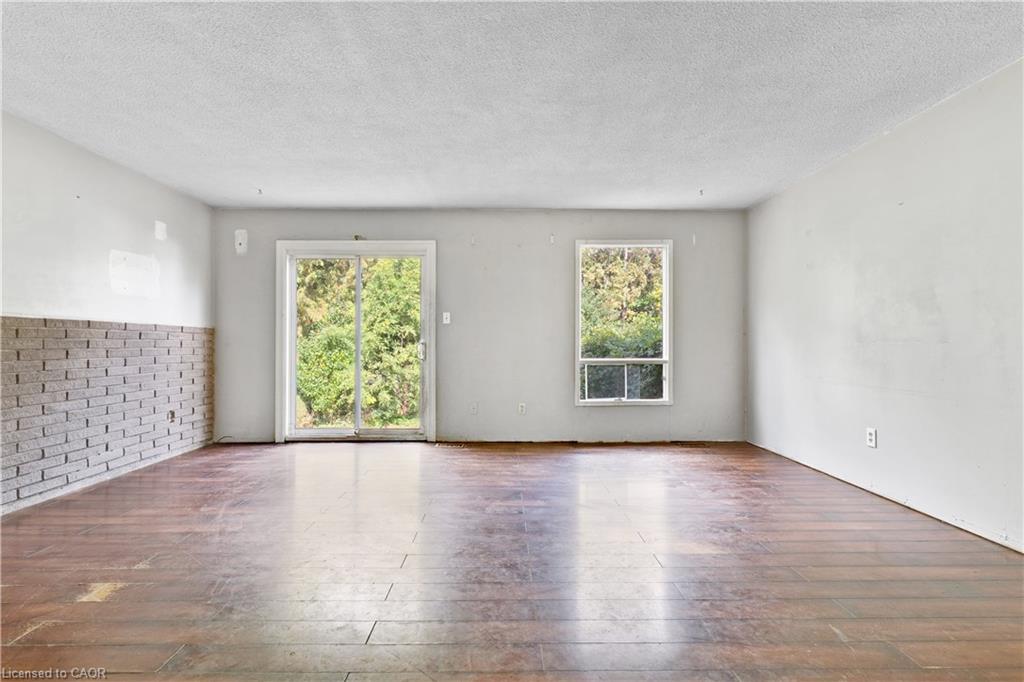
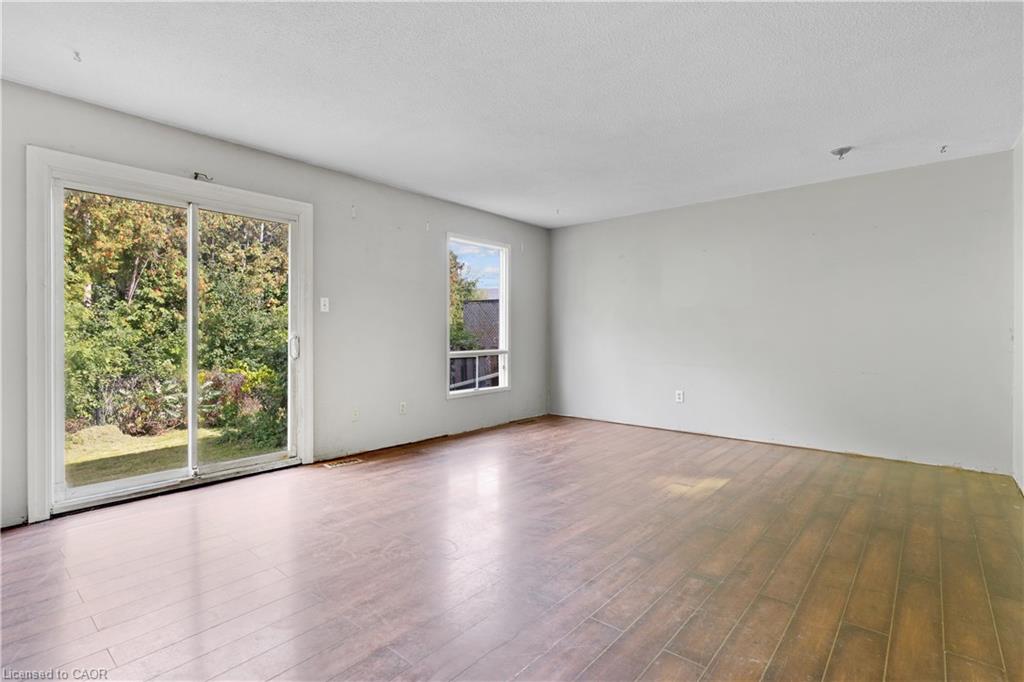
Welcome to 1482 Wildren Place, a property offering an incredible canvas for those ready to create their dream home in a sought-after, family-friendly pocket of Cambridge. Positioned on a peaceful, low-traffic street, this home features a functional footprint with three spacious bedrooms and two bathrooms, providing the ideal framework for modern updates. Natural light fills the main living areas, while the private, fully fenced rear yard provides an enviable outdoor retreat bordering mature surroundings and walking trails. Enjoy the tranquility of nature right at your doorstep, all while remaining conveniently connected to local parks, community amenities, and major commuter routes. Note: The home requires renovation and is being offered strictly in "as-is, where-is" condition. A tremendous opportunity for savvy buyers who recognize the enduring value of a great lot and location.

Save
Ask
Tour
Hide
Share
Listing Snapshot
Price 
$389,900
Days On Site 
11 Days
Bedrooms 
3
Inside Area (SqFt) 
1,218 sqft
Total Baths 
2
Full Baths 
1
Partial Baths 
1
Lot Size 
N/A
Year Built 
N/A
MLS Number 
40869980
Status 
Active
Property Tax 
$3,462.89
HOA/Condo/Coop Fees 
N/A
Sq Ft Source 
Plans
Friends & Family
Recent Activity
2 weeks agoListing first seen on site
2 weeks agoListing updated with changes from the MLS
General Features
Cross Street 
Speedsville Rd
Number Of Stories 
3
Parking Spaces 
2
Property Sub Type 
Single Family Residence
SqFt Above 
1218
SqFt Total 
1218
Style 
Traditional
Water Source 
Public
Zoning 
R2
Interior Features
Basement 
FullFinished
Heating 
Forced AirNatural Gas
Save
Ask
Tour
Hide
Share
Exterior Features
Construction Details 
Asbestos
Frontage 
21.21
Lot Features 
Pie Shaped Lot
Roof 
Asphalt
Waterfront 
Yes
Waterfront Features 
River Front
Community Features
Additional Association Fee Frequency 
Monthly
MLS Area 
15 - Preston

Neighborhood & Commute
Source: Walkscore
Disclosure: Community information and market data powered by Constellation Data Labs. Information is deemed reliable but not guaranteed.
Save
Ask
Tour
Hide
Share
SIGN UP FOR
NEWSLETTER
  • This field is for validation purposes and should be left unchanged.